
14 Imperial Crown Lane • Barrie, ON photo 1
14 Imperial Crown Lane • Barrie, ON photo 2
14 Imperial Crown Lane • Barrie, ON photo 3
14 Imperial Crown Lane • Barrie, ON photo 4
14 Imperial Crown Lane • Barrie, ON photo 5
14 Imperial Crown Lane • Barrie, ON photo 6
14 Imperial Crown Lane • Barrie, ON photo 7
14 Imperial Crown Lane • Barrie, ON photo 8
14 Imperial Crown Lane • Barrie, ON photo 9
14 Imperial Crown Lane • Barrie, ON photo 10
14 Imperial Crown Lane • Barrie, ON photo 11
14 Imperial Crown Lane • Barrie, ON photo 12
14 Imperial Crown Lane • Barrie, ON photo 13
14 Imperial Crown Lane • Barrie, ON photo 14
14 Imperial Crown Lane • Barrie, ON photo 15
14 Imperial Crown Lane • Barrie, ON photo 16
14 Imperial Crown Lane • Barrie, ON photo 17
14 Imperial Crown Lane • Barrie, ON photo 18
14 Imperial Crown Lane • Barrie, ON photo 19
14 Imperial Crown Lane • Barrie, ON photo 20
14 Imperial Crown Lane • Barrie, ON photo 21
14 Imperial Crown Lane • Barrie, ON photo 22
14 Imperial Crown Lane • Barrie, ON photo 23
14 Imperial Crown Lane • Barrie, ON photo 24
14 Imperial Crown Lane • Barrie, ON photo 25
14 Imperial Crown Lane • Barrie, ON photo 26
14 Imperial Crown Lane • Barrie, ON photo 27
14 Imperial Crown Lane • Barrie, ON photo 28
14 Imperial Crown Lane • Barrie, ON photo 29
14 Imperial Crown Lane • Barrie, ON photo 30
14 Imperial Crown Lane • Barrie, ON photo 31
14 Imperial Crown Lane • Barrie, ON photo 32
1 / 32
$925,000
14 Imperial Crown Lane • Barrie, ONNew
Courtesy of RE/MAX HALLMARK CHAY REALTY
5
Bedrooms
3
Bathrooms
3000-3500
Square feet
4
Parking

About this home

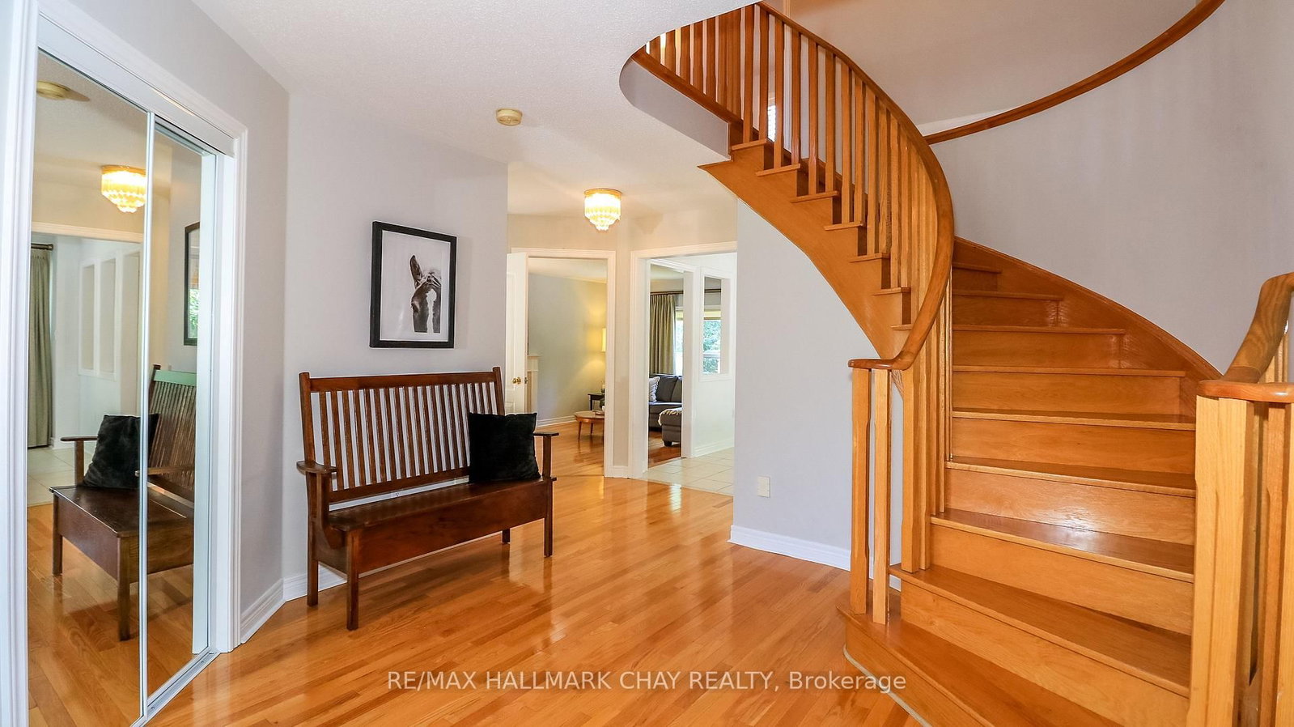
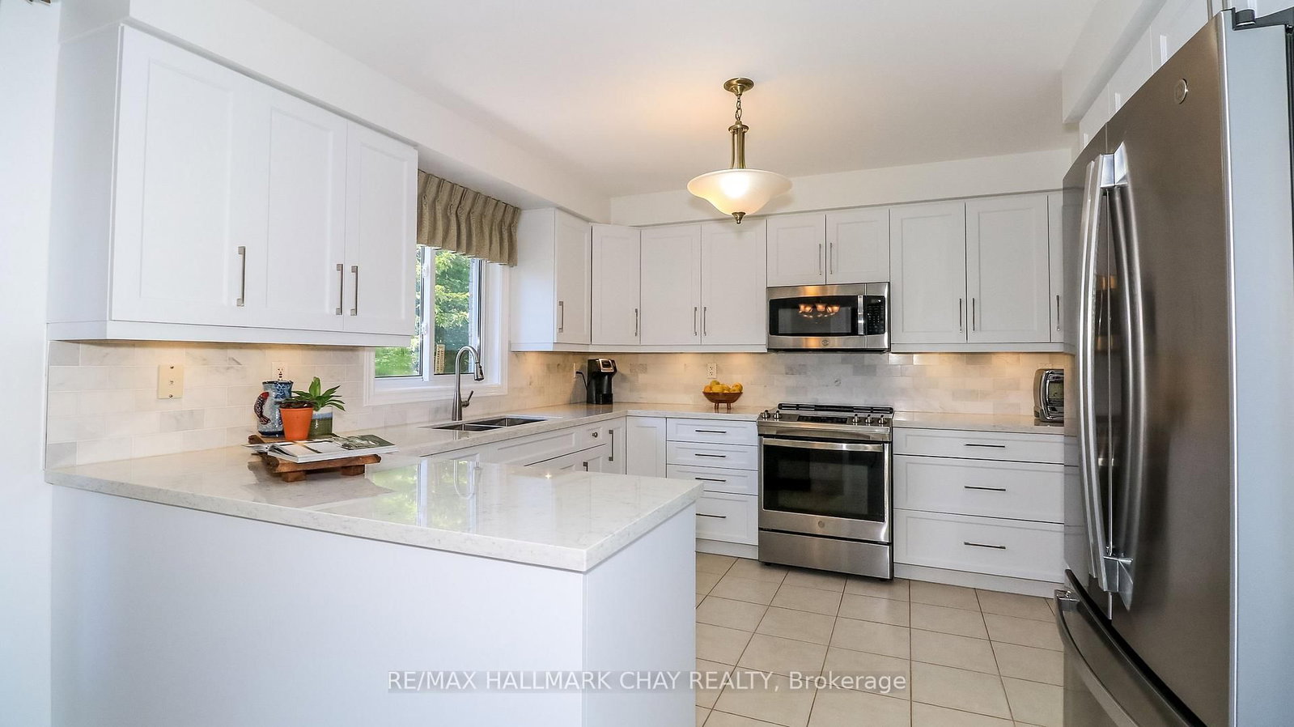
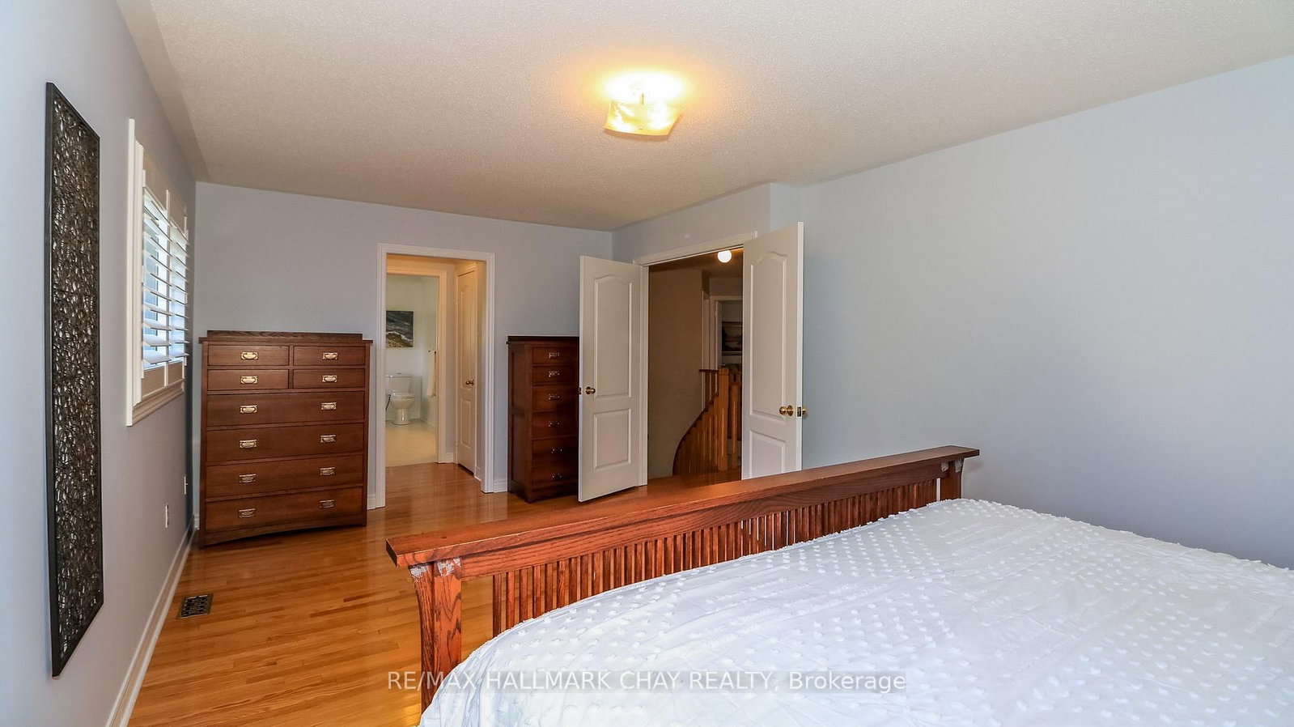
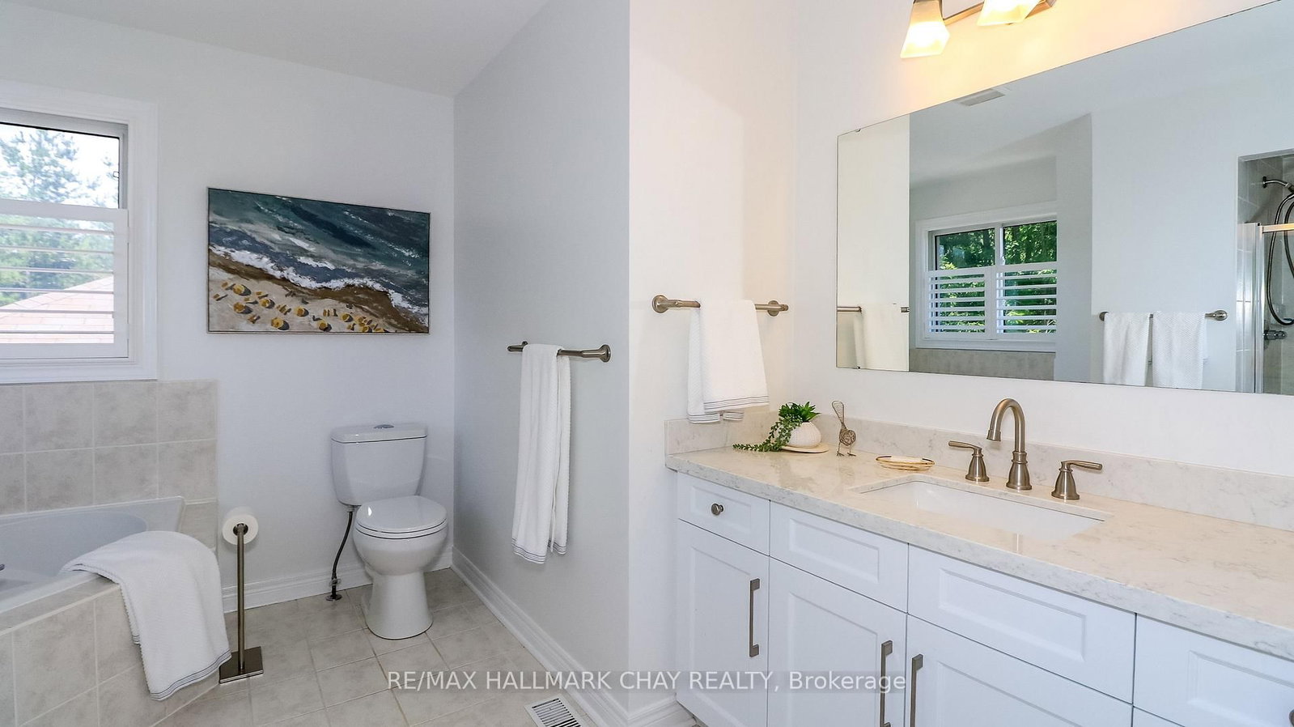
Show Stopper! Welcome to this lovely 5 bedroom home in the exclusive Royal Parkside Community of South Barrie* Walk to the beach on Wilkins walk or take a long hike in the ravine system* Beautiful park just 2 doors up the road* Shops and South Barrie Go Train just mins away* This lovingly upgraded home features hardwoods throughout (no carpet), and stunning 3 year old Kitchen with stone counters, tons of storage and stainless steel appliances* Walk out the fully fenced landscaped lot with lots of privacy* Kitchen overlooks the spacious family room with gas fireplace* Tons of room for family and guests in the roomy bed rooms* The bathrooms have been updated with new cabinetry and counters* Ensuite boasts a soaker tub and separate shower* Fresh paint throughout the home* Newer windows at the front of the home, Shingles 2015* Quick closing is available

Property details

Property type
Detached
Style
2-Storey
Total rooms
9
Lot size
49.22 × 111.57 ft
Property taxes
$7,191 (2026)
Occupancy
immed
Days on market
11
Status
Active
MLS®

Property history

Recently sold nearby

Listing data last updated: Jul 22, 2026, 1:56 p.m. EDT via TRREB IDX.

First listed: Jul 12, 2026, 9:10 p.m. EDT.