















About this home
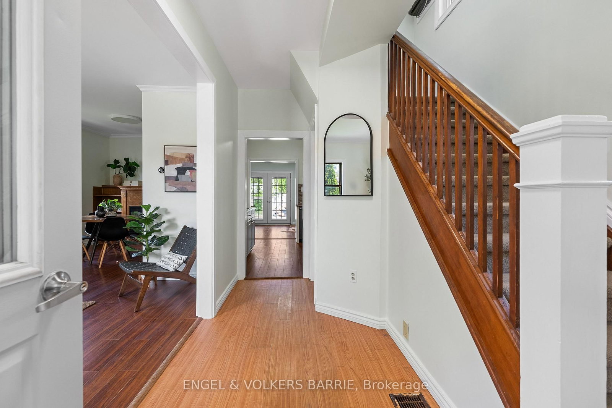
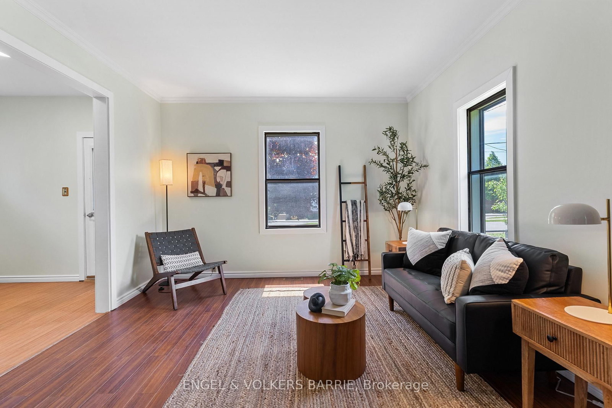
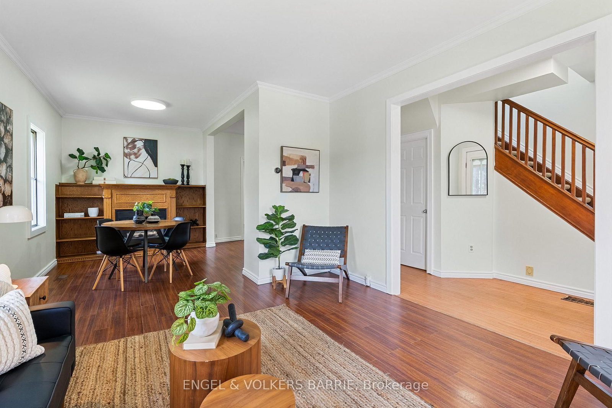
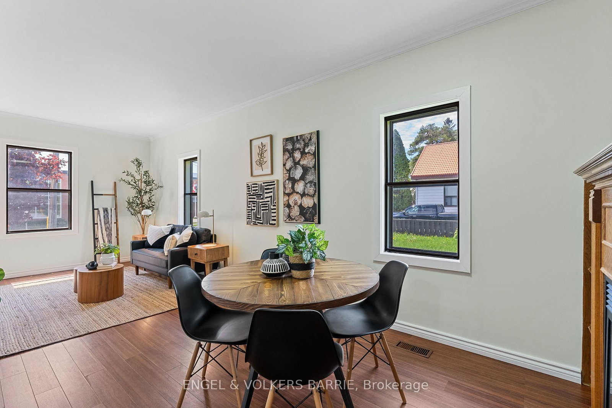
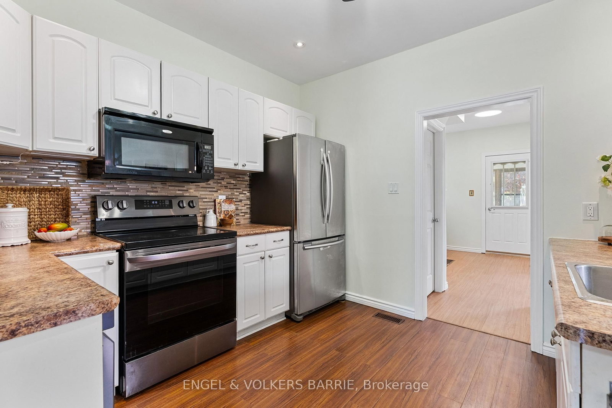
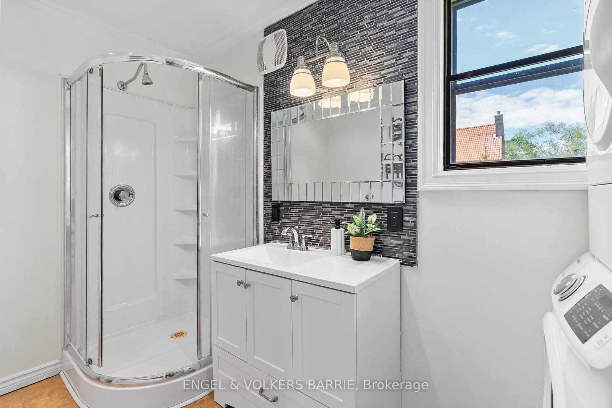
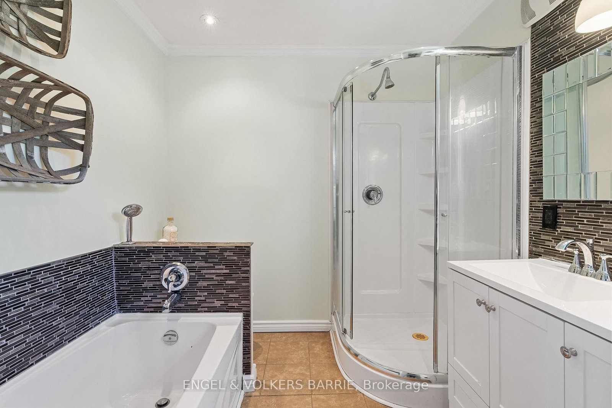
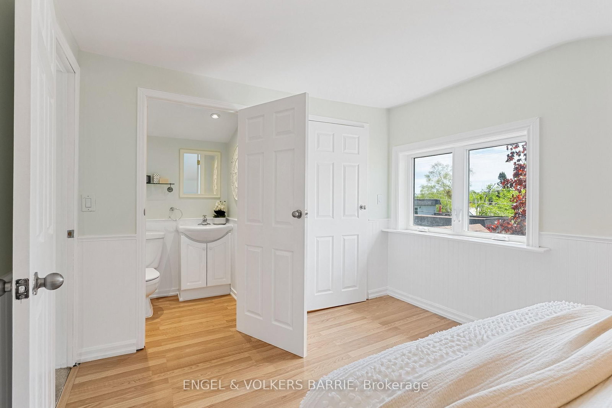
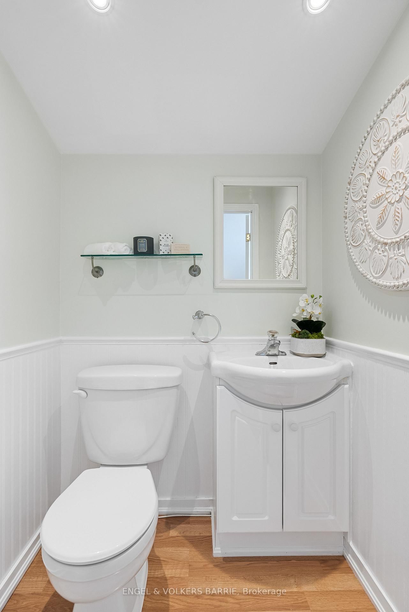
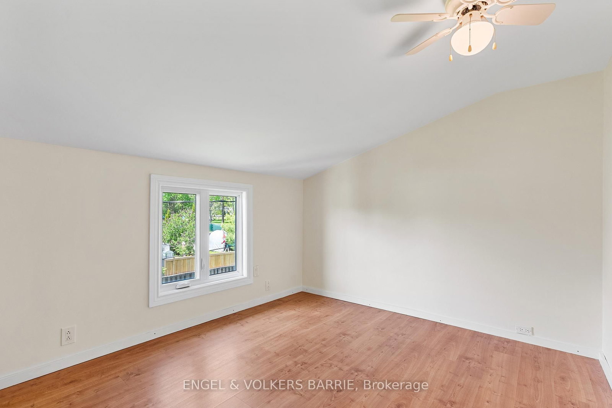
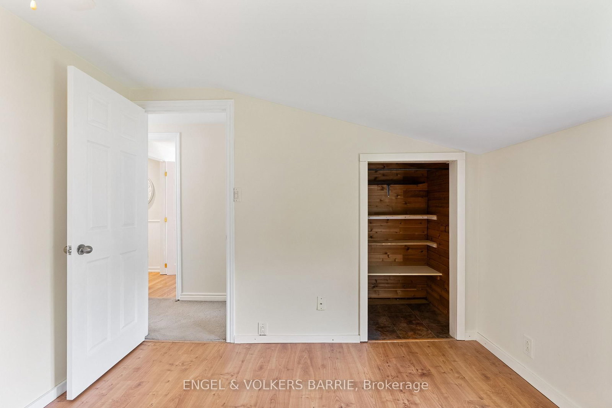
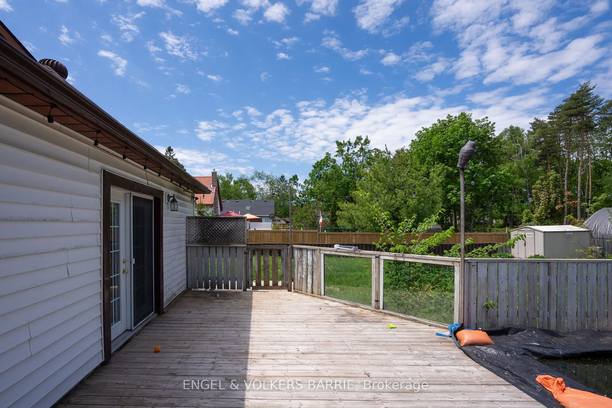
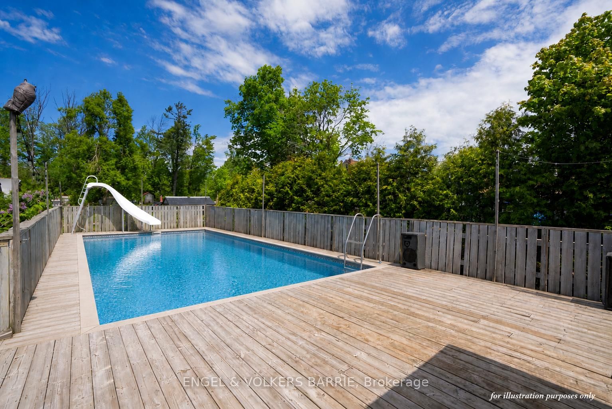
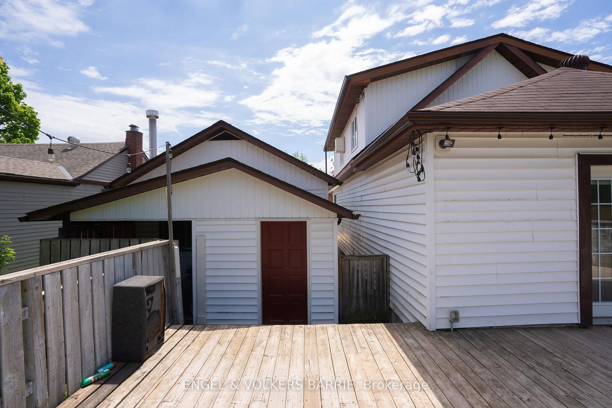
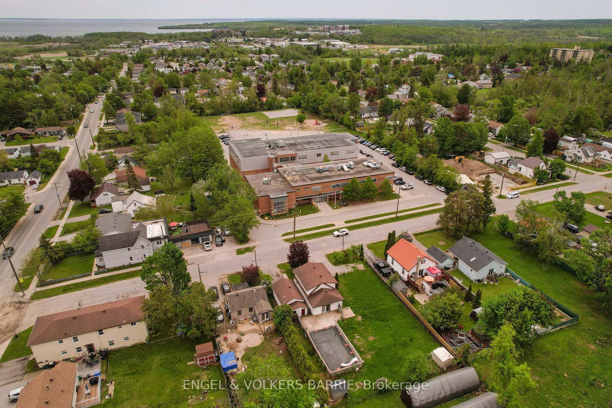
Set on an impressive double-wide lot in a family-friendly neighbourhood, this well-maintained 3-bedroom, 2-bathroom home combines comfortable everyday living with outdoor enjoyment and exciting future possibilities.Offering approximately 1,380 finished square feet, the home features a bright, functional layout with laminate flooring throughout and large windows that fill the space with natural light.The kitchen offers stainless steel appliances, ample cabinetry, and opens to the main living areas. The dining area is centred around agas fireplace, creating a warm place to gather, while the family room provides direct access to the backyard and pool area.The large deck overlooks the in-ground swimming pool, creating the perfect setting for summer entertaining, family gatherings, or relaxing weekends at home. Significant recent updates include a new pool liner in 2025 and a new pump and filter in 2023.The main floor also offers the convenience of laundry located within the full bathroom. Upstairs you'll find three bedrooms, including a primary bedroom with its own private 2-piece ensuite.The detached oversized single garage is heated by gas and includes loft storage above, providing excellent space for vehicles, hobbies, or a workshop.The oversized double lot is another standout feature and may present future opportunities for a new owner. Buyers are encouraged to complete their own due diligence regarding the possibility of severance, redevelopment, or other future uses. Neither the Seller nor Listing Brokerage make any representation or warranty regarding development potential.Located directly across from a school and just steps to a park, this home is ideally positioned for family living.Some images have been virtually staged and/or digitally enhanced.
Property details
- Property type
- Detached
- Style
- 1 1/2 Storey
- Approx. age (yrs)
- 51-99
- Total rooms
- 8
- Lot size
- 92 × 132 ft
- Property taxes
- $4,021 (2025)
- Occupancy
- TBD
- Days on market
- 74
- Status
- Active
- MLS®
Property history
Location
Open in Google MapsRecently sold nearby
Listing data last updated: Sep 22, 2026, 9:13 a.m. EDT via TRREB IDX.
First listed: Jul 11, 2026, 8:15 a.m. EDT.