
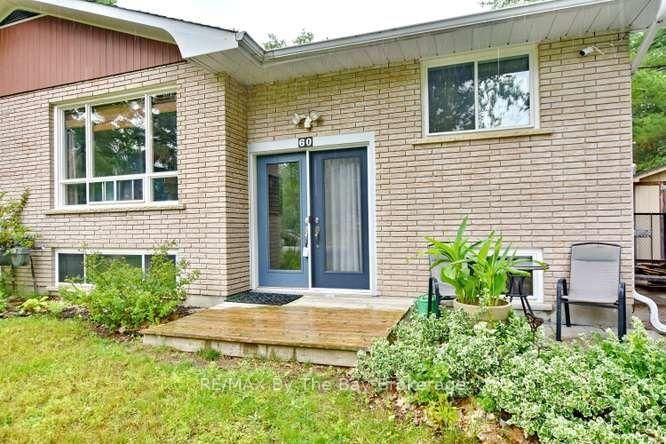
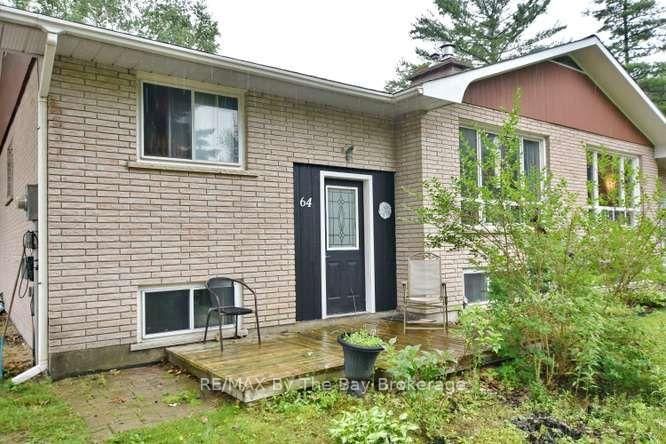
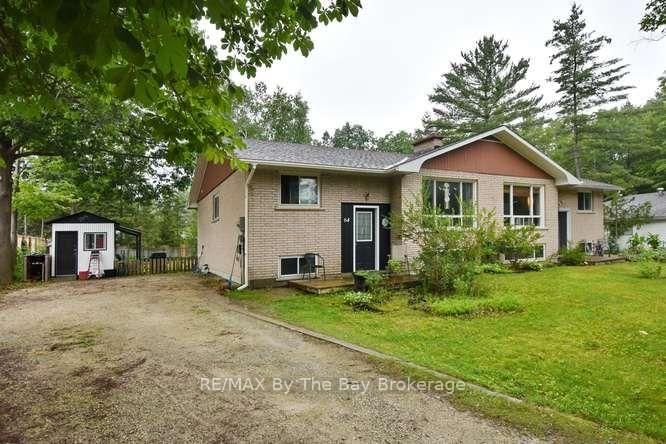
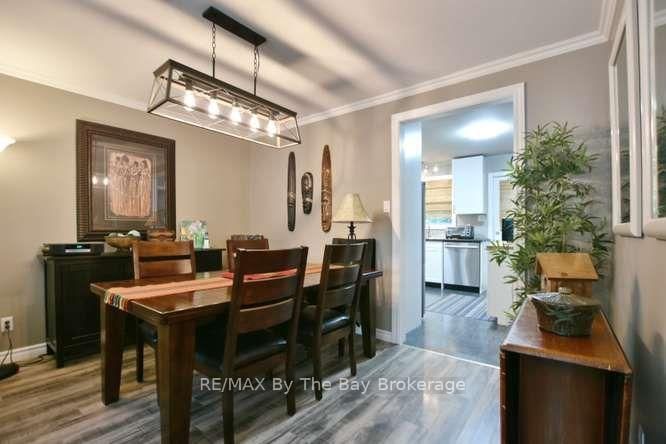
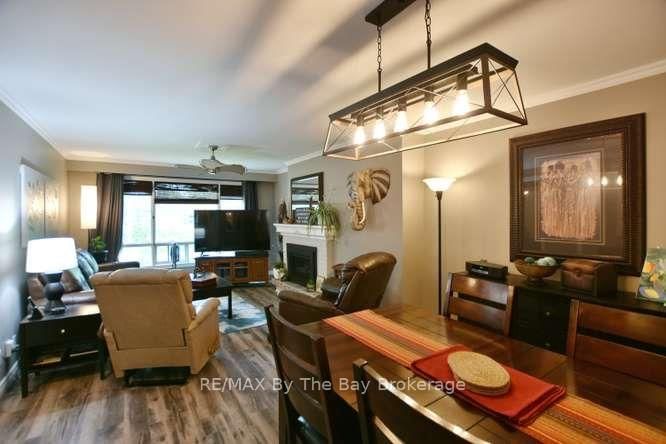
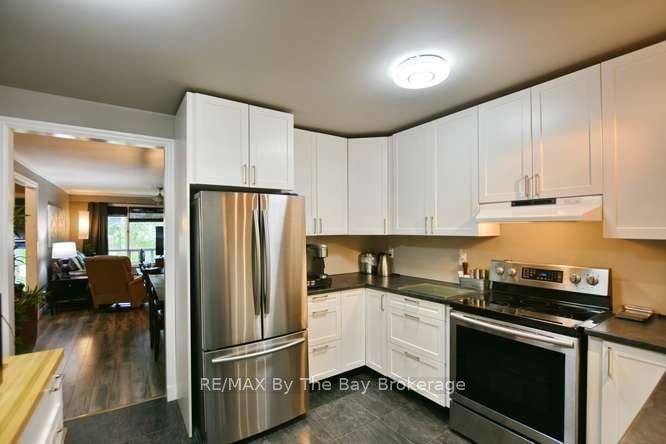
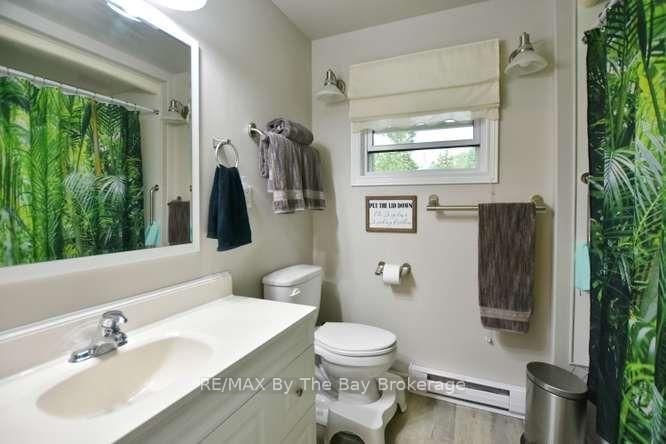
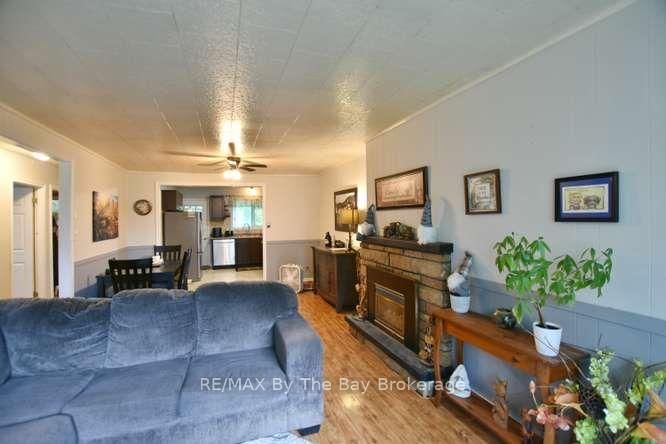
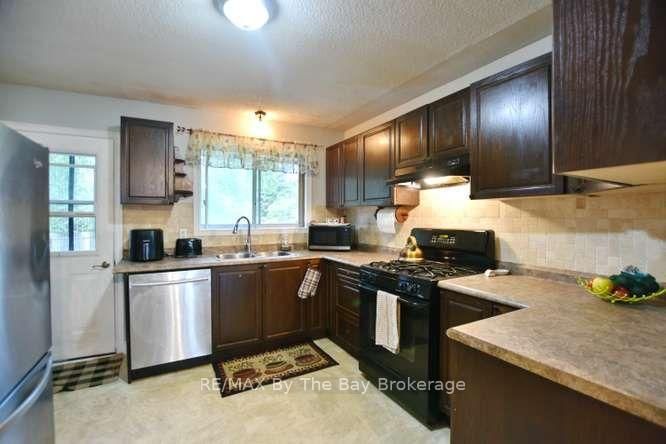
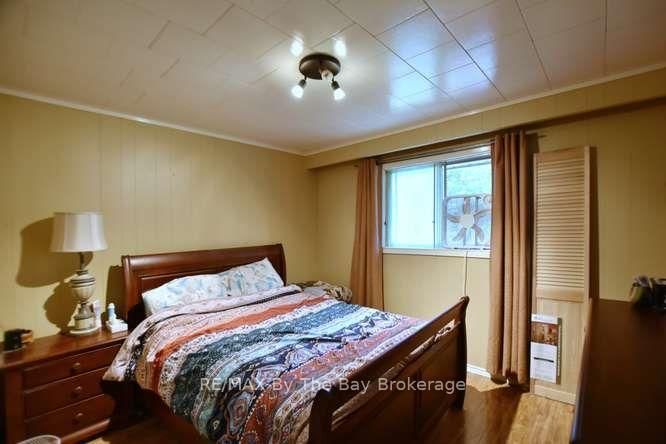
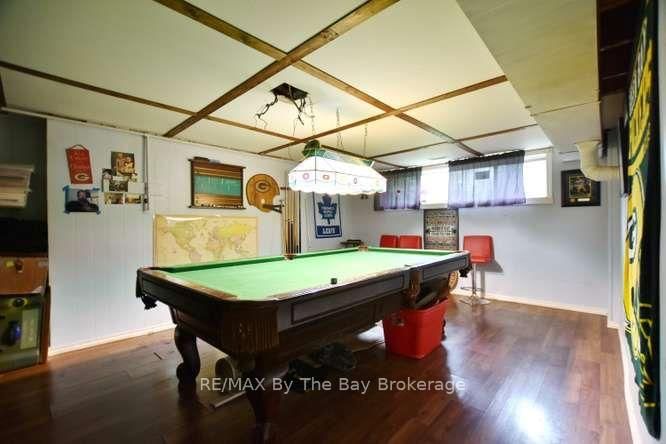
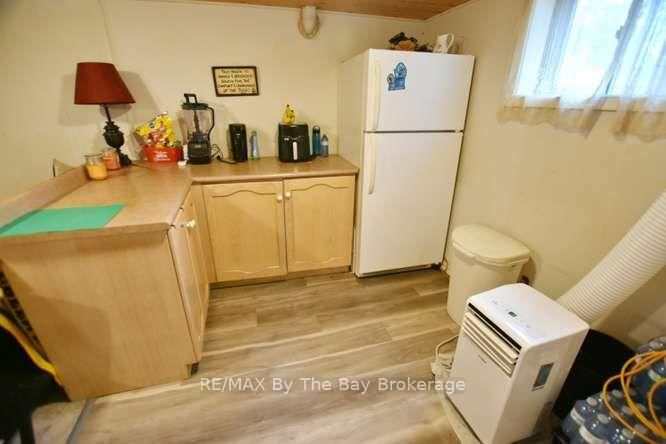
60 53rd Street S • Wasaga Beach, ON photo 1
60 53rd Street S • Wasaga Beach, ON photo 2
60 53rd Street S • Wasaga Beach, ON photo 3
60 53rd Street S • Wasaga Beach, ON photo 4
60 53rd Street S • Wasaga Beach, ON photo 5
60 53rd Street S • Wasaga Beach, ON photo 6
60 53rd Street S • Wasaga Beach, ON photo 7
60 53rd Street S • Wasaga Beach, ON photo 8
60 53rd Street S • Wasaga Beach, ON photo 9
60 53rd Street S • Wasaga Beach, ON photo 10
60 53rd Street S • Wasaga Beach, ON photo 11
60 53rd Street S • Wasaga Beach, ON photo 12
60 53rd Street S • Wasaga Beach, ON photo 13
60 53rd Street S • Wasaga Beach, ON photo 14
60 53rd Street S • Wasaga Beach, ON photo 15
60 53rd Street S • Wasaga Beach, ON photo 16
60 53rd Street S • Wasaga Beach, ON photo 17
60 53rd Street S • Wasaga Beach, ON photo 18
60 53rd Street S • Wasaga Beach, ON photo 19
60 53rd Street S • Wasaga Beach, ON photo 20
60 53rd Street S • Wasaga Beach, ON photo 21
60 53rd Street S • Wasaga Beach, ON photo 22
60 53rd Street S • Wasaga Beach, ON photo 23
60 53rd Street S • Wasaga Beach, ON photo 24
60 53rd Street S • Wasaga Beach, ON photo 25
60 53rd Street S • Wasaga Beach, ON photo 26
60 53rd Street S • Wasaga Beach, ON photo 27
60 53rd Street S • Wasaga Beach, ON photo 28
60 53rd Street S • Wasaga Beach, ON photo 29
60 53rd Street S • Wasaga Beach, ON photo 30
60 53rd Street S • Wasaga Beach, ON photo 31
60 53rd Street S • Wasaga Beach, ON photo 32
60 53rd Street S • Wasaga Beach, ON photo 33
60 53rd Street S • Wasaga Beach, ON photo 34
60 53rd Street S • Wasaga Beach, ON photo 35
60 53rd Street S • Wasaga Beach, ON photo 36
60 53rd Street S • Wasaga Beach, ON photo 37
60 53rd Street S • Wasaga Beach, ON photo 38
60 53rd Street S • Wasaga Beach, ON photo 39
1 / 39
$700,000
60 53rd Street S • Wasaga Beach, ONNew
Courtesy of RE/MAX By The Bay Brokerage
6+1
Bedrooms
3
Bathrooms
2000-2500
Square feet
8
Parking

About this home

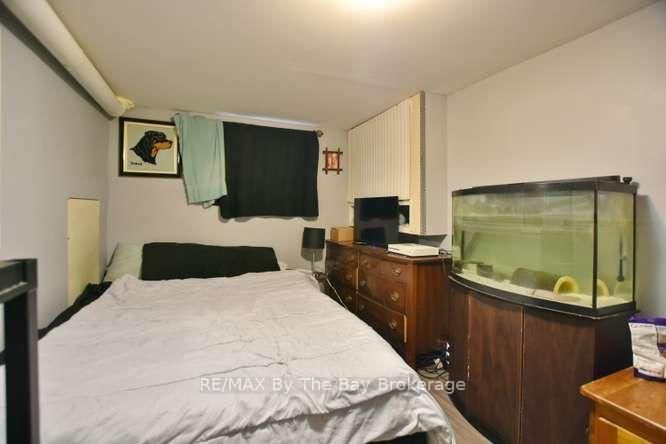
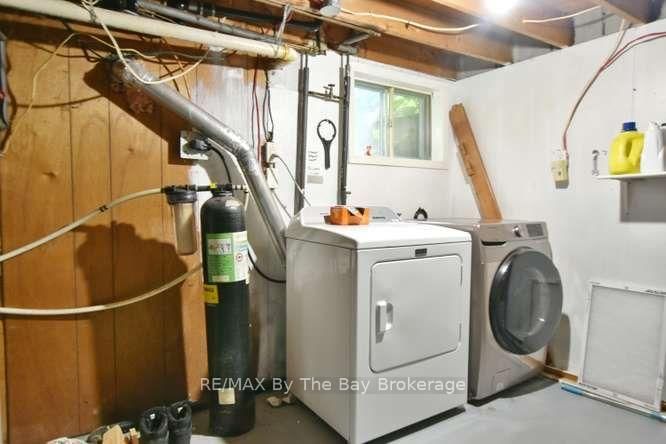
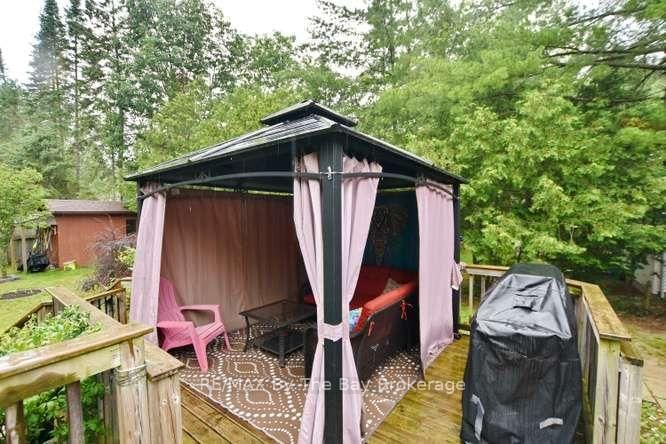
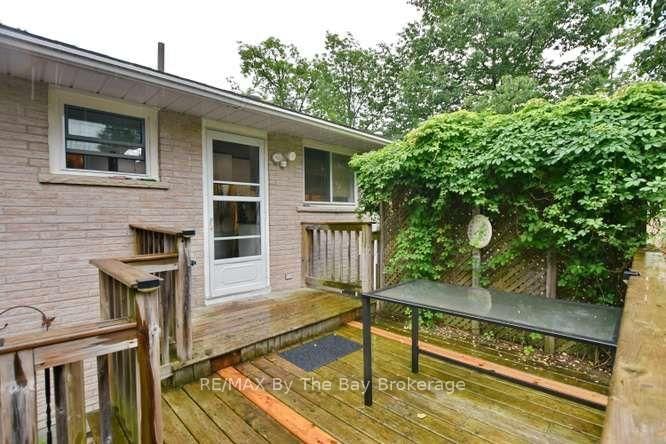
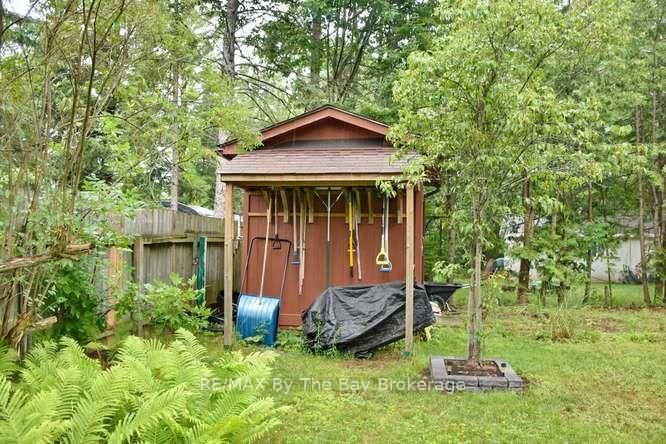
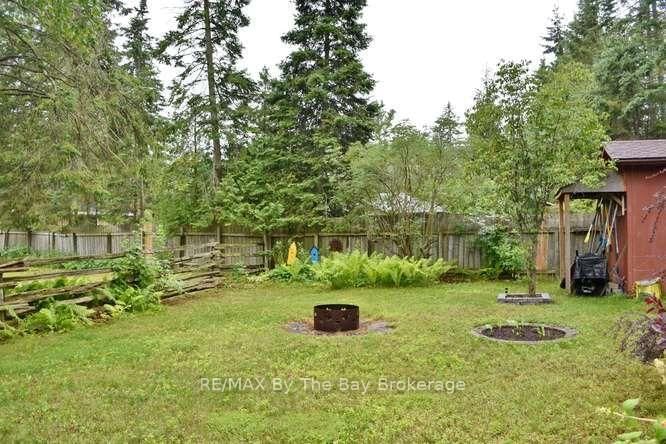
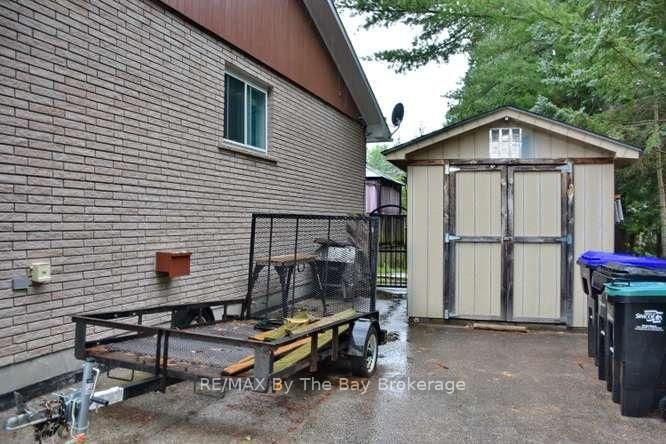
TWO SEMI-DETACHED HOMES BEING SOLD TOGETHER, offering endless possibilities for multi-generational living, investment, or owner occupancy. Incredible opportunity! Live in one home and use the second as an in-law suite, or explore the potential for an income-producing property with an accessory apartment (subject to municipal approvals).Situated on a generous 105' x 142' lot, shingled with Corning fibreglass shingles, each home has separate water, sewer, gas, and hydro meters, offering potential for future severance (buyer to complete their own due diligence). Both homes feature a gas fireplace, one home is heated by a gas furnace, and each has a deck off the kitchen overlooking its own fully fenced backyard. An ideal property for extended families, investors, or buyers seeking flexibility and future potential.

Property details

Property type
Detached
Style
Bungalow-Raised
Approx. age (yrs)
51-99
Total rooms
12
Lot size
105 × 142 ft
Property taxes
$3,620.56 (2026)
Occupancy
Flexible
Days on market
56
Status
Active
MLS®

Property history

Recently sold nearby

Listing data last updated: Sep 1, 2026, 2:05 p.m. EDT via TRREB IDX.

First listed: Jul 9, 2026, 5:05 p.m. EDT.