
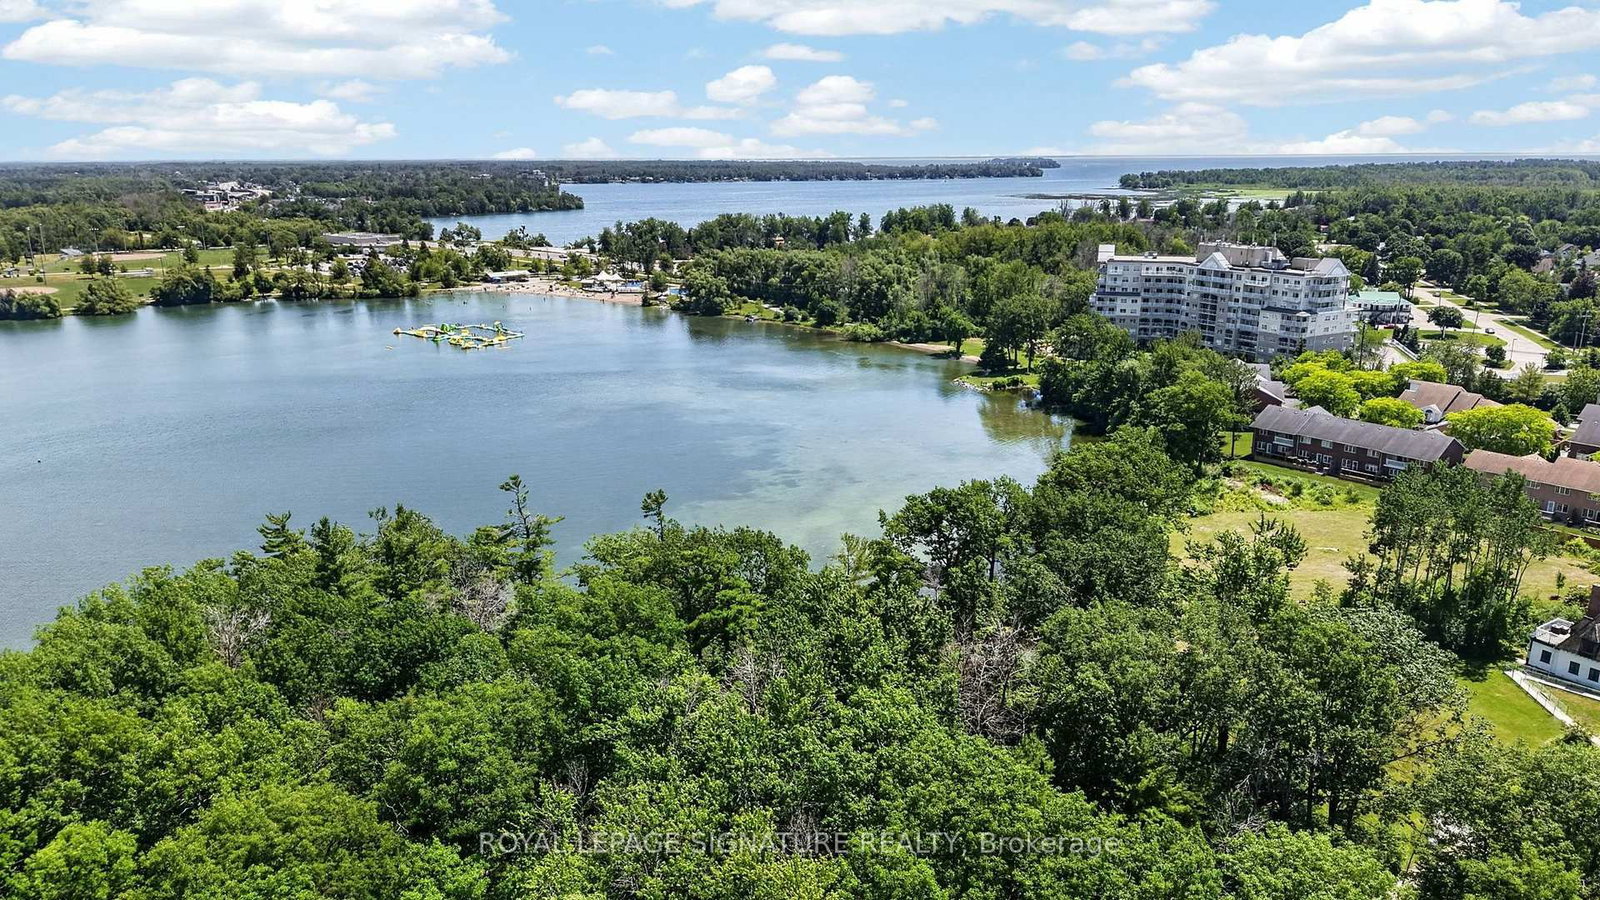
354 Atherley Road • #605 • Orillia, ON photo 1
354 Atherley Road • #605 • Orillia, ON photo 2
354 Atherley Road • #605 • Orillia, ON photo 3
354 Atherley Road • #605 • Orillia, ON photo 4
354 Atherley Road • #605 • Orillia, ON photo 5
354 Atherley Road • #605 • Orillia, ON photo 6
354 Atherley Road • #605 • Orillia, ON photo 7
354 Atherley Road • #605 • Orillia, ON photo 8
354 Atherley Road • #605 • Orillia, ON photo 9
354 Atherley Road • #605 • Orillia, ON photo 10
354 Atherley Road • #605 • Orillia, ON photo 11
354 Atherley Road • #605 • Orillia, ON photo 12
354 Atherley Road • #605 • Orillia, ON photo 13
354 Atherley Road • #605 • Orillia, ON photo 14
354 Atherley Road • #605 • Orillia, ON photo 15
354 Atherley Road • #605 • Orillia, ON photo 16
354 Atherley Road • #605 • Orillia, ON photo 17
354 Atherley Road • #605 • Orillia, ON photo 18
354 Atherley Road • #605 • Orillia, ON photo 19
354 Atherley Road • #605 • Orillia, ON photo 20
354 Atherley Road • #605 • Orillia, ON photo 21
354 Atherley Road • #605 • Orillia, ON photo 22
354 Atherley Road • #605 • Orillia, ON photo 23
354 Atherley Road • #605 • Orillia, ON photo 24
354 Atherley Road • #605 • Orillia, ON photo 25
354 Atherley Road • #605 • Orillia, ON photo 26
354 Atherley Road • #605 • Orillia, ON photo 27
354 Atherley Road • #605 • Orillia, ON photo 28
354 Atherley Road • #605 • Orillia, ON photo 29
354 Atherley Road • #605 • Orillia, ON photo 30
354 Atherley Road • #605 • Orillia, ON photo 31
354 Atherley Road • #605 • Orillia, ON photo 32
354 Atherley Road • #605 • Orillia, ON photo 33
354 Atherley Road • #605 • Orillia, ON photo 34
354 Atherley Road • #605 • Orillia, ON photo 35
354 Atherley Road • #605 • Orillia, ON photo 36
354 Atherley Road • #605 • Orillia, ON photo 37
354 Atherley Road • #605 • Orillia, ON photo 38
354 Atherley Road • #605 • Orillia, ON photo 39
354 Atherley Road • #605 • Orillia, ON photo 40
354 Atherley Road • #605 • Orillia, ON photo 41
1 / 41
$729,000
354 Atherley Road • #605 • Orillia, ONSold Conditional
Courtesy of ROYAL LEPAGE SIGNATURE REALTY
2+1
Bedrooms
2
Bathrooms
1000-1199
Square feet
1
Parking

About this home

Experience effortless waterfront living in this beautifully positioned 2-bedroom, 2-bathroom suite with direct views of Lake Couchiching. Located on the lake side of the building, this1,042 sq. ft. layout offers bright, open living and dining spaces perfect for relaxing or entertaining.The primary bedroom features a 3-pc ensuite, generous walk-in closet and a w/o to the balconyto enjoy the gorgeous views of the lake. The second bedroom is ideal for guests or a home office with a w/o to the 2nd balcony. A versatile den functions as a third bedroom, TV lounge,or library. Enjoy two balconies: an enclosed balcony with a gas BBQ hookup, plus a sun-filled open balcony for morning coffee or afternoon lounging. Includes one premium underground parking space across from the elevator and a large built-up locker. Residents enjoy resort-style amenities including concierge and security, a fully equipped gym,indoor pool and whirlpool, separate men's & women's saunas, a large party room with gas fireplace, and an acre of lakeside patio with BBQ area - plus exclusive access to the waterfront deck and a private beach.Set on Orillia's main walking and biking trails next to Couchiching Beach and Tudhope Park, this is a rare opportunity to enjoy low-maintenance living in one of the area's most sought-after waterfront communities.Some photos are virtually staged.

Property details

Property type
Condo Apartment
Style
Apartment
Total rooms
5
Maintenance fee
$891.21/mo
Exposure
North
Property taxes
$5,391.56 (2026)
Occupancy
Immediate
Days on market
19
Status
Active Under Contract
MLS®

Property history

Recently sold nearby

Listing data last updated: Jul 27, 2026, 3:57 p.m. EDT via TRREB IDX.

First listed: Jul 9, 2026, 1:09 p.m. EDT.