
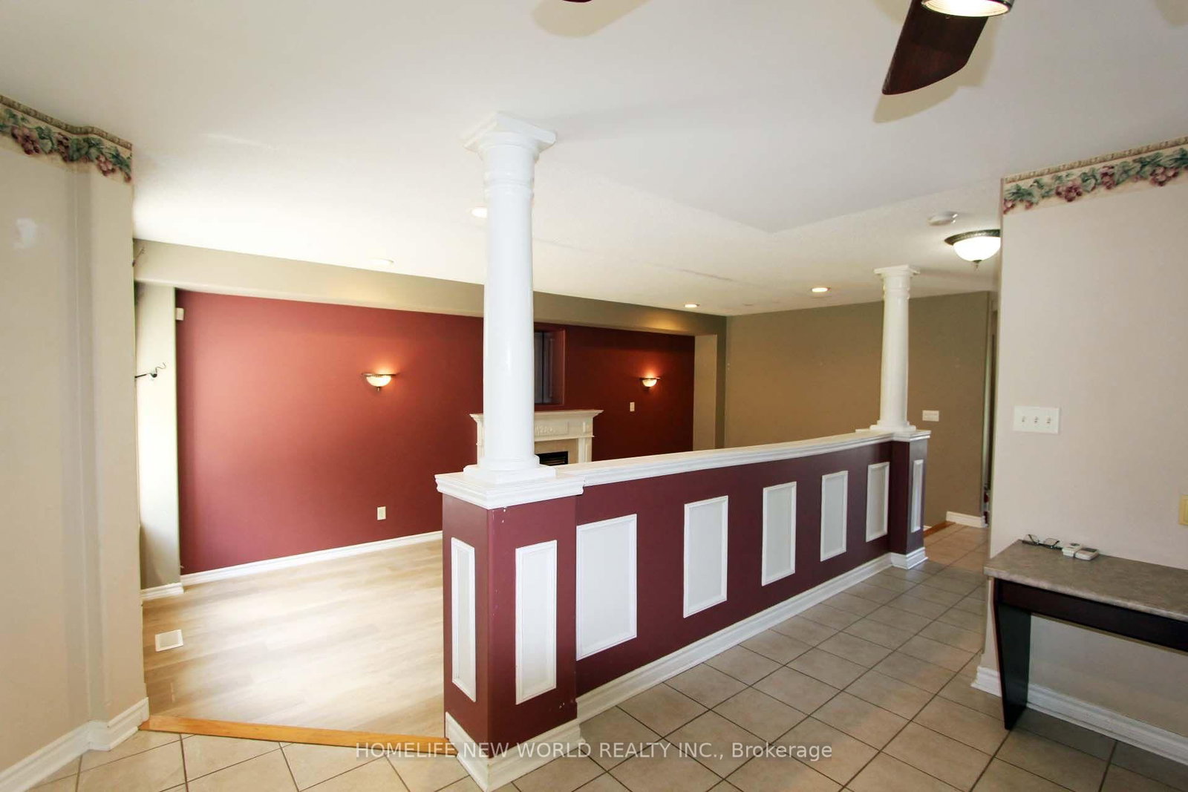
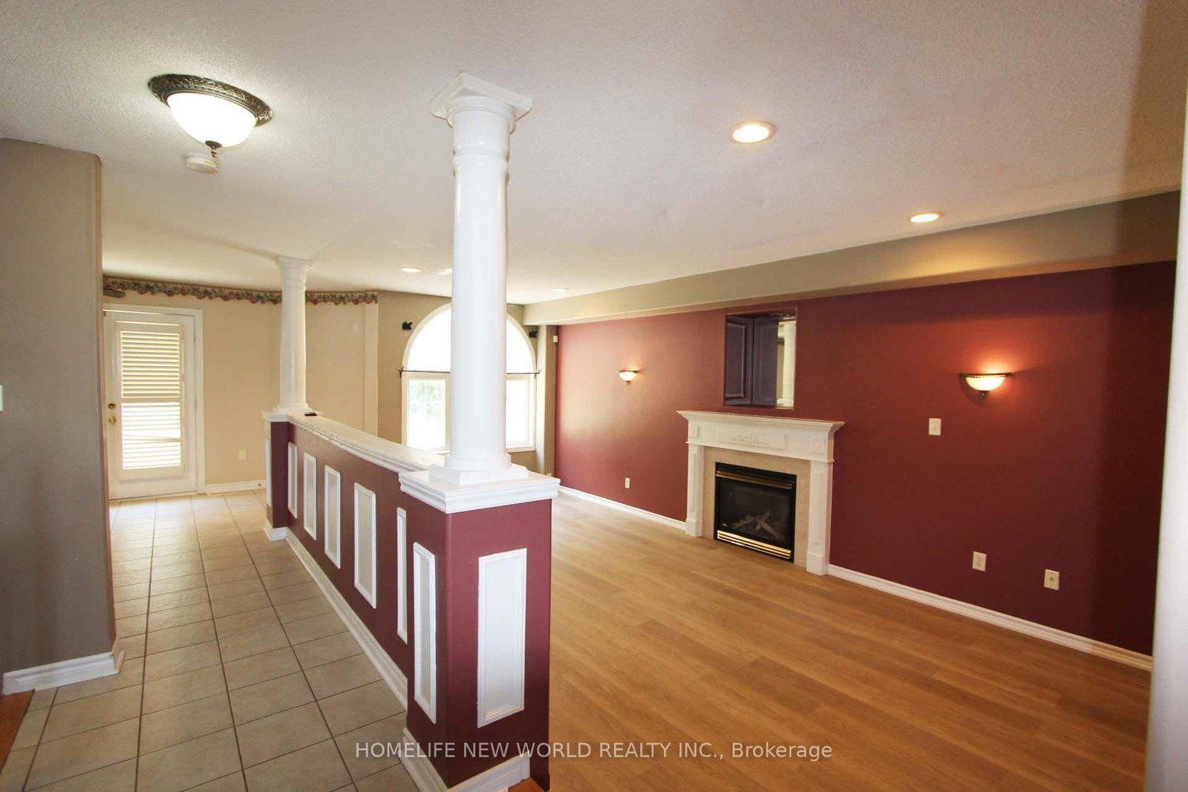
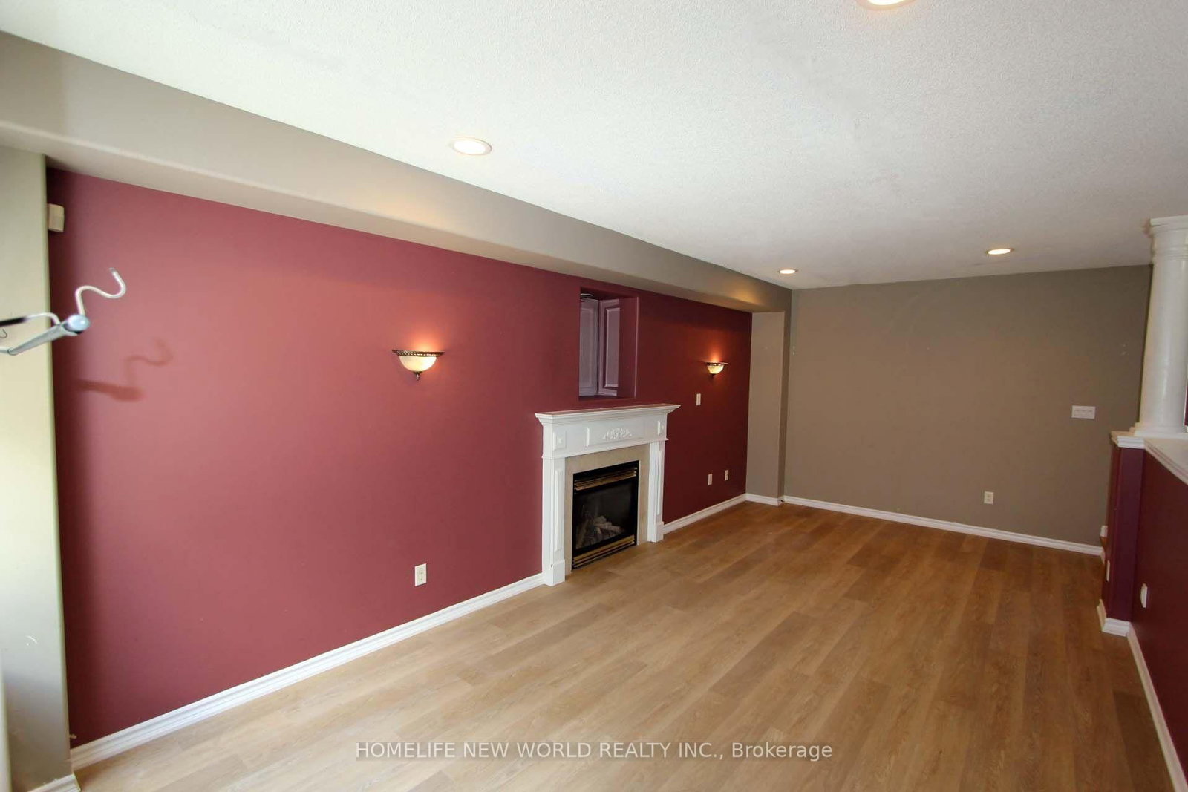
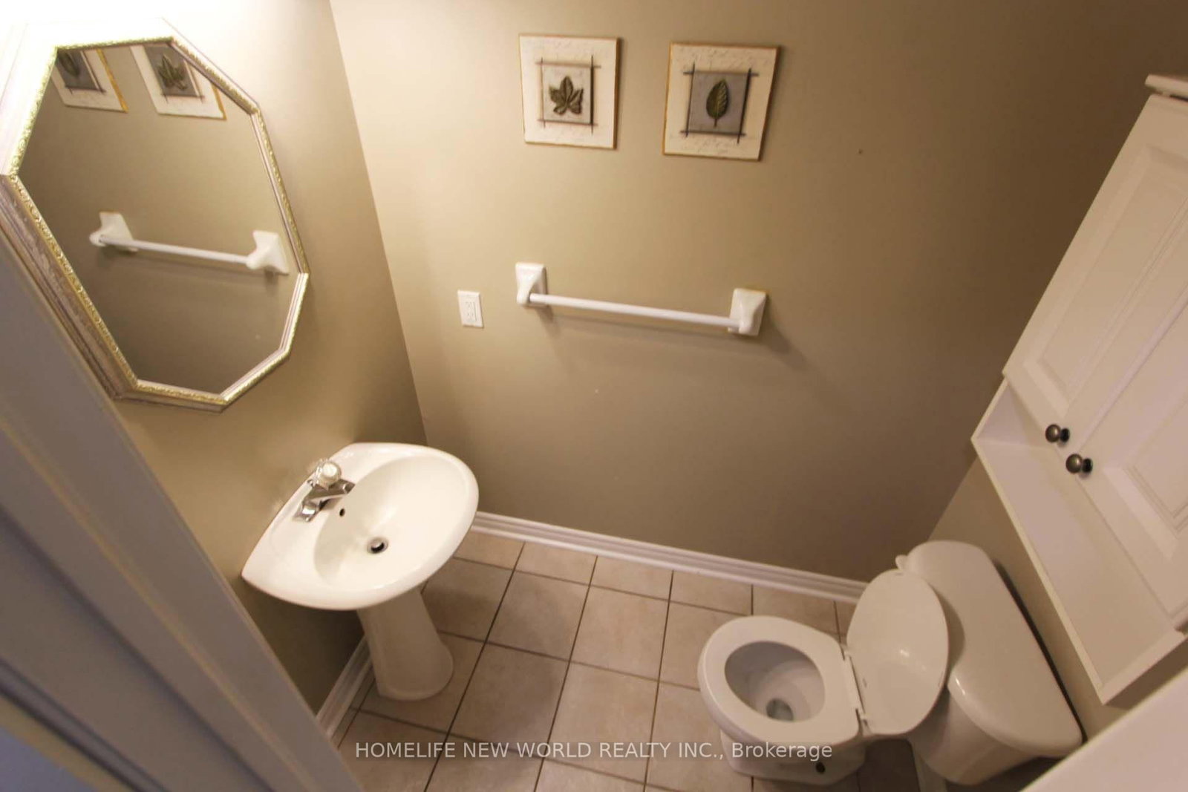
37 Grants Way • Barrie, ON photo 1
37 Grants Way • Barrie, ON photo 2
37 Grants Way • Barrie, ON photo 3
37 Grants Way • Barrie, ON photo 4
37 Grants Way • Barrie, ON photo 5
37 Grants Way • Barrie, ON photo 6
37 Grants Way • Barrie, ON photo 7
37 Grants Way • Barrie, ON photo 8
37 Grants Way • Barrie, ON photo 9
37 Grants Way • Barrie, ON photo 10
37 Grants Way • Barrie, ON photo 11
37 Grants Way • Barrie, ON photo 12
37 Grants Way • Barrie, ON photo 13
37 Grants Way • Barrie, ON photo 14
37 Grants Way • Barrie, ON photo 15
37 Grants Way • Barrie, ON photo 16
37 Grants Way • Barrie, ON photo 17
37 Grants Way • Barrie, ON photo 18
37 Grants Way • Barrie, ON photo 19
37 Grants Way • Barrie, ON photo 20
37 Grants Way • Barrie, ON photo 21
37 Grants Way • Barrie, ON photo 22
37 Grants Way • Barrie, ON photo 23
37 Grants Way • Barrie, ON photo 24
37 Grants Way • Barrie, ON photo 25
37 Grants Way • Barrie, ON photo 26
37 Grants Way • Barrie, ON photo 27
37 Grants Way • Barrie, ON photo 28
37 Grants Way • Barrie, ON photo 29
37 Grants Way • Barrie, ON photo 30
37 Grants Way • Barrie, ON photo 31
37 Grants Way • Barrie, ON photo 32
37 Grants Way • Barrie, ON photo 33
37 Grants Way • Barrie, ON photo 34
37 Grants Way • Barrie, ON photo 35
37 Grants Way • Barrie, ON photo 36
1 / 36
$999,000
37 Grants Way • Barrie, ONPrice Change▼ 20.65%
Courtesy of HOMELIFE NEW WORLD REALTY INC.
4+1
Bedrooms
3
Bathrooms
2500-3000
Square feet
9
Parking

About this home

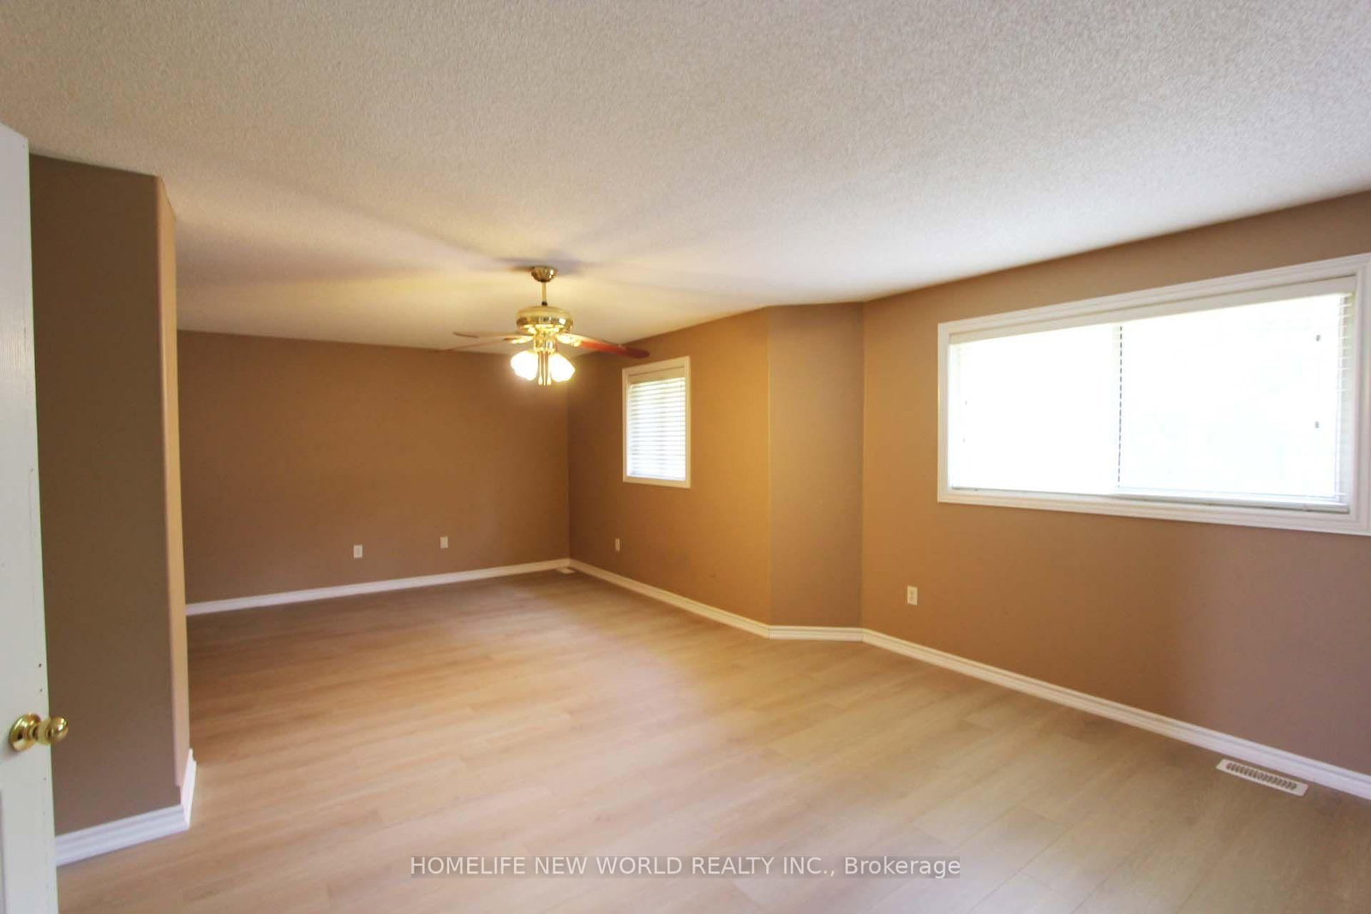
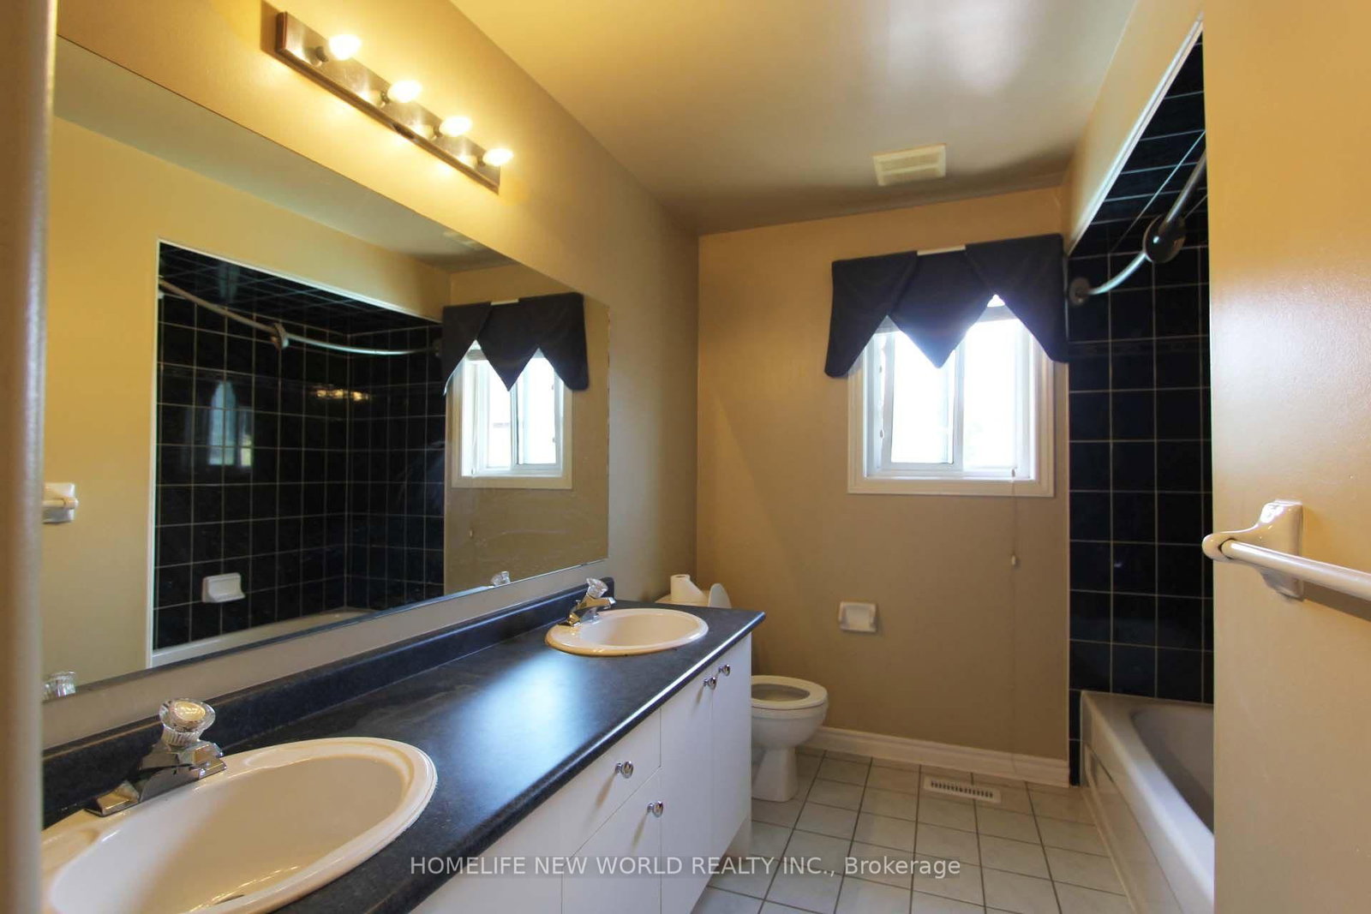
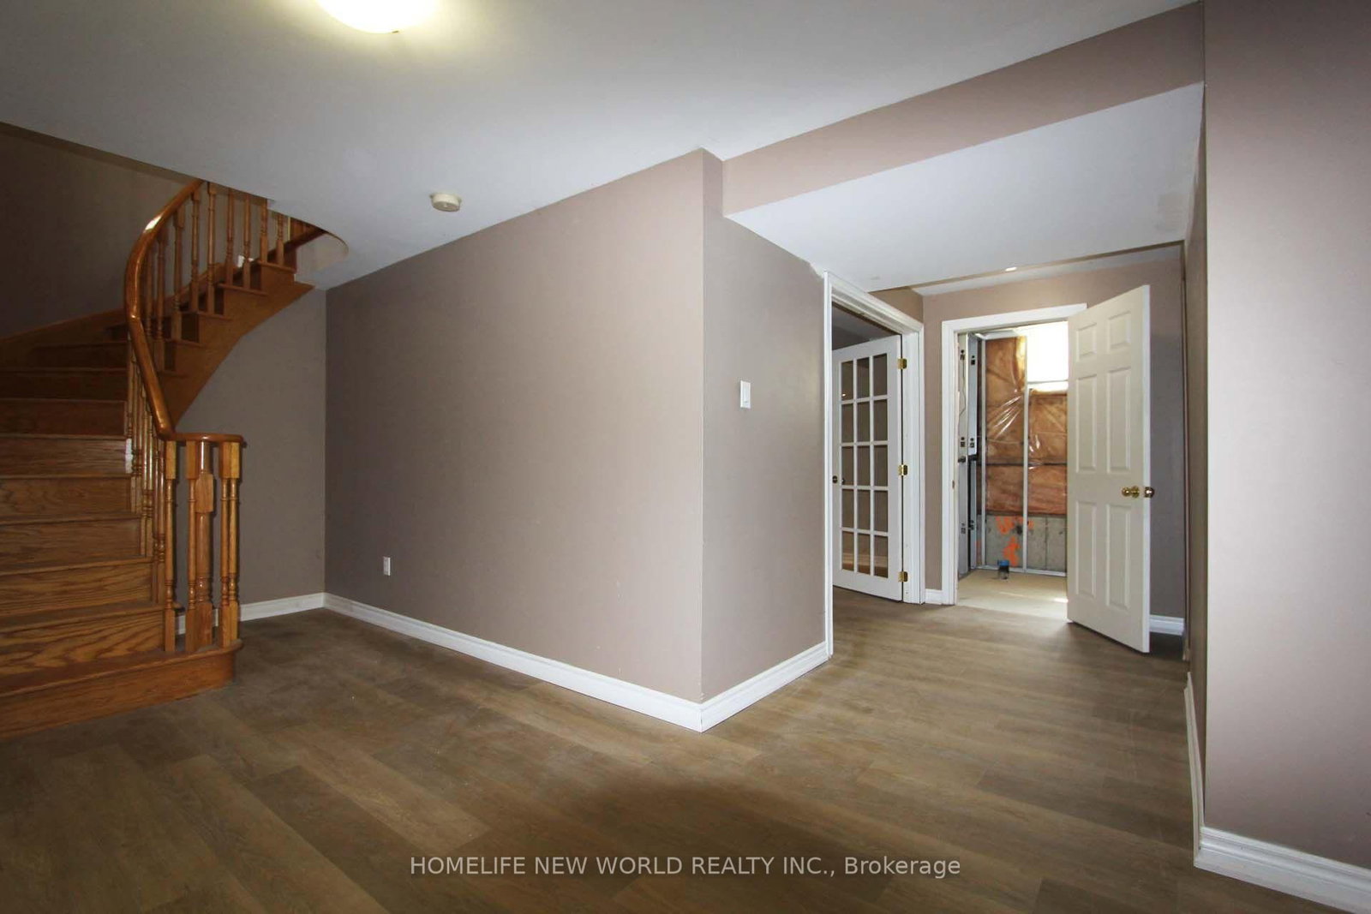
Grand All-Brick Family Home Backing Onto Protected Greenspace!Located in the highly sought-after Ardagh Bluffs School District, this bright and clean 2-storey home sits on a deep, private lot backing onto peaceful greenspace. Featuring a rare extra-large 3-car garage, the main level offers a functional open-concept layout with sunken living and dining rooms, plus a large eat-in kitchen open to the sunken family room. Extensive recent upgrades include brand-new kitchen appliances (Fridge, Stove, Dishwasher, Range Hood - 2026), new flooring throughout (2026), newer Furnace & AC (2024), and Washer (2024). Complete with main floor ceramic laundry and a fully finished basement. Steps to parks and forested walking trails, and just 5 minutes to Hwy 400 & Hwy 27!

Property details

Property type
Detached
Style
2-Storey
Approx. age (yrs)
16-30
Total rooms
8
Lot size
49.21 × 165.35 ft
Property taxes
$7,498.94 (2026)
Days on market
14
Status
Active
MLS®

Property history

Recently sold nearby

Listing data last updated: Jul 21, 2026, 12:25 p.m. EDT via TRREB IDX.

First listed: Jul 8, 2026, 4:29 p.m. EDT.