
18 Debra Crescent • Barrie, ON photo 1
18 Debra Crescent • Barrie, ON photo 2
18 Debra Crescent • Barrie, ON photo 3
18 Debra Crescent • Barrie, ON photo 4
18 Debra Crescent • Barrie, ON photo 5
18 Debra Crescent • Barrie, ON photo 6
18 Debra Crescent • Barrie, ON photo 7
18 Debra Crescent • Barrie, ON photo 8
18 Debra Crescent • Barrie, ON photo 9
18 Debra Crescent • Barrie, ON photo 10
18 Debra Crescent • Barrie, ON photo 11
18 Debra Crescent • Barrie, ON photo 12
18 Debra Crescent • Barrie, ON photo 13
18 Debra Crescent • Barrie, ON photo 14
18 Debra Crescent • Barrie, ON photo 15
18 Debra Crescent • Barrie, ON photo 16
18 Debra Crescent • Barrie, ON photo 17
18 Debra Crescent • Barrie, ON photo 18
18 Debra Crescent • Barrie, ON photo 19
18 Debra Crescent • Barrie, ON photo 20
18 Debra Crescent • Barrie, ON photo 21
18 Debra Crescent • Barrie, ON photo 22
18 Debra Crescent • Barrie, ON photo 23
18 Debra Crescent • Barrie, ON photo 24
18 Debra Crescent • Barrie, ON photo 25
18 Debra Crescent • Barrie, ON photo 26
18 Debra Crescent • Barrie, ON photo 27
18 Debra Crescent • Barrie, ON photo 28
18 Debra Crescent • Barrie, ON photo 29
18 Debra Crescent • Barrie, ON photo 30
18 Debra Crescent • Barrie, ON photo 31
18 Debra Crescent • Barrie, ON photo 32
18 Debra Crescent • Barrie, ON photo 33
18 Debra Crescent • Barrie, ON photo 34
18 Debra Crescent • Barrie, ON photo 35
18 Debra Crescent • Barrie, ON photo 36
18 Debra Crescent • Barrie, ON photo 37
18 Debra Crescent • Barrie, ON photo 38
18 Debra Crescent • Barrie, ON photo 39
18 Debra Crescent • Barrie, ON photo 40
18 Debra Crescent • Barrie, ON photo 41
18 Debra Crescent • Barrie, ON photo 42
18 Debra Crescent • Barrie, ON photo 43
18 Debra Crescent • Barrie, ON photo 44
18 Debra Crescent • Barrie, ON photo 45
18 Debra Crescent • Barrie, ON photo 46
18 Debra Crescent • Barrie, ON photo 47
18 Debra Crescent • Barrie, ON photo 48
1 / 48
$899,000
18 Debra Crescent • Barrie, ONPrice Change▲ 12.52%
Courtesy of RE/MAX REALTRON REALTY INC.
4+2
Bedrooms
4
Bathrooms
2000-2500
Square feet
6
Parking

About this home

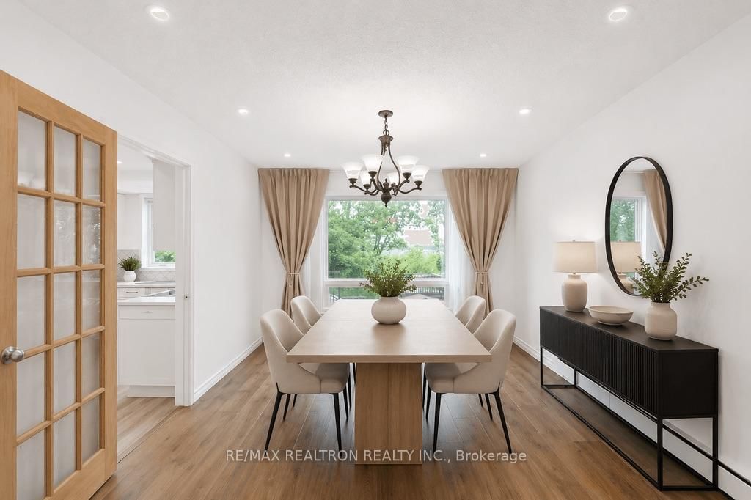
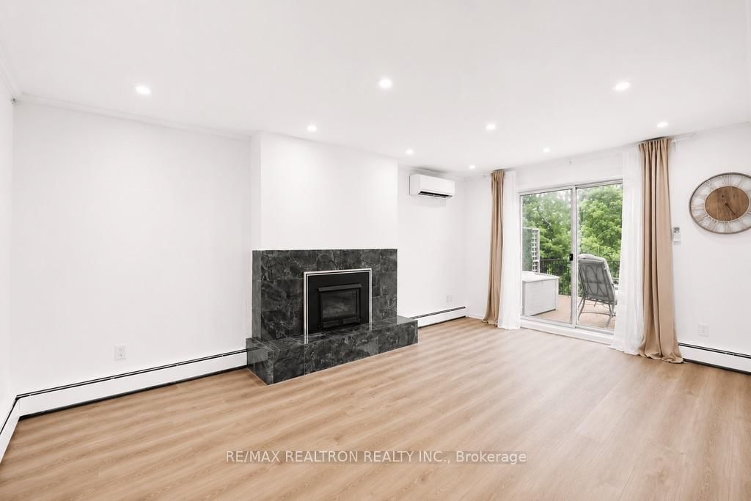
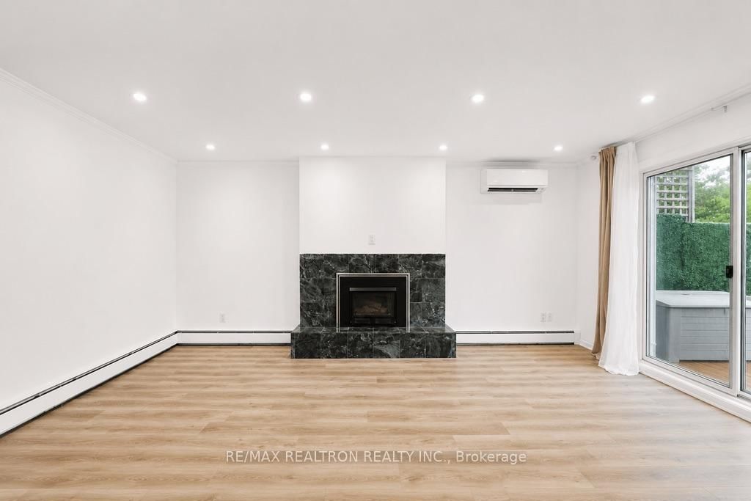
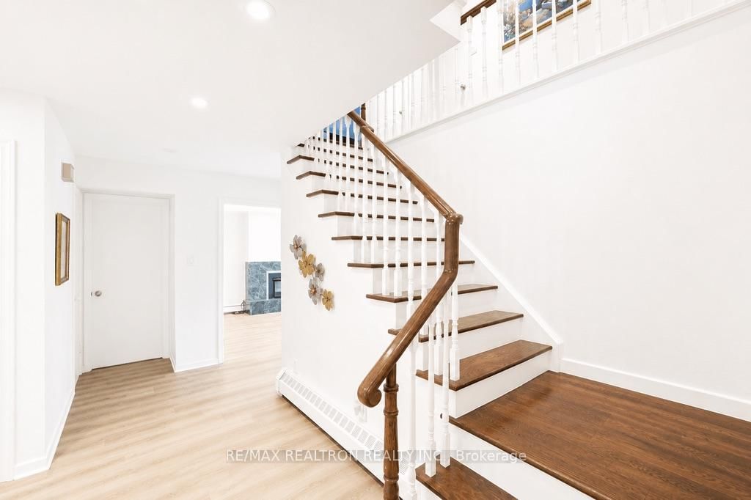
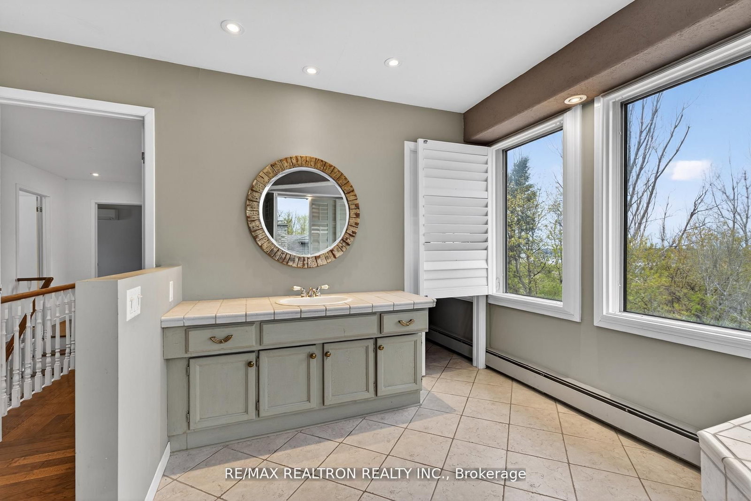
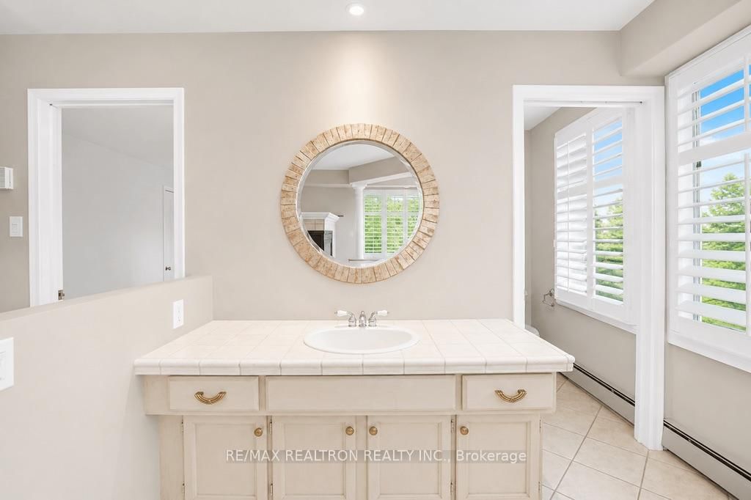
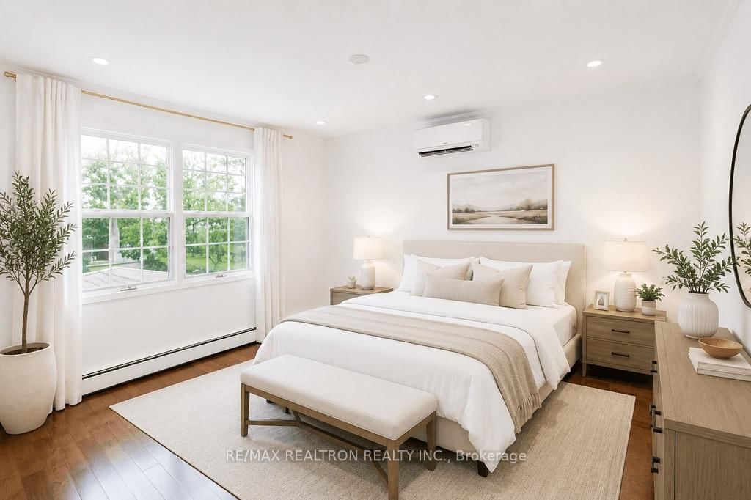
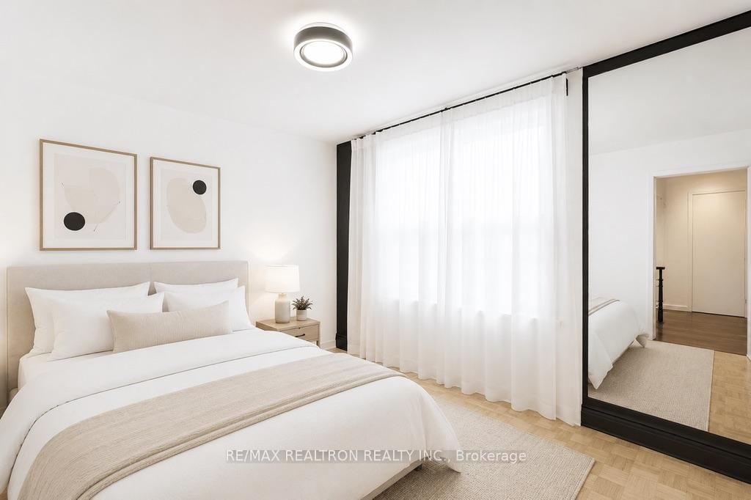
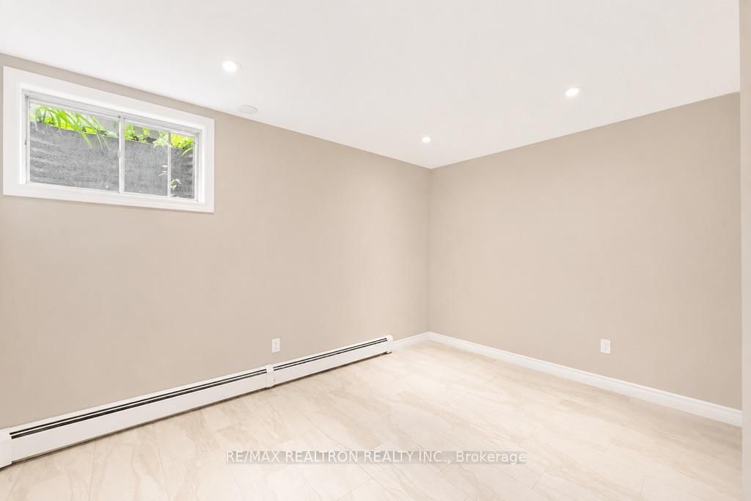
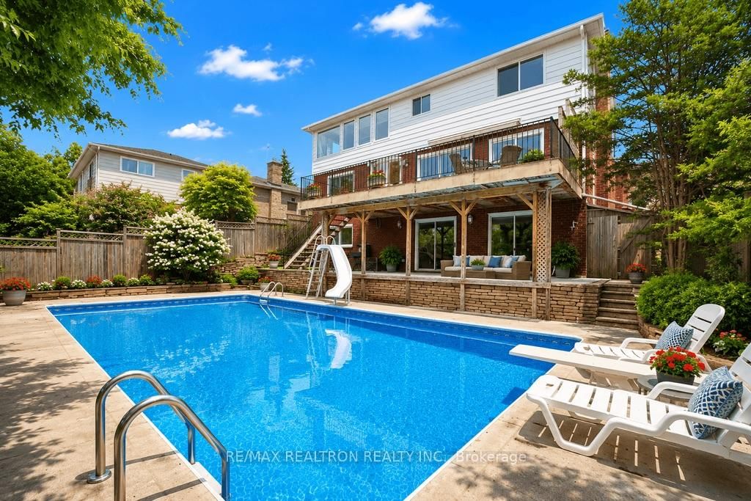
Stunning Home with Panoramic Views of Kempenfelt Bay Enjoy breathtaking views of Kempenfelt Bay from this beautifully maintained home, ideally located with quick access to Highway 400. Backing onto a tranquil wooded area, this exceptional property offers privacy, picturesque surroundings, and a true outdoor oasis featuring an inground pool with a Newer Liner, Filter & Skimmer (2024).The bright, open-concept kitchen walka out to a spacious balcony, perfect for entertaining or relaxing while taking in the apectacular bay and city views. The expansive primary suite is a private retreat, complete with stunning lake views, a cozy gas fireplace, a closet, and a luxurious 6-piece apa-inspired ensuite featuring a jet tub.The fully finished walk-out basement provides outstanding flexibility with a second kitchen, 2 spacious Bedrooms, a 3-piece bathroom and Ensuite Laundry-ideal for extended family, guests, or potential rental income. Additional highlights include an in-ground Sprinkler Syatem, equipped with an energy-efficient Heat pump & Boiler Heating System, and an unbeatable location that combines natural beauty with convenient access to major commuter routes.

Property details

Property type
Detached
Style
2-Storey
Total rooms
9
Lot size
66 × 132.4 ft
Property taxes
$7,849.35 (2025)
Occupancy
TBA
Days on market
66
Status
Active
MLS®

Property history

Recently sold nearby

Listing data last updated: Sep 9, 2026, 3:50 p.m. EDT via TRREB IDX.

First listed: Jul 7, 2026, 10:28 a.m. EDT.