












About this home
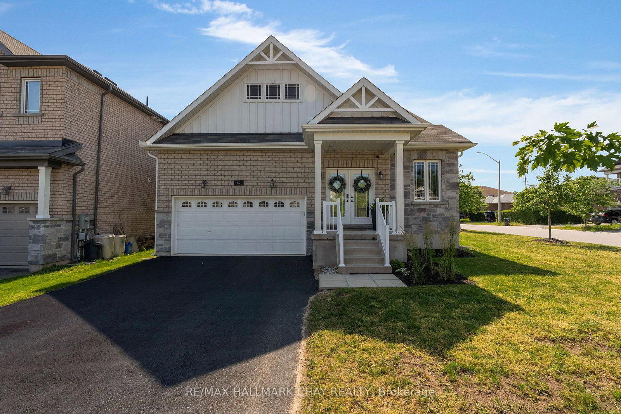
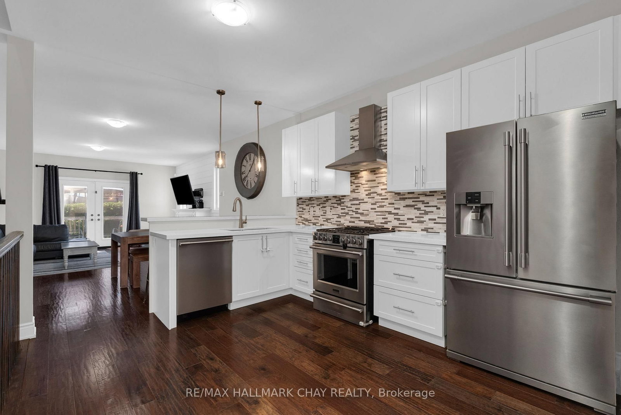
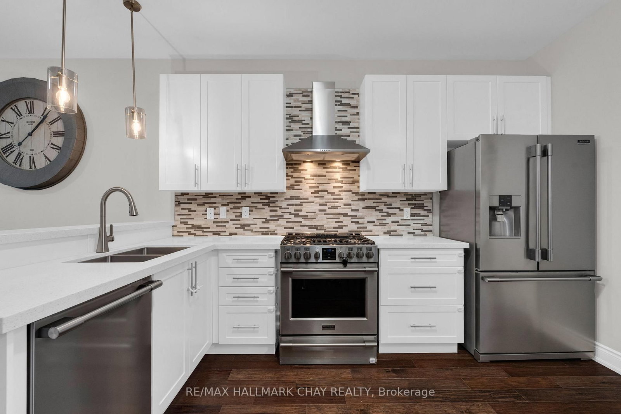
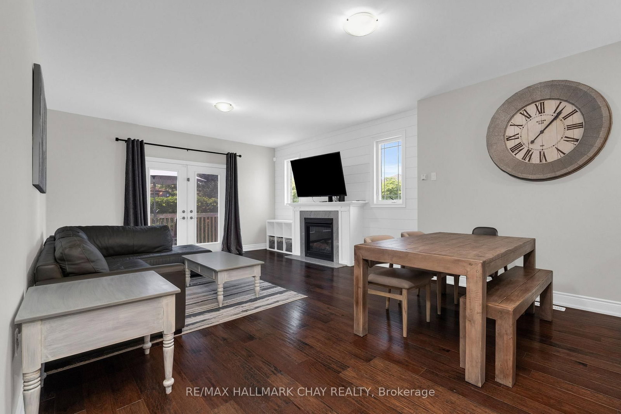
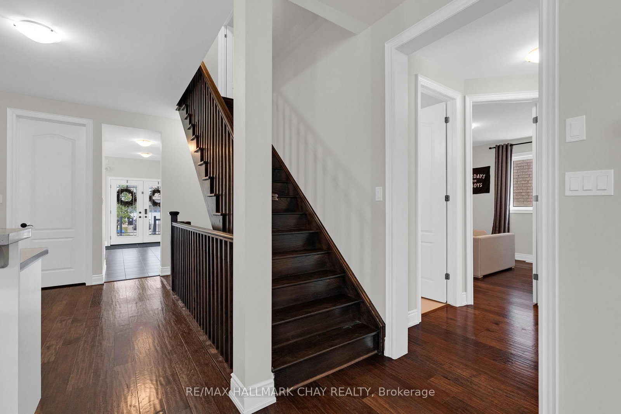
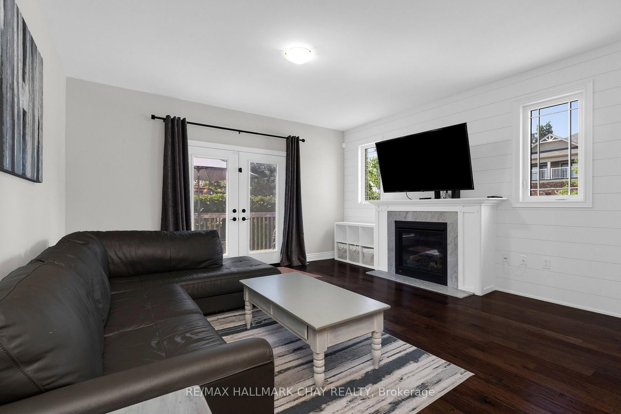
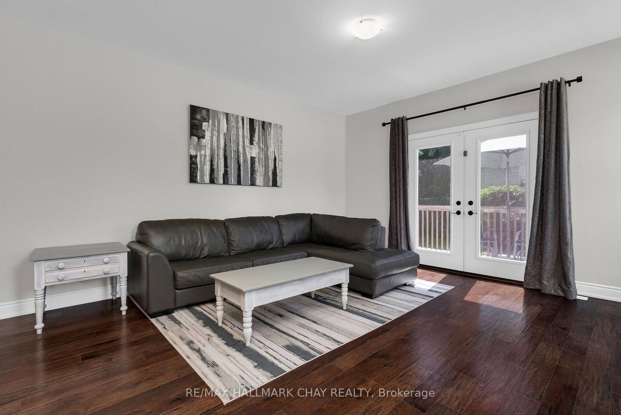
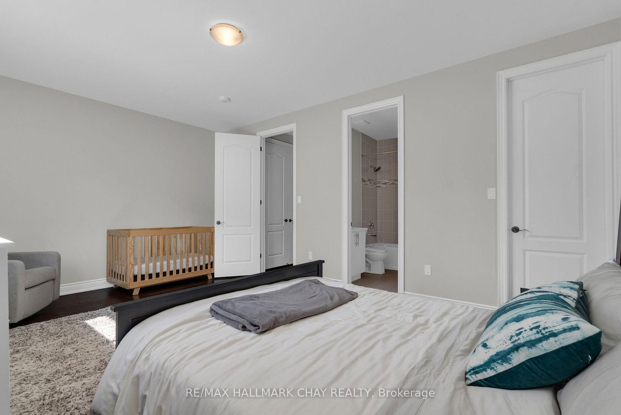
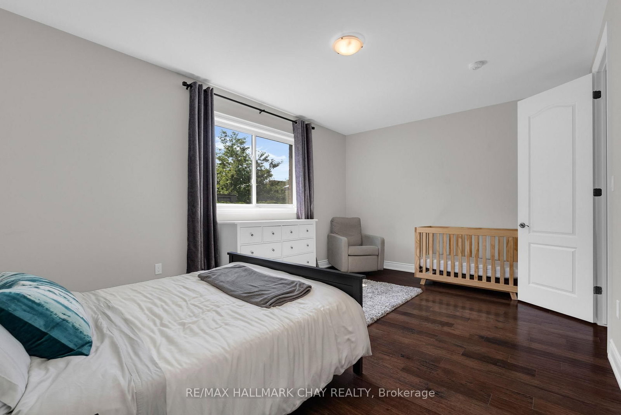
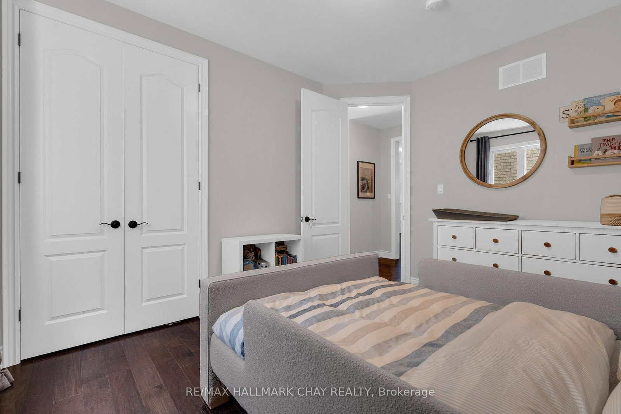
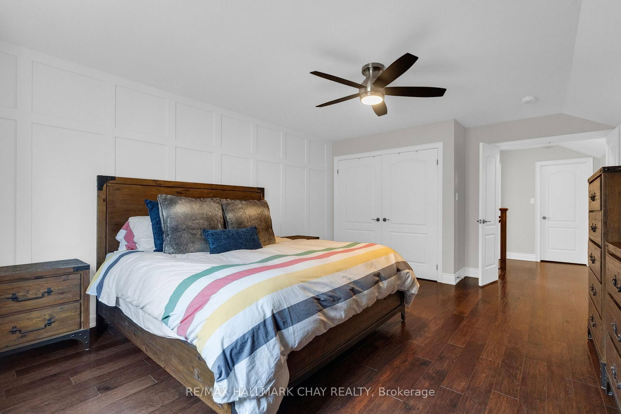
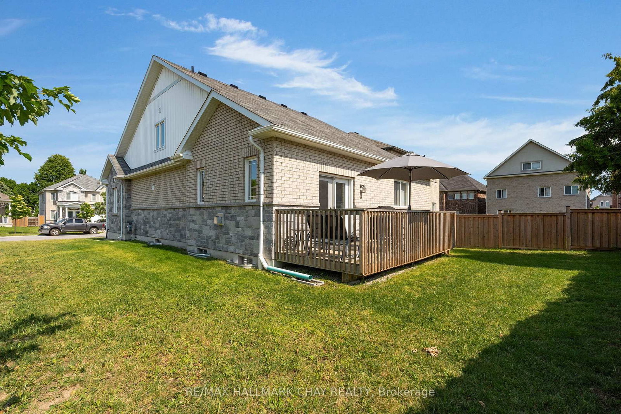
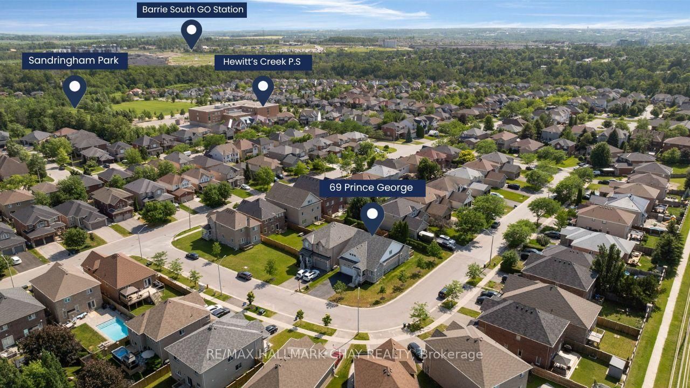
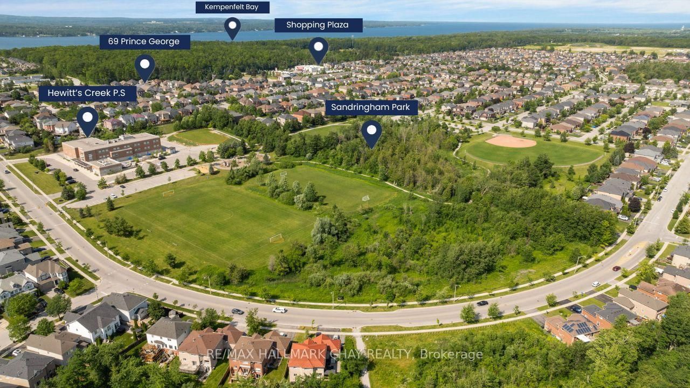
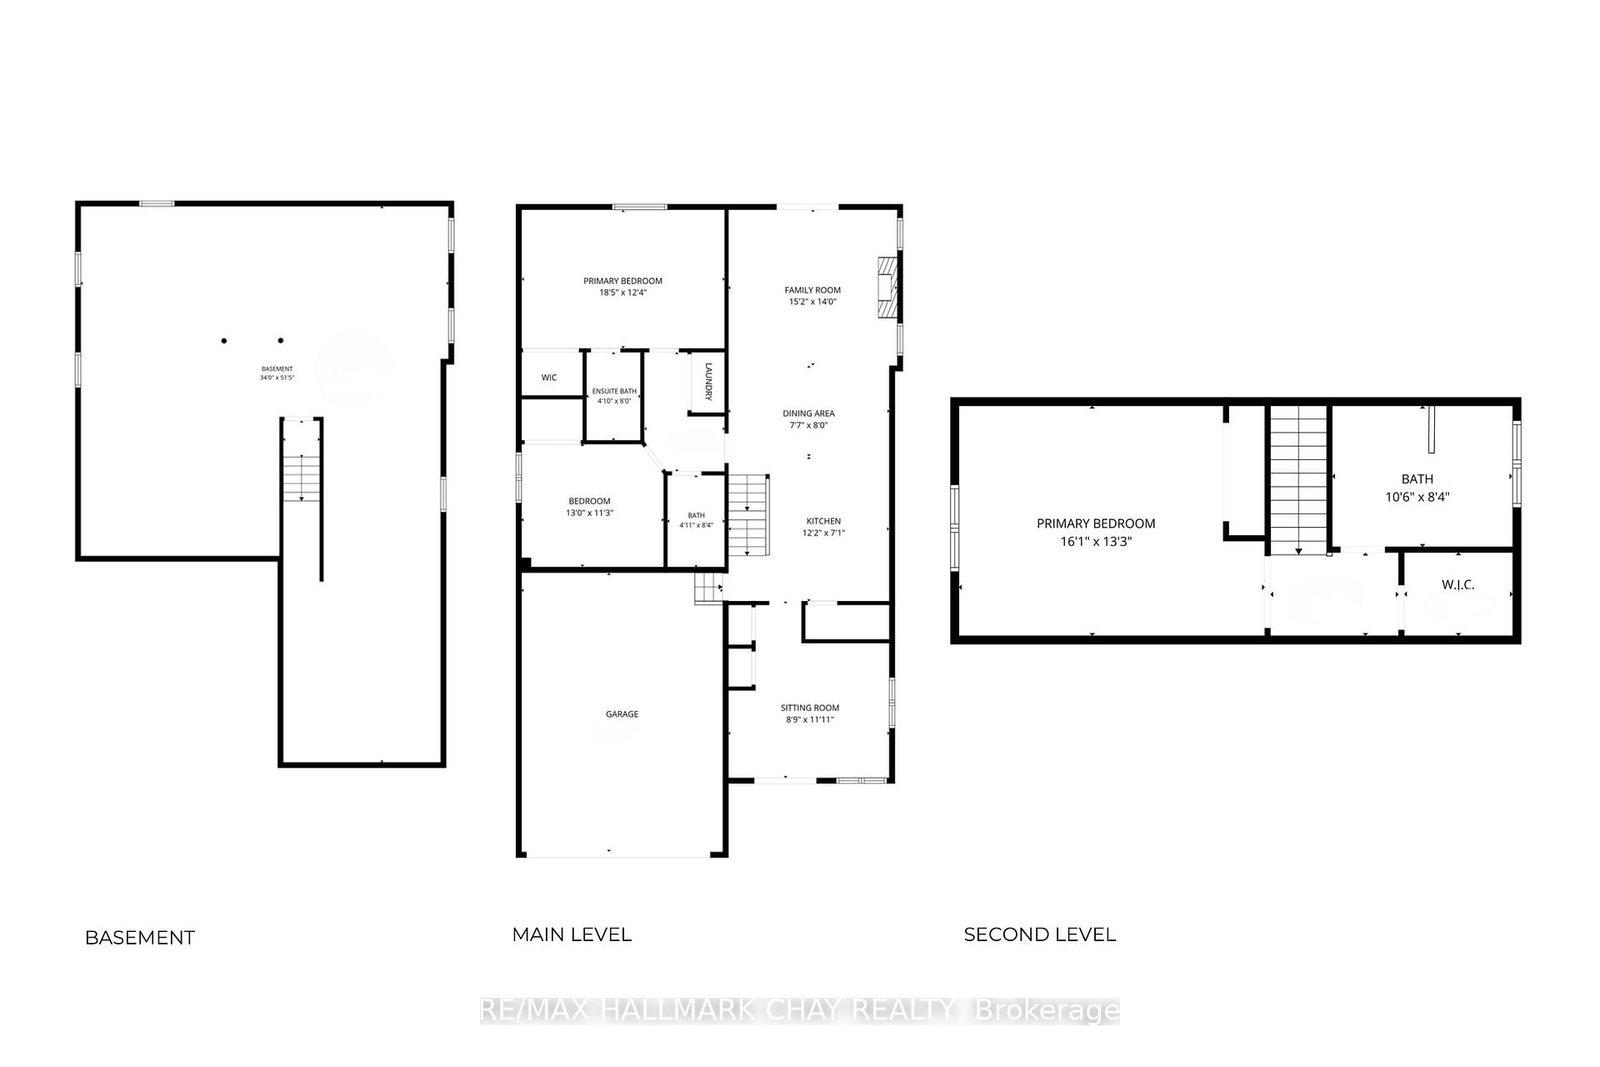
Imagine a home that adapts to your lifestyle-not the other way around. Welcome to 69 Prince George Crescent, a thoughtfully designed and recently built home offering the rare combination of flexibility, functionality and modern finishes in one of South Barrie's most sought-after family-friendly neighbourhoods. Tucked away on a quiet crescent, yet just minutes from Hewitt's Creek Public School, parks, trails, shopping and everyday conveniences, this is a home designed to evolve with every stage of life. Offering over 2,100 sq. ft. above grade, this unique 1.5-storey layout provides endless possibilities. The bright, open-concept main floor features soaring 9-foot ceilings, oversized 8-foot doors and a seamless flow that's perfect for everyday living and entertaining. At the heart of the home is a beautifully appointed kitchen with stainless steel appliances, quartz countertops, a spacious walk-in pantry and clear sightlines to the dining and living areas, anchored by a cozy gas fireplace. The main-floor primary suite is a peaceful retreat, complete with a walk-in closet and a beautifully finished ensuite, while a second bedroom and full 4-piece bathroom offer convenience for family or guests. Upstairs, the versatile loft level truly sets this home apart. Whether you envision an additional primary retreat, guest quarters, a home office, media room, games room or a space for growing teenagers, the possibilities are virtually endless. The full unfinished basement, complete with a bathroom rough-in and direct access from the garage, provides outstanding potential for additional living space, a home gym, recreation room or future in-law suite. Enjoy an unbeatable location close to top-rated schools, Sandringham and Painswick Parks, Wilkins Walk Trail, shopping, Barrie South GO Station and Highway 400. This isn't just a beautiful home - it's a home designed to grow, evolve and adapt with your lifestyle for years to come.
Property details
- Property type
- Detached
- Style
- 1 1/2 Storey
- Total rooms
- 8
- Lot size
- 59.88 × 109.52 ft
- Property taxes
- $7,176.09 (2026)
- Occupancy
- Flexible
- Days on market
- 61
- Status
- Active
- MLS®
Property history
Location
Open in Google MapsRecently sold nearby
Listing data last updated: Sep 4, 2026, 2:32 p.m. EDT via TRREB IDX.
First listed: Jul 7, 2026, 9:51 a.m. EDT.