











About this home
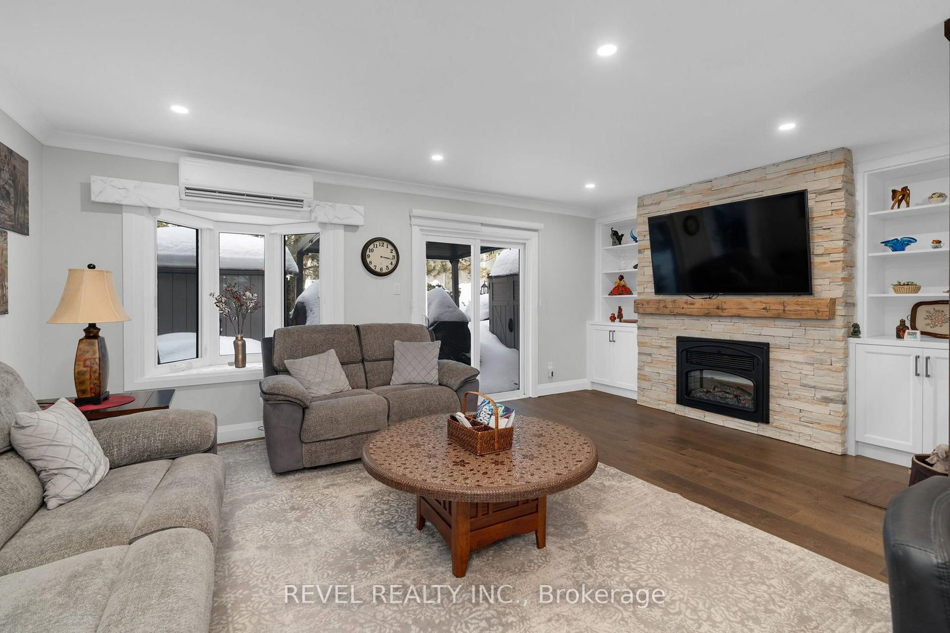
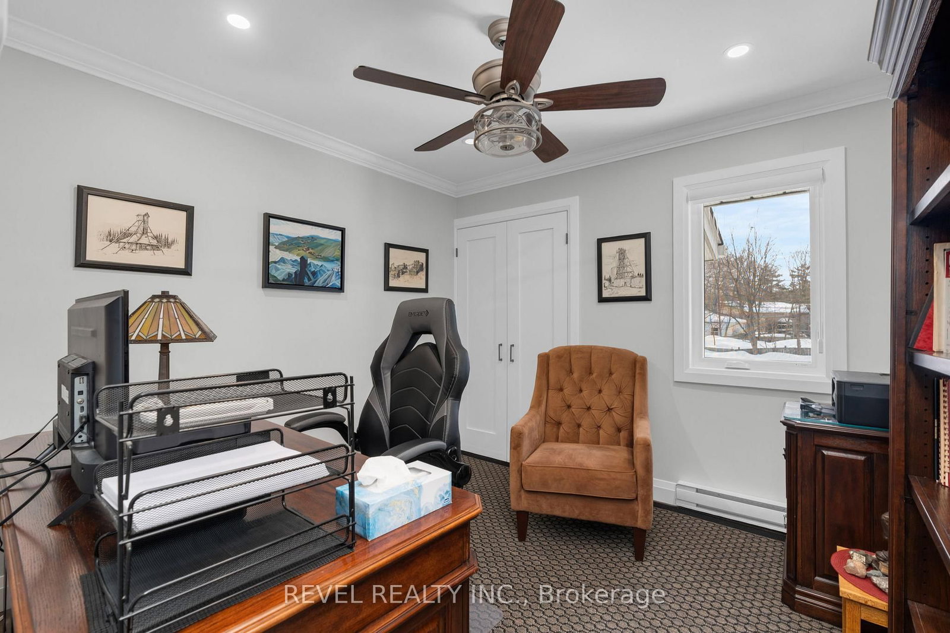
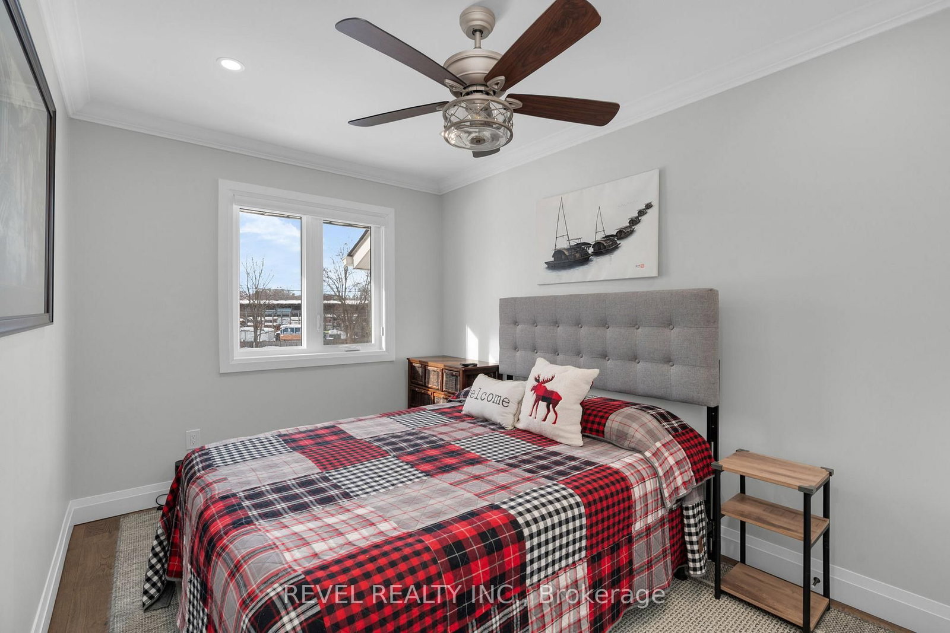
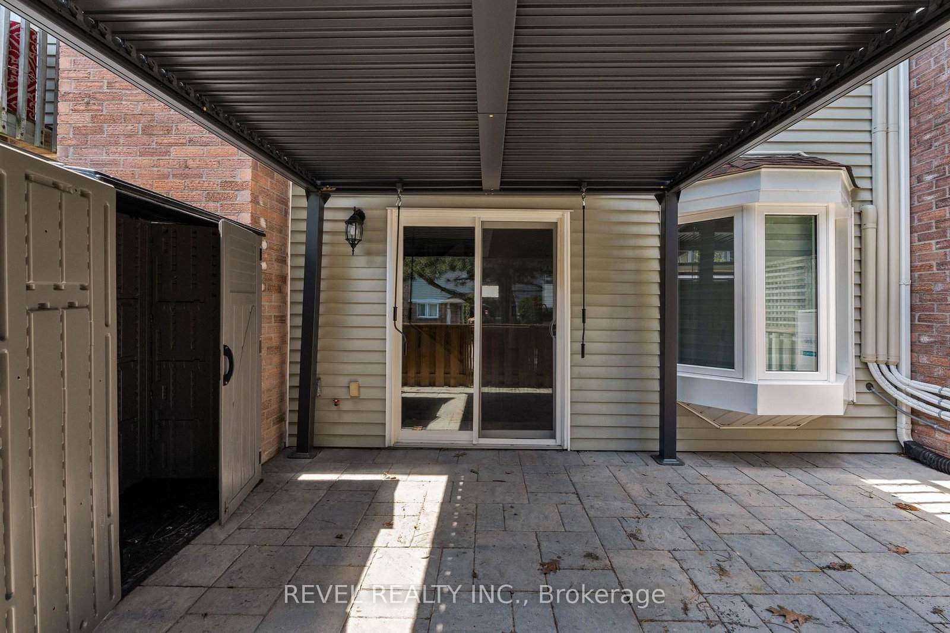
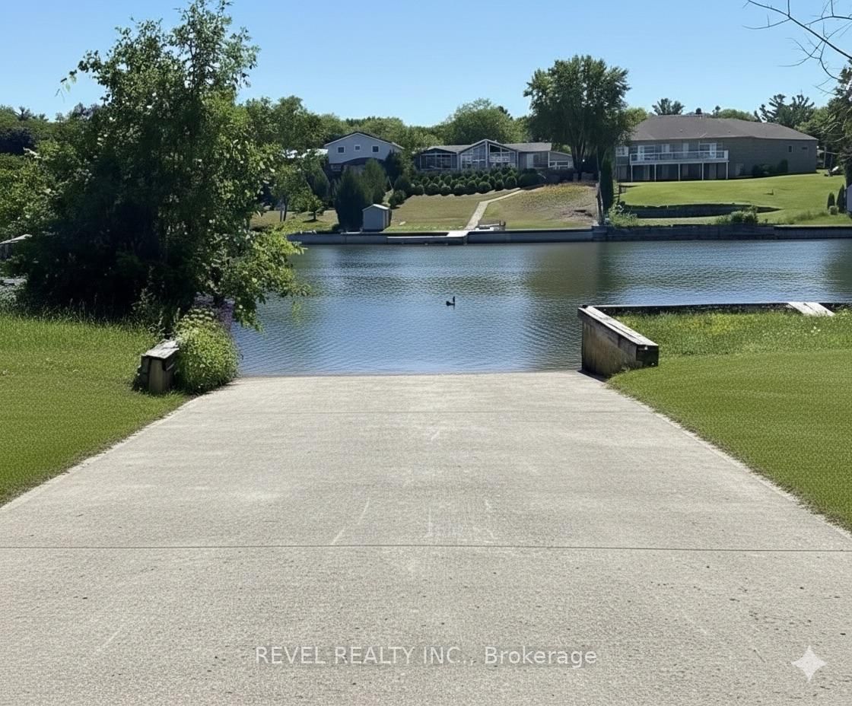
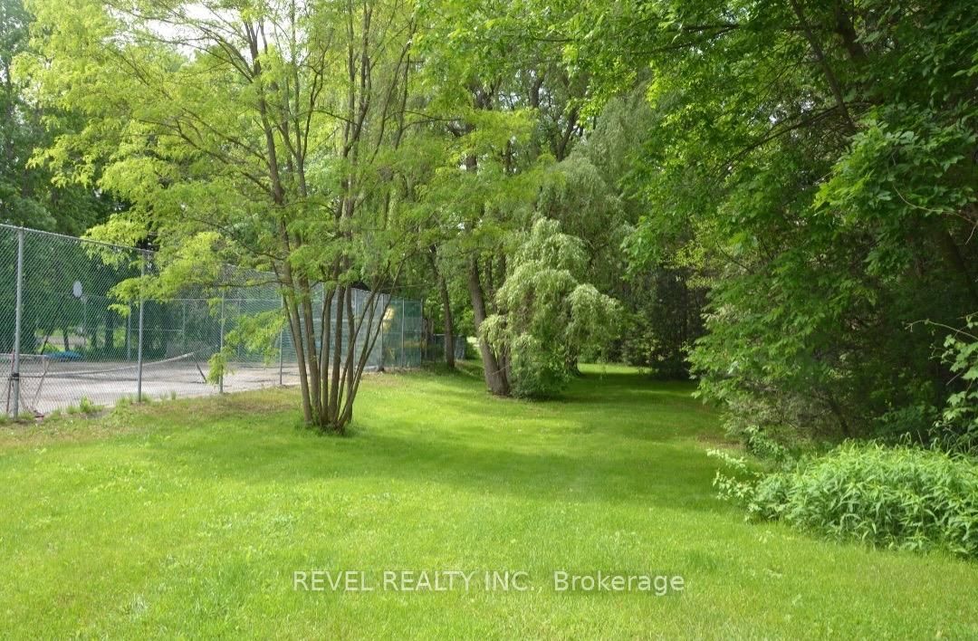
One of a kind fully renovated luxury condo Welcome to 39 28th Street S, Unit #13, a bright and inviting 3- bedroom, 1.5-bath condo townhouse perfectly positioned to enjoy both comfort and the outdoors. Thoughtfully designed with an open and functional layout, this home offers a wonderful balance of modern living and relaxed coastal charm. Step inside to the updated kitchen that is both stylish and practical, offering 2024 appliances. new quartz countertops and updated cabinetry. The living space flows effortlessly into the dining area, creating an ideal setting for everyday meals or entertaining guests. Continue to a spacious living room featuring a cozy electric fireplace in a stone veneer wall unit. A convenient powder room completes the main floor. Upstairs, the primary bedroom serves as a peaceful retreat, complete with a walk-in closet, private balcony, and ensuite privilege to the shared 4-piece bath. Two additional bedrooms are generously sized and filled with natural light, providing comfortable accommodations for family, guests, or a home office. The home is heated and cooled with ultra efficient heat pump system. Enjoy sunny days and cozy evenings on a charming back patio with a convenient privacy fence. Beyond the home itself, residents enjoy access to fantastic community amenities just steps away, the community has about 200m of frontage on the Nottawasaga River, and about two acres of park-like green space reserved for community residents; plus- boat launch and storage opportunities for owners and tennis courts. Only a ten minute walk to Beach Area 4 and 5 on Georgian Bay, allowing you to fully embrace the lifestyle of waterfront living. With scenic walking paths, nearby parks, and local amenities within easy reach, this location offers the perfect blend of relaxation and convenience-making it an ideal year-round residence or weekend retreat.
Property details
- Property type
- Condo Townhouse
- Style
- 2-Storey
- Approx. age (yrs)
- 31-50
- Total rooms
- 5
- Maintenance fee
- $444.75/mo
- Exposure
- North West
- Property taxes
- $2,279.94 (2025)
- Occupancy
- Flexible
- Days on market
- 16
- Status
- Active Under Contract
- MLS®
Property history
Location
Open in Google MapsRecently sold nearby
Listing data last updated: Jul 20, 2026, 4:25 p.m. EDT via TRREB IDX.
First listed: Jul 6, 2026, 10:01 a.m. EDT.