
25 Edgewood Crescent • Clearview, ON photo 1
25 Edgewood Crescent • Clearview, ON photo 2
25 Edgewood Crescent • Clearview, ON photo 3
25 Edgewood Crescent • Clearview, ON photo 4
25 Edgewood Crescent • Clearview, ON photo 5
25 Edgewood Crescent • Clearview, ON photo 6
25 Edgewood Crescent • Clearview, ON photo 7
25 Edgewood Crescent • Clearview, ON photo 8
25 Edgewood Crescent • Clearview, ON photo 9
25 Edgewood Crescent • Clearview, ON photo 10
25 Edgewood Crescent • Clearview, ON photo 11
25 Edgewood Crescent • Clearview, ON photo 12
25 Edgewood Crescent • Clearview, ON photo 13
25 Edgewood Crescent • Clearview, ON photo 14
25 Edgewood Crescent • Clearview, ON photo 15
25 Edgewood Crescent • Clearview, ON photo 16
25 Edgewood Crescent • Clearview, ON photo 17
25 Edgewood Crescent • Clearview, ON photo 18
25 Edgewood Crescent • Clearview, ON photo 19
25 Edgewood Crescent • Clearview, ON photo 20
25 Edgewood Crescent • Clearview, ON photo 21
25 Edgewood Crescent • Clearview, ON photo 22
25 Edgewood Crescent • Clearview, ON photo 23
25 Edgewood Crescent • Clearview, ON photo 24
25 Edgewood Crescent • Clearview, ON photo 25
25 Edgewood Crescent • Clearview, ON photo 26
25 Edgewood Crescent • Clearview, ON photo 27
25 Edgewood Crescent • Clearview, ON photo 28
25 Edgewood Crescent • Clearview, ON photo 29
25 Edgewood Crescent • Clearview, ON photo 30
25 Edgewood Crescent • Clearview, ON photo 31
25 Edgewood Crescent • Clearview, ON photo 32
25 Edgewood Crescent • Clearview, ON photo 33
25 Edgewood Crescent • Clearview, ON photo 34
25 Edgewood Crescent • Clearview, ON photo 35
25 Edgewood Crescent • Clearview, ON photo 36
25 Edgewood Crescent • Clearview, ON photo 37
25 Edgewood Crescent • Clearview, ON photo 38
25 Edgewood Crescent • Clearview, ON photo 39
1 / 39
$745,000
25 Edgewood Crescent • Clearview, ONNew
Courtesy of RARE REAL ESTATE
3
Bedrooms
3
Bathrooms
1100-1500
Square feet
5
Parking

About this home

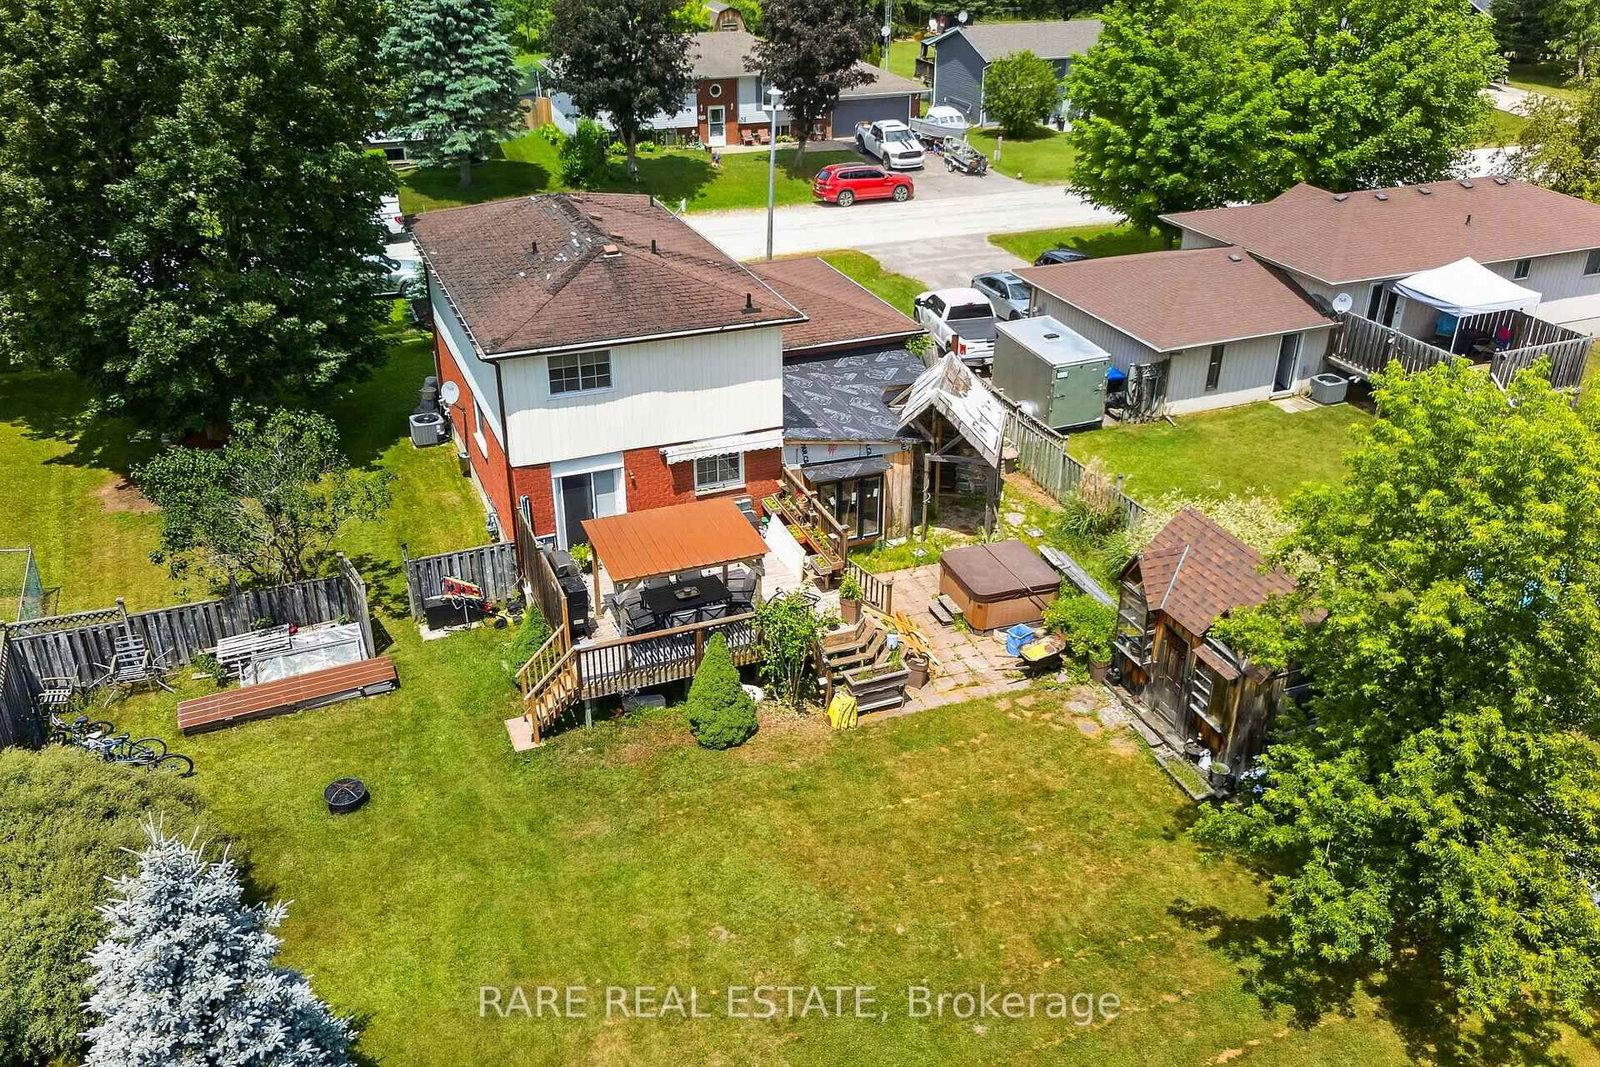
Welcome to 25 Edgewood Cres., a wonderful family home in a great neighbourhood. This home features three bedrooms, including a primary bedroom with an ensuite bathroom. The main floor offers a formal dining area open to the living room and the kitchen, which provides a walkout to the back deck, creating an ideal layout for family gatherings. Main-level laundry and interior access to the garage for added convenience. The finished basement includes a large pantry or storage space, a spacious recreation room with a cozy gas fireplace, and an extra room ideal for a home office, den, or playroom. The outdoor space is exceptional, offering a large, beautifully landscaped backyard that feels like a private park. It features mature trees, a deck with a pergola, a shed, and a partially finished three-season sunroom. There is also a covered area with an outdoor wood-burning fireplace and a pizza oven, plus a hot tub for relaxation. Additionally, the property has no sidewalk, allowing for parking for up to four cars in the driveway in addition to the garage.

Property details

Property type
Detached
Style
2-Storey
Approx. age (yrs)
31-50
Total rooms
11
Lot size
80 × 187 ft
Property taxes
$3,880 (2026)
Occupancy
SEPT.1ST OR AFTER
Days on market
14
Status
Active
MLS®

Property history

Recently sold nearby

Listing data last updated: Jul 18, 2026, 5:16 p.m. EDT via TRREB IDX.

First listed: Jul 6, 2026, 10:00 a.m. EDT.