




About this home
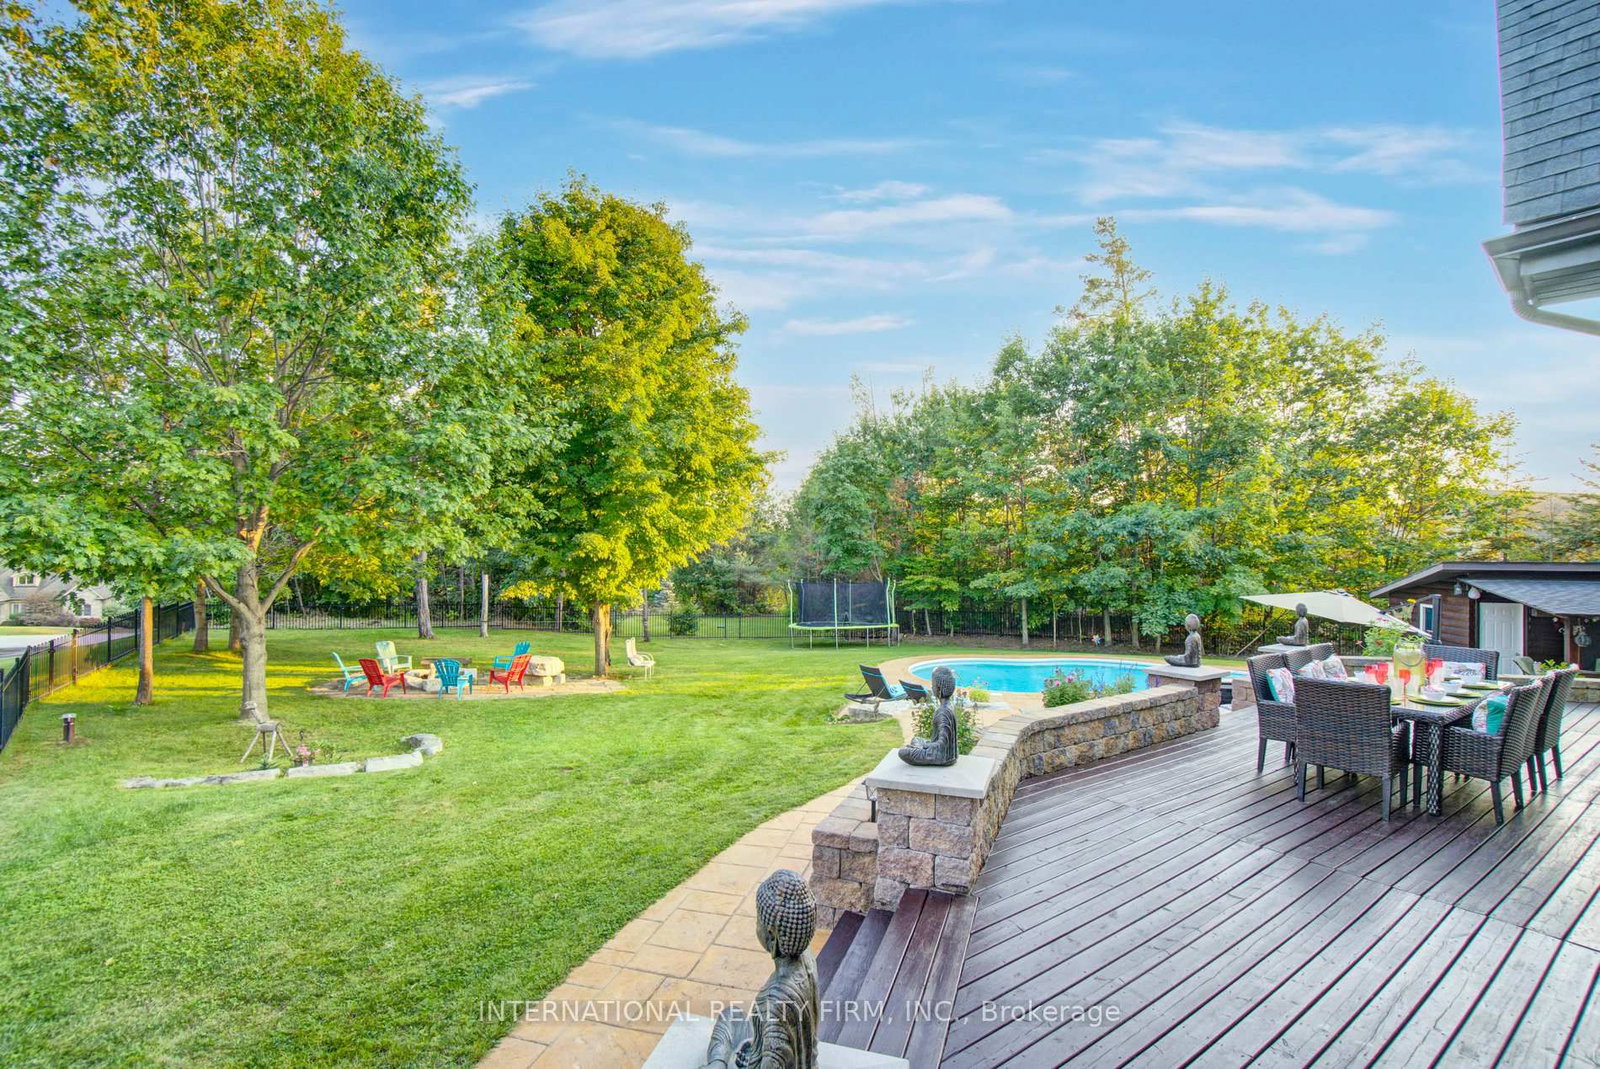
A PRIVATE ESTATE. AN EXCEPTIONAL LIFESTYLE. Tucked away on a quiet cul-de-sac in desirable Springwater, just minutes from Barrie, this custom-built residence offers over 7,000 sq. ft. of finished living space on 1.62 acres of beautifully landscaped grounds. An extraordinary opportunity for GTA buyers seeking more space and privacy, and local buyers who appreciate distinctive architecture and resort-style living. A grand two-storey foyer opens to a magnificent Great Room with soaring 25-ft cathedral ceilings, a double-sided stone fireplace and panoramic windows overlooking the backyard oasis. The chef-inspired kitchen is designed for gathering, with a 12-ft quartz island, premium appliances, brick archways, pine beams, a butler's bar and dedicated baking station. Elegant dining and inviting family rooms balance grand entertaining with everyday comfort. The primary suite is a peaceful retreat with a fireplace, Juliette balcony, two walk-in closets and a spa ensuite with heated floors and a Jacuzzi tub. A built-in library, striking circular turret room, elevator lift and second-floor laundry add character and convenience. A guest suite with kitchenette and ensuite offers flexibility for extended family or visitors, while the finished lower level features a gym, dance studio and billiards room. Outside, enjoy a private summer escape with a saltwater pool, pool house, lush gardens and fully fenced grounds. A circular driveway with parking for approximately 13 vehicles and a three-car garage with 14-ft ceilings complete the estate. Convenient to Highways 400 and 26, Barrie's amenities, Horseshoe Valley and Georgian Bay beaches. Minutes from Barrie's schools, shopping and amenities, with school bus pickup conveniently located at the corner. A rare combination of estate-sized living, exceptional privacy and urban convenience, offering an extraordinary lifestyle just minutes from Barrie. Discover the space to entertain, unwind and make this remarkable estate your own.
Property details
- Property type
- Detached
- Style
- 2-Storey
- Approx. age (yrs)
- 16-30
- Total rooms
- 17
- Lot size
- 217.39 × 352 ft
- Property taxes
- $10,543.67 (2025)
- Occupancy
- FLEXIBLE
- Days on market
- 107
- Status
- Active
- MLS®
Property history
Location
Open in Google MapsRecently sold nearby
Listing data last updated: Oct 17, 2026, 12:02 p.m. EDT via TRREB IDX.
First listed: Jul 4, 2026, 2:36 p.m. EDT.