
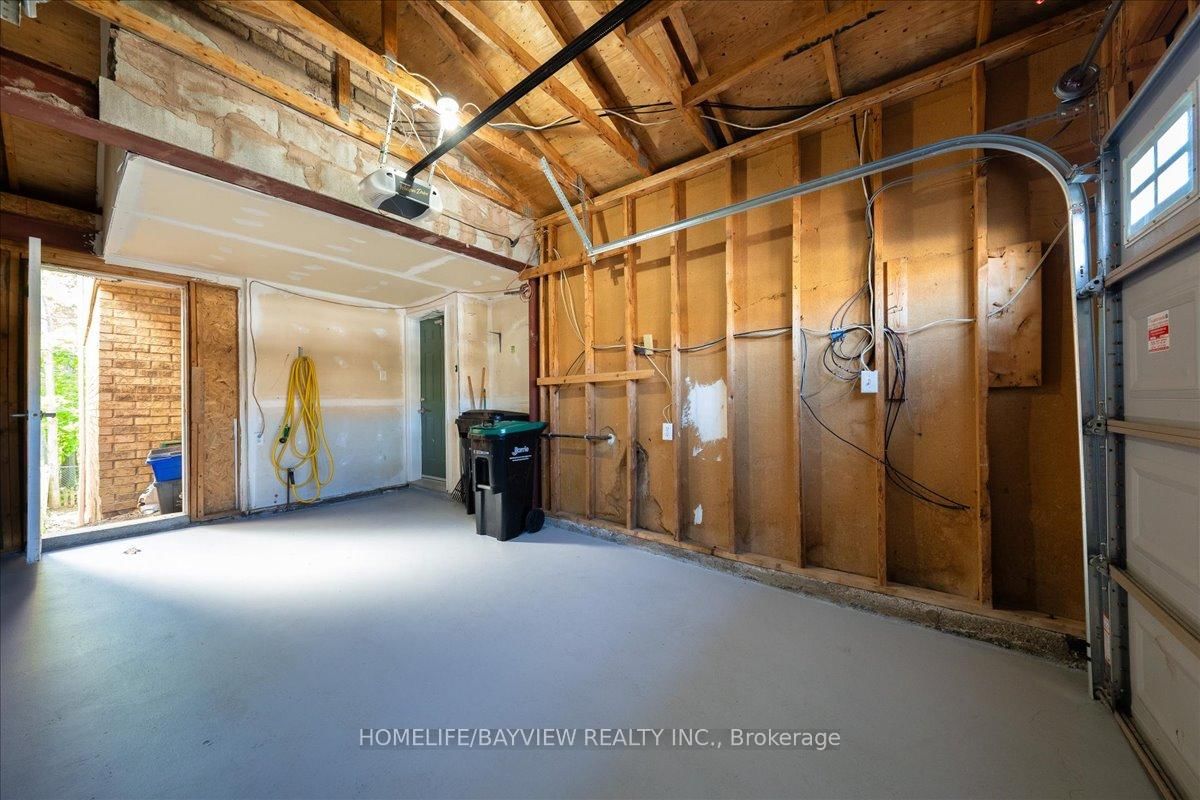
52 Hawthorne Crescent • Barrie, ON photo 1
52 Hawthorne Crescent • Barrie, ON photo 2
52 Hawthorne Crescent • Barrie, ON photo 3
52 Hawthorne Crescent • Barrie, ON photo 4
52 Hawthorne Crescent • Barrie, ON photo 5
52 Hawthorne Crescent • Barrie, ON photo 6
52 Hawthorne Crescent • Barrie, ON photo 7
52 Hawthorne Crescent • Barrie, ON photo 8
52 Hawthorne Crescent • Barrie, ON photo 9
52 Hawthorne Crescent • Barrie, ON photo 10
52 Hawthorne Crescent • Barrie, ON photo 11
52 Hawthorne Crescent • Barrie, ON photo 12
52 Hawthorne Crescent • Barrie, ON photo 13
52 Hawthorne Crescent • Barrie, ON photo 14
52 Hawthorne Crescent • Barrie, ON photo 15
52 Hawthorne Crescent • Barrie, ON photo 16
52 Hawthorne Crescent • Barrie, ON photo 17
52 Hawthorne Crescent • Barrie, ON photo 18
52 Hawthorne Crescent • Barrie, ON photo 19
52 Hawthorne Crescent • Barrie, ON photo 20
52 Hawthorne Crescent • Barrie, ON photo 21
52 Hawthorne Crescent • Barrie, ON photo 22
52 Hawthorne Crescent • Barrie, ON photo 23
52 Hawthorne Crescent • Barrie, ON photo 24
52 Hawthorne Crescent • Barrie, ON photo 25
52 Hawthorne Crescent • Barrie, ON photo 26
52 Hawthorne Crescent • Barrie, ON photo 27
52 Hawthorne Crescent • Barrie, ON photo 28
52 Hawthorne Crescent • Barrie, ON photo 29
52 Hawthorne Crescent • Barrie, ON photo 30
52 Hawthorne Crescent • Barrie, ON photo 31
52 Hawthorne Crescent • Barrie, ON photo 32
52 Hawthorne Crescent • Barrie, ON photo 33
52 Hawthorne Crescent • Barrie, ON photo 34
52 Hawthorne Crescent • Barrie, ON photo 35
52 Hawthorne Crescent • Barrie, ON photo 36
52 Hawthorne Crescent • Barrie, ON photo 37
52 Hawthorne Crescent • Barrie, ON photo 38
1 / 38
$580,000
52 Hawthorne Crescent • Barrie, ONNew
Courtesy of HOMELIFE/BAYVIEW REALTY INC.
3
Bedrooms
2
Bathrooms
700-1100
Square feet
2
Parking

About this home

RAVINE LOT! WALK-OUT Basement! Welcome to 52 Hawthorne Crescent - a beautiful 3-bedroom freehold townhome backing onto mature forest in a quiet, family-friendly South Barrie neighbourhood. Featuring new flooring (2026), fresh paint throughout ( 2026), upgraded bathrooms/vanities, modern finishes, new potlighs (2026), a walk-out basement, and a brand new kitchen overlooking the ravine with Brand New S/S Appliances... This bright open-concept home offers comfortable living with Bright Bedrooms. Enjoy a private backyard with no rear neighbours, perfect for relaxing or entertaining. Conveniently located close to schools, parks, shopping, walking trails, transit, Highway 400, Barrie's waterfront, and vibrant downtown. Buyer's Agent to verify all the details.

Property details

Property type
Att/Row/Townhouse
Style
2-Storey
Approx. age (yrs)
16-30
Total rooms
10
Lot size
20 × 108.27 ft
Property taxes
$4,080 (2026)
Occupancy
TBD
Days on market
26
Status
Active
MLS®

Property history

Recently sold nearby

Listing data last updated: Jul 27, 2026, 3:15 p.m. EDT via TRREB IDX.

First listed: Jul 3, 2026, 12:47 p.m. EDT.