
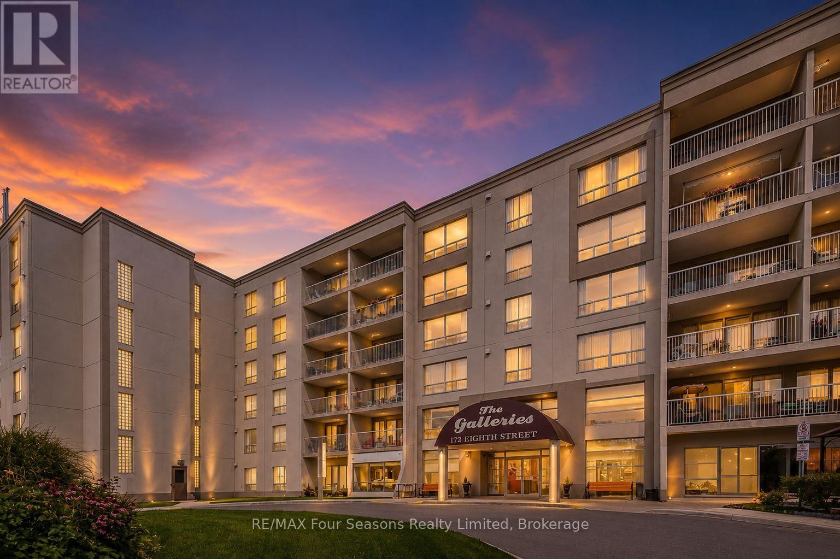
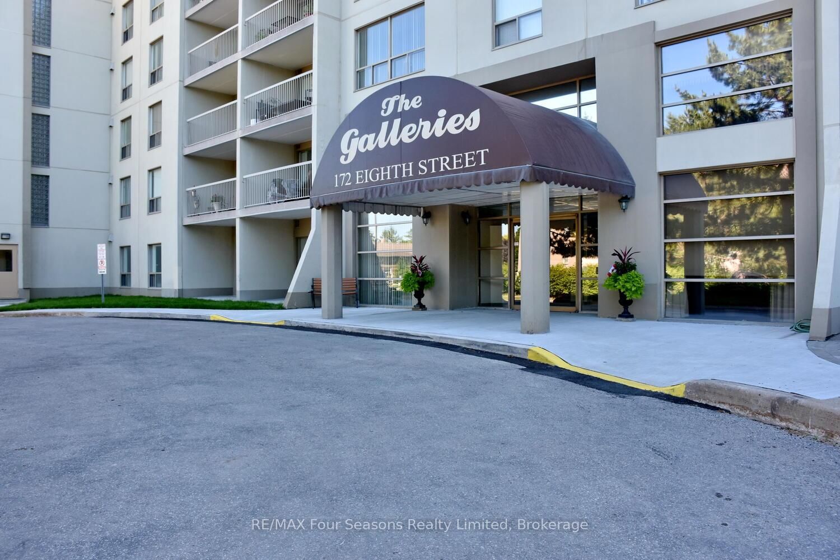
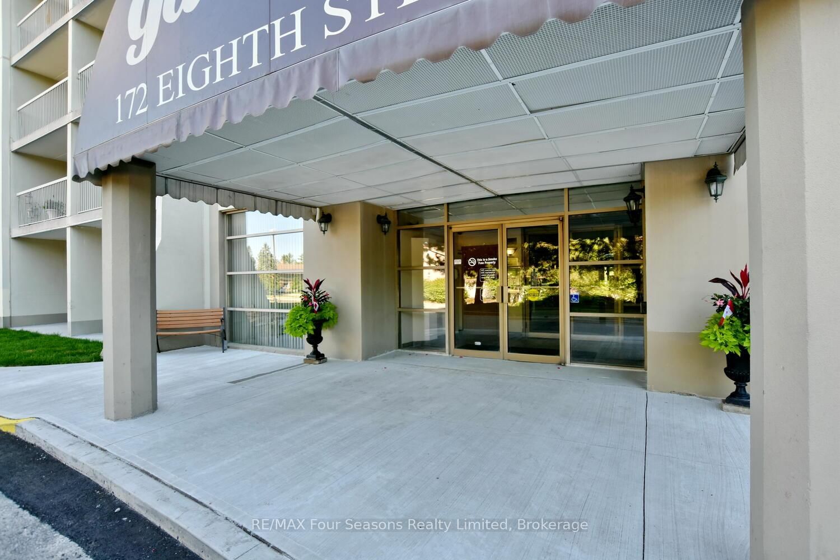
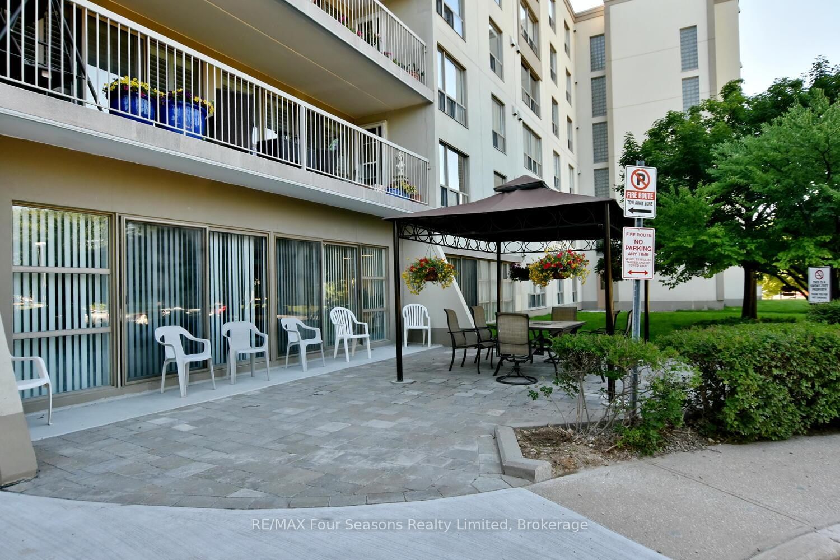
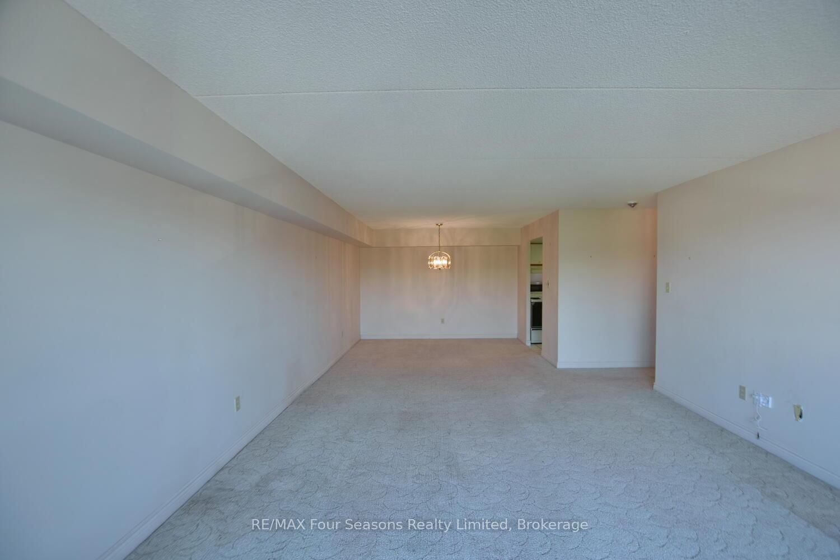
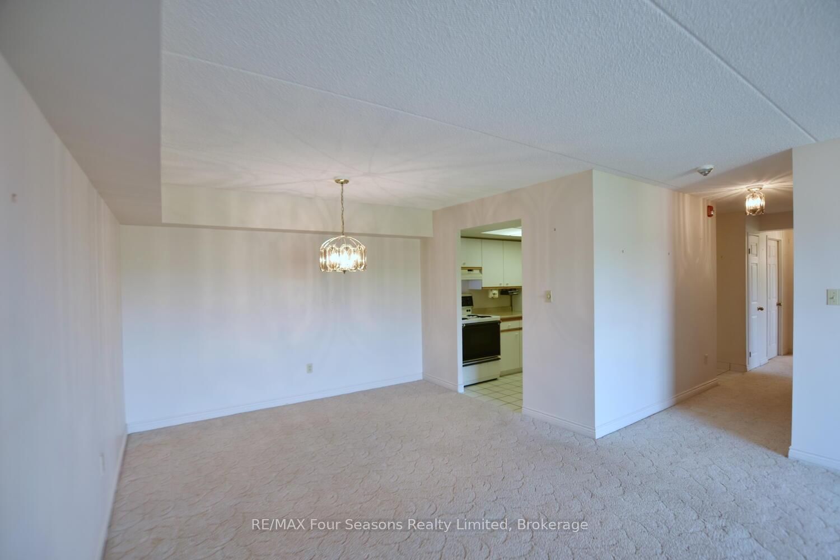
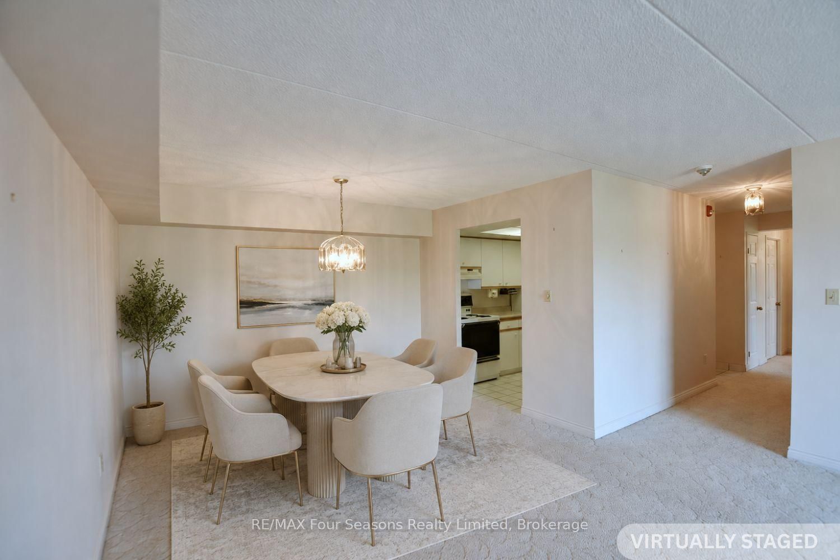
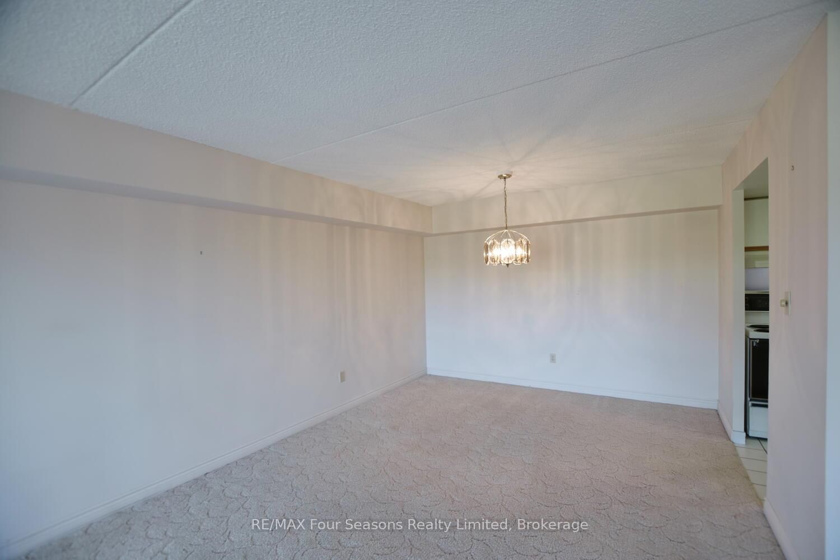
172 Eighth Street • #505 • Collingwood, ON photo 1
172 Eighth Street • #505 • Collingwood, ON photo 2
172 Eighth Street • #505 • Collingwood, ON photo 3
172 Eighth Street • #505 • Collingwood, ON photo 4
172 Eighth Street • #505 • Collingwood, ON photo 5
172 Eighth Street • #505 • Collingwood, ON photo 6
172 Eighth Street • #505 • Collingwood, ON photo 7
172 Eighth Street • #505 • Collingwood, ON photo 8
172 Eighth Street • #505 • Collingwood, ON photo 9
172 Eighth Street • #505 • Collingwood, ON photo 10
172 Eighth Street • #505 • Collingwood, ON photo 11
172 Eighth Street • #505 • Collingwood, ON photo 12
172 Eighth Street • #505 • Collingwood, ON photo 13
172 Eighth Street • #505 • Collingwood, ON photo 14
172 Eighth Street • #505 • Collingwood, ON photo 15
172 Eighth Street • #505 • Collingwood, ON photo 16
172 Eighth Street • #505 • Collingwood, ON photo 17
172 Eighth Street • #505 • Collingwood, ON photo 18
172 Eighth Street • #505 • Collingwood, ON photo 19
172 Eighth Street • #505 • Collingwood, ON photo 20
172 Eighth Street • #505 • Collingwood, ON photo 21
172 Eighth Street • #505 • Collingwood, ON photo 22
172 Eighth Street • #505 • Collingwood, ON photo 23
172 Eighth Street • #505 • Collingwood, ON photo 24
172 Eighth Street • #505 • Collingwood, ON photo 25
172 Eighth Street • #505 • Collingwood, ON photo 26
172 Eighth Street • #505 • Collingwood, ON photo 27
172 Eighth Street • #505 • Collingwood, ON photo 28
172 Eighth Street • #505 • Collingwood, ON photo 29
172 Eighth Street • #505 • Collingwood, ON photo 30
172 Eighth Street • #505 • Collingwood, ON photo 31
172 Eighth Street • #505 • Collingwood, ON photo 32
172 Eighth Street • #505 • Collingwood, ON photo 33
172 Eighth Street • #505 • Collingwood, ON photo 34
172 Eighth Street • #505 • Collingwood, ON photo 35
172 Eighth Street • #505 • Collingwood, ON photo 36
172 Eighth Street • #505 • Collingwood, ON photo 37
172 Eighth Street • #505 • Collingwood, ON photo 38
172 Eighth Street • #505 • Collingwood, ON photo 39
172 Eighth Street • #505 • Collingwood, ON photo 40
172 Eighth Street • #505 • Collingwood, ON photo 41
172 Eighth Street • #505 • Collingwood, ON photo 42
172 Eighth Street • #505 • Collingwood, ON photo 43
172 Eighth Street • #505 • Collingwood, ON photo 44
172 Eighth Street • #505 • Collingwood, ON photo 45
172 Eighth Street • #505 • Collingwood, ON photo 46
172 Eighth Street • #505 • Collingwood, ON photo 47
172 Eighth Street • #505 • Collingwood, ON photo 48
172 Eighth Street • #505 • Collingwood, ON photo 49
172 Eighth Street • #505 • Collingwood, ON photo 50
1 / 50
$339,900
172 Eighth Street • #505 • Collingwood, ONPrice Change▼ 2.86%
Courtesy of RE/MAX Four Seasons Realty Limited
2
Bedrooms
1
Bathroom
1000-1199
Square feet
1
Parking

About this home

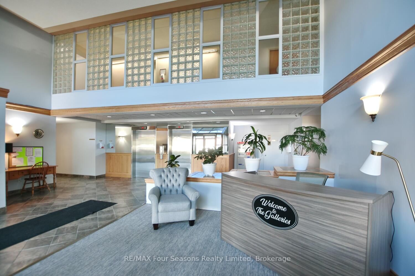
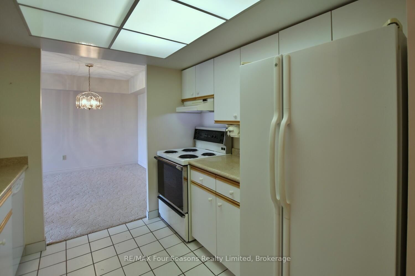
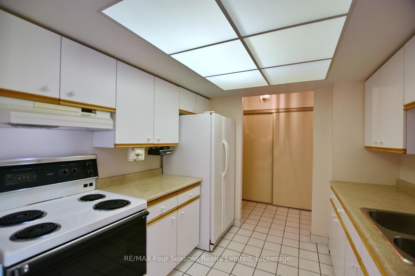
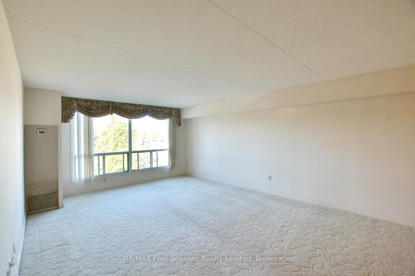
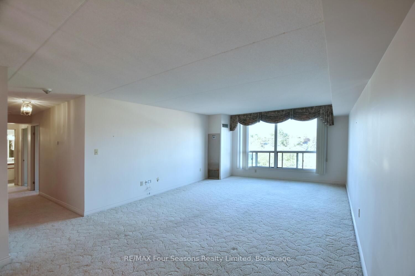
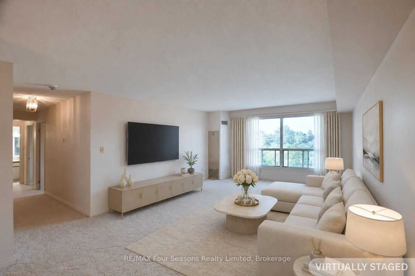
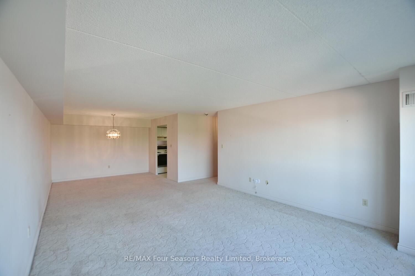
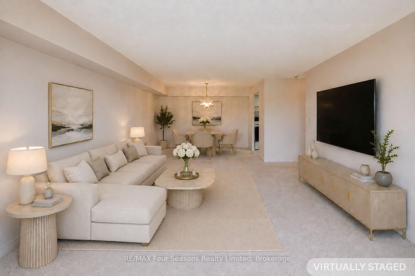
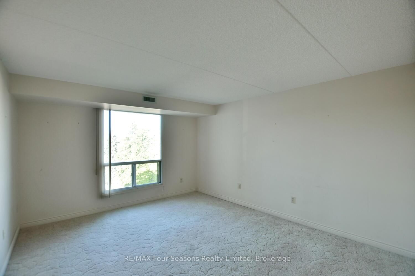
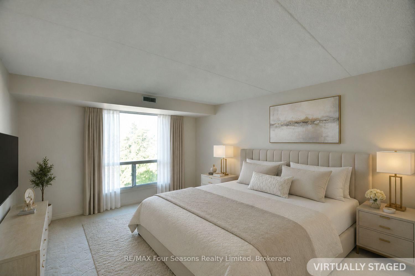
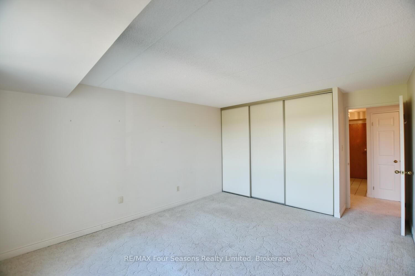
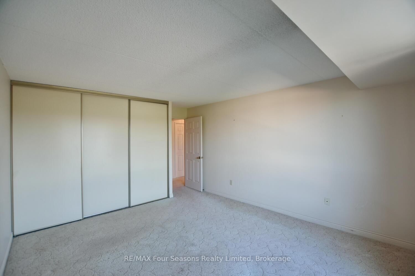
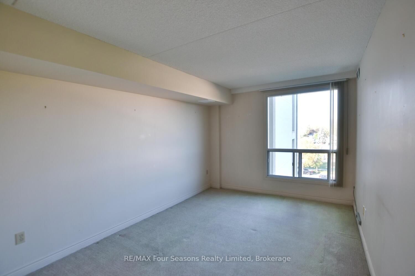
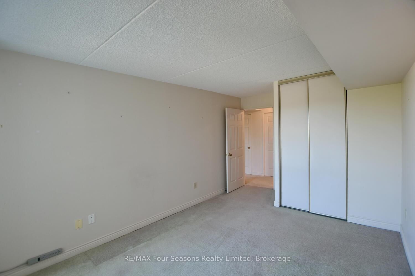
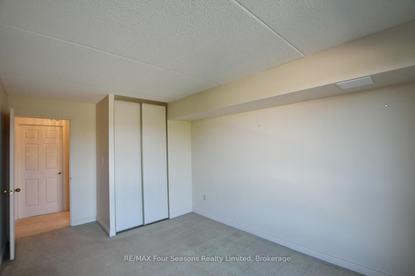
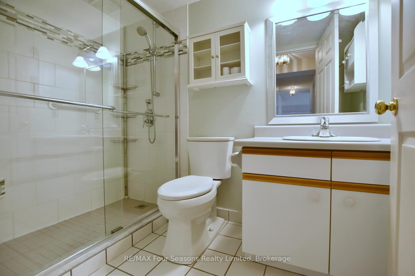
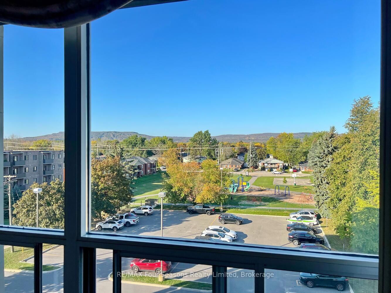
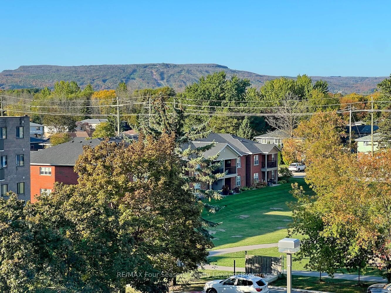
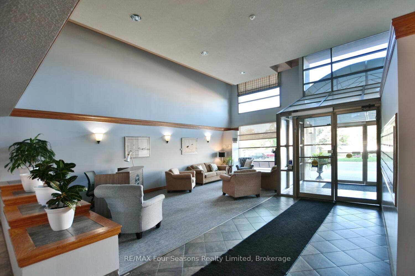
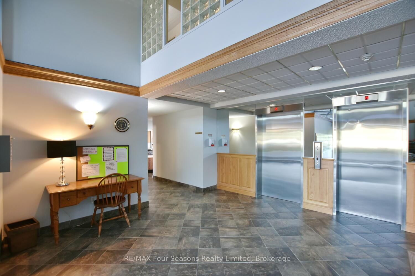
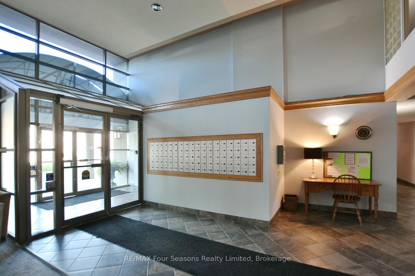
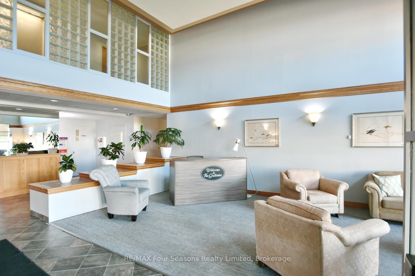
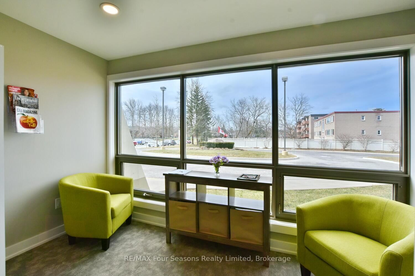
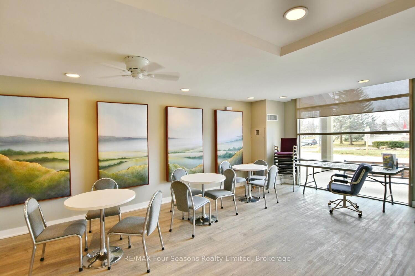
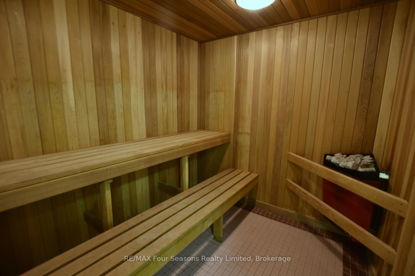
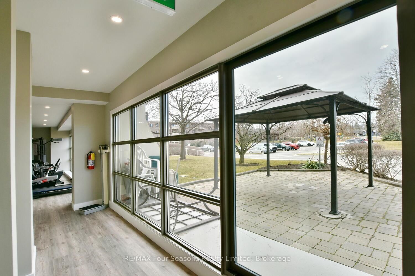
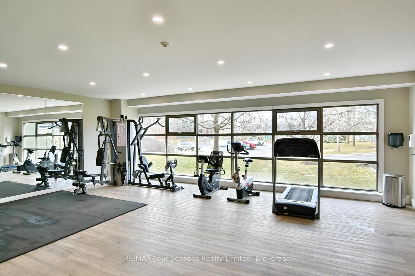
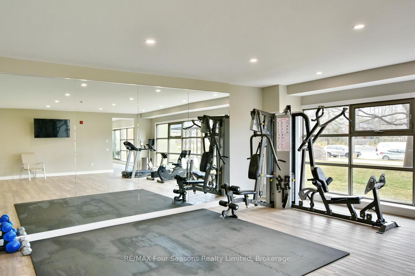
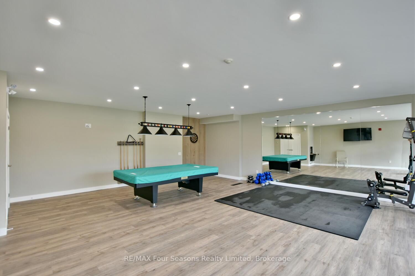
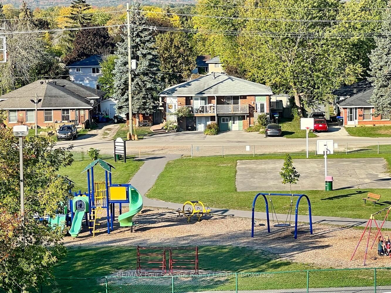
UNDERGROUND PARKING FOR UNDER $350K! You will not find a cheaper unit in Collingwood with underground parking. Next winter could be so much easier here at the Galleries, no shoveling a warm clean car in the underground parking and many friends right here in the building. Affordable Elegance at The Galleries Collingwood's Hidden Gem. Step into comfort and convenience in one of Collingwood's most desirable addresses. The Galleries. This spacious 2-bedroom, 1-bath condo offers breathtaking views of the escarpment and unforgettable sunsets, all from the warmth of your own home. Features you'll love. Generously sized rooms, including a versatile laundry/storage space, Underground parking spot #82 and ground-level locker #505, Pet-friendly building (size restrictions apply). Condo fees Include covering water, sewer, heat, and A/C. New concierge service for added ease, rentable guest suite for visiting friends and family Library/community room for quiet moments or social gatherings. Fitness centre and sauna to keep you refreshed year-round. This is the most affordable unit in the building perfect for down-sizers or anyone seeking a low-maintenance lifestyle in a vibrant community. Ready for occupancy before the snow flies, so you can settle in just in time for winter coziness. location, lifestyle, and value all in one. Don't miss your chance to own at The Galleries. Schedule your viewing today!

Property details

Property type
Condo Apartment
Style
Apartment
Approx. age (yrs)
31-50
Total rooms
6
Maintenance fee
$958.61/mo
Exposure
West
Property taxes
$2,860 (2025)
Occupancy
Immediate
Days on market
62
Status
Active
MLS®

Property history

Recently sold nearby

Listing data last updated: Sep 2, 2026, 12:37 p.m. EDT via TRREB IDX.

First listed: Jul 3, 2026, 10:17 a.m. EDT.