
3113 Picadilly Lane • Severn, ON photo 1
3113 Picadilly Lane • Severn, ON photo 2
3113 Picadilly Lane • Severn, ON photo 3
3113 Picadilly Lane • Severn, ON photo 4
3113 Picadilly Lane • Severn, ON photo 5
3113 Picadilly Lane • Severn, ON photo 6
3113 Picadilly Lane • Severn, ON photo 7
3113 Picadilly Lane • Severn, ON photo 8
3113 Picadilly Lane • Severn, ON photo 9
3113 Picadilly Lane • Severn, ON photo 10
3113 Picadilly Lane • Severn, ON photo 11
3113 Picadilly Lane • Severn, ON photo 12
3113 Picadilly Lane • Severn, ON photo 13
3113 Picadilly Lane • Severn, ON photo 14
3113 Picadilly Lane • Severn, ON photo 15
3113 Picadilly Lane • Severn, ON photo 16
3113 Picadilly Lane • Severn, ON photo 17
3113 Picadilly Lane • Severn, ON photo 18
3113 Picadilly Lane • Severn, ON photo 19
3113 Picadilly Lane • Severn, ON photo 20
3113 Picadilly Lane • Severn, ON photo 21
3113 Picadilly Lane • Severn, ON photo 22
3113 Picadilly Lane • Severn, ON photo 23
3113 Picadilly Lane • Severn, ON photo 24
3113 Picadilly Lane • Severn, ON photo 25
3113 Picadilly Lane • Severn, ON photo 26
3113 Picadilly Lane • Severn, ON photo 27
3113 Picadilly Lane • Severn, ON photo 28
3113 Picadilly Lane • Severn, ON photo 29
3113 Picadilly Lane • Severn, ON photo 30
3113 Picadilly Lane • Severn, ON photo 31
3113 Picadilly Lane • Severn, ON photo 32
3113 Picadilly Lane • Severn, ON photo 33
3113 Picadilly Lane • Severn, ON photo 34
3113 Picadilly Lane • Severn, ON photo 35
1 / 35
$1,195,000
3113 Picadilly Lane • Severn, ONNew
Courtesy of Royal LePage Quest
3
Bedrooms
2
Bathrooms
1500-2000
Square feet
12
Parking

About this home

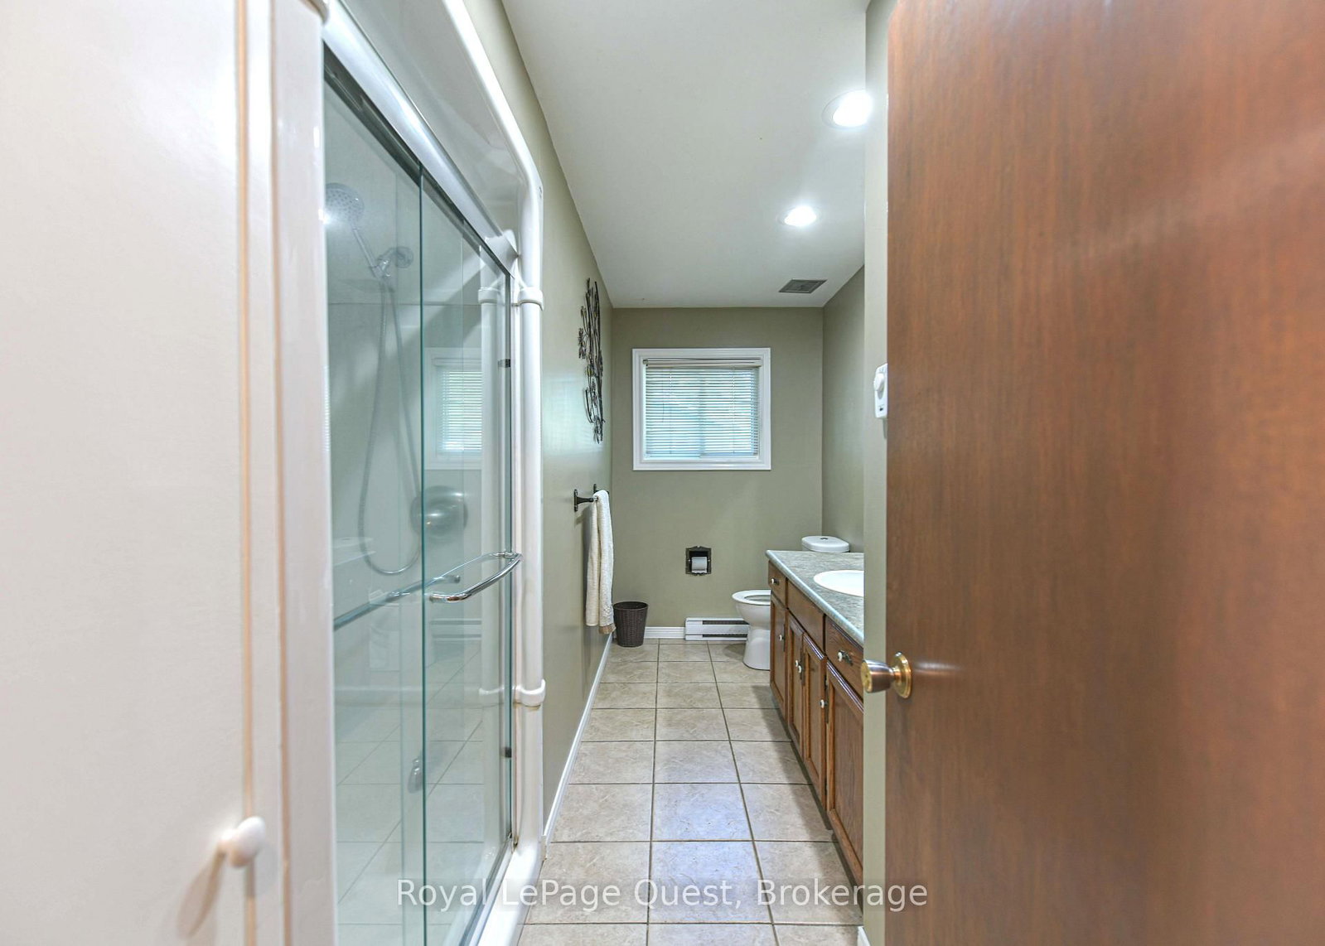
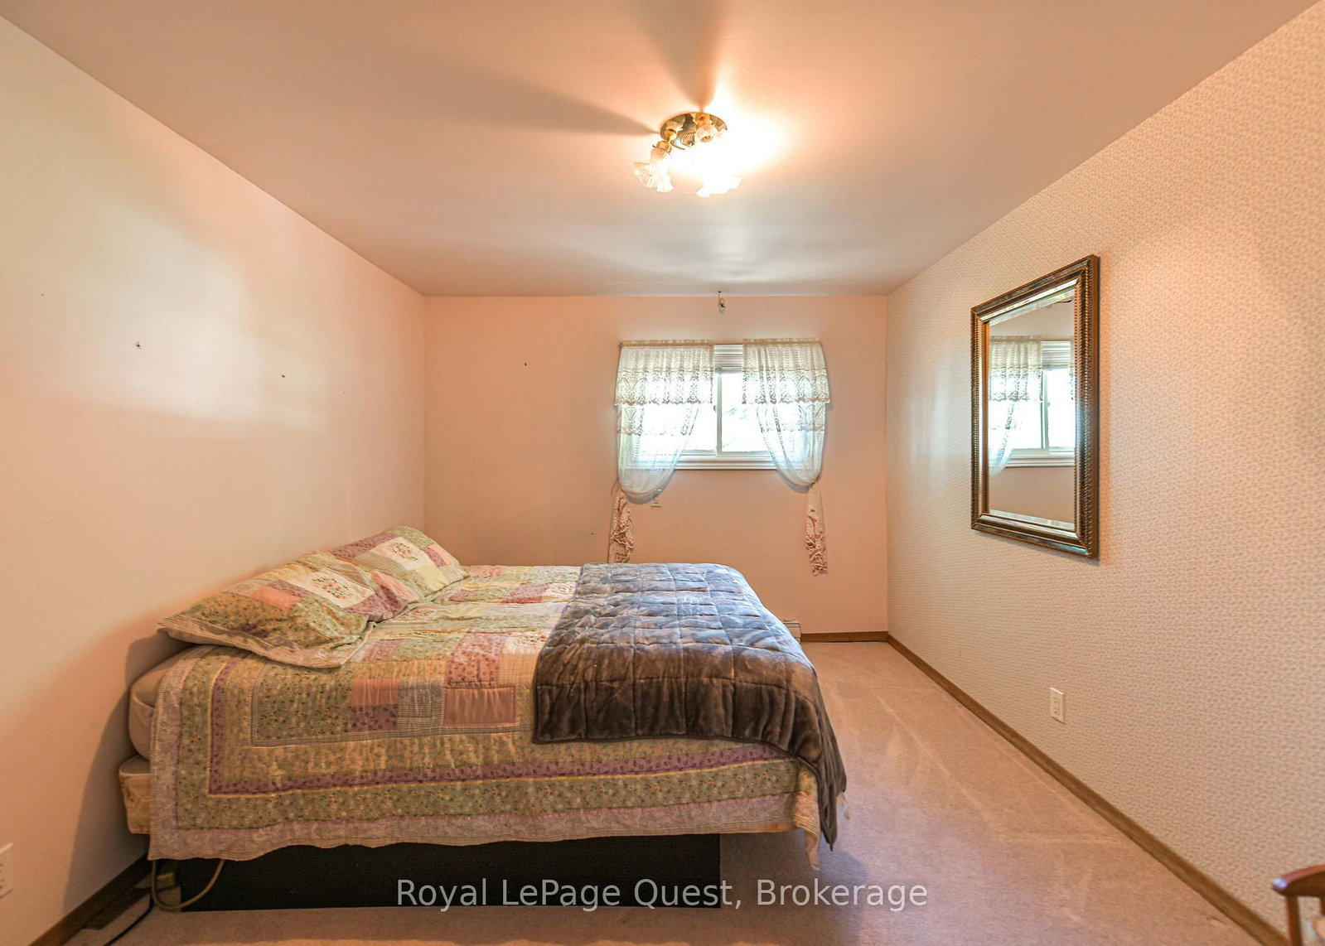
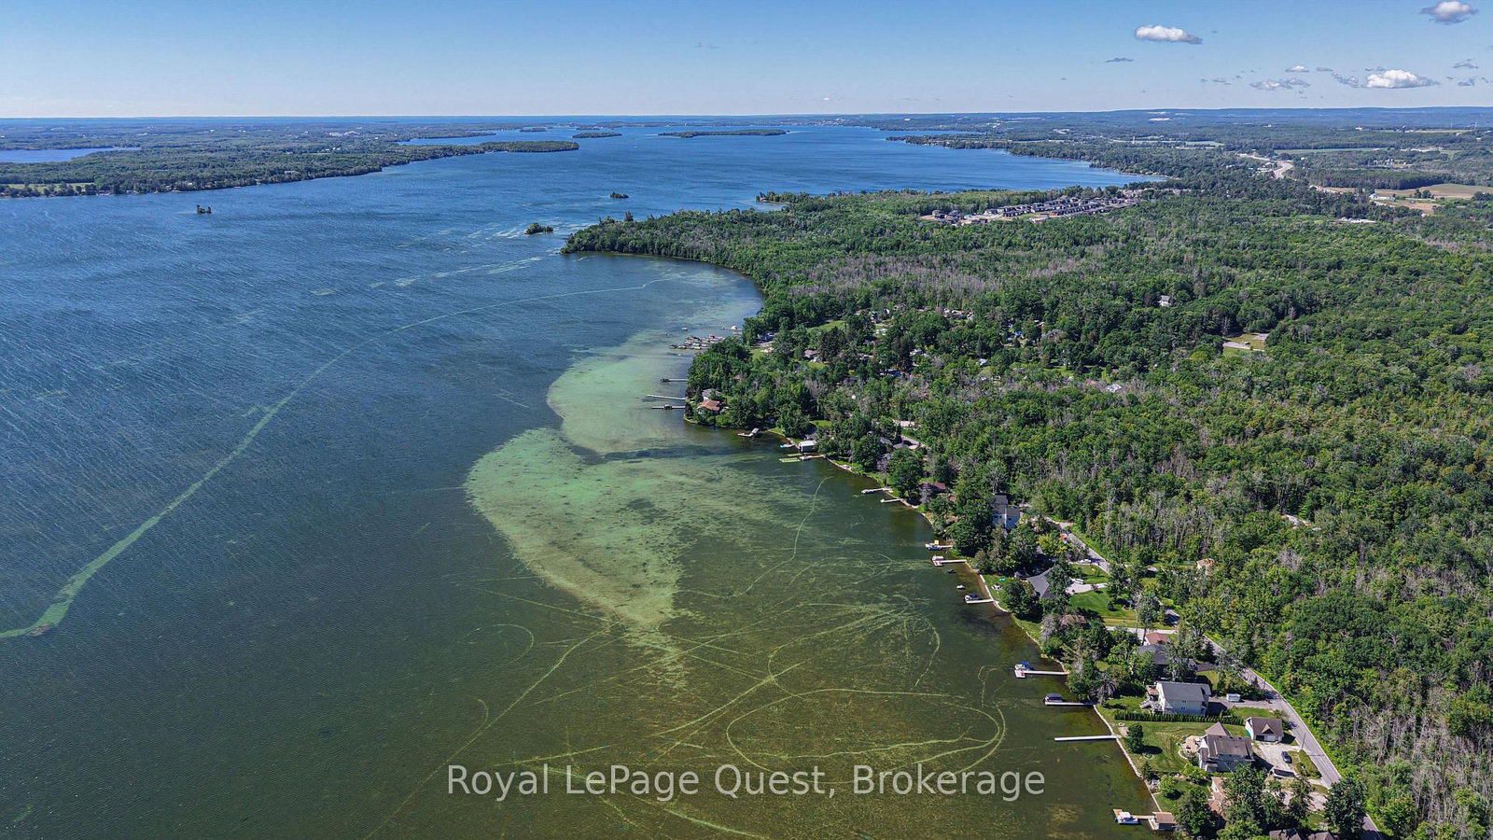
CONDITIONALLY SOLD - AWAITING DEPOSIT. 143 feet of Lake Couchiching waterfront on 1.38 acres. Tucked away on a quiet private road, this year-round property features a three bedroom, two bathroom raised bungalow with three garages and ample privacy. This beautifully manicured property is framed by mature trees and surrounded by greenlands to the north and west offering an abundance of nature and wildlife. Just shy of 2,000 square feet of livable area the dining, kitchen and living room all offer panoramic views of the water with a sliding glass door walk-out from the kitchen to a lakeside deck. Approximately 500 square feet of additional space in the partially finished basement. Situated just a 10 minute drive from the city of Orillia, this location perfectly balances peaceful, rural waterfront living with quick access to shops, dining and all of the amenities Orillia has to offer. (**data sourced from GeoWarehouse).

Property details

Property type
Detached
Style
Bungalow-Raised
Approx. age (yrs)
51-99
Total rooms
10
Lot size
143.1 × 424.46 ft
Property taxes
$5,895.05 (2026)
Occupancy
90+ days (application for probate has been filed)
Days on market
17
Status
Active
MLS®

Property history

Recently sold nearby

Listing data last updated: Jul 18, 2026, 12:04 p.m. EDT via TRREB IDX.

First listed: Jul 3, 2026, 8:04 a.m. EDT.