
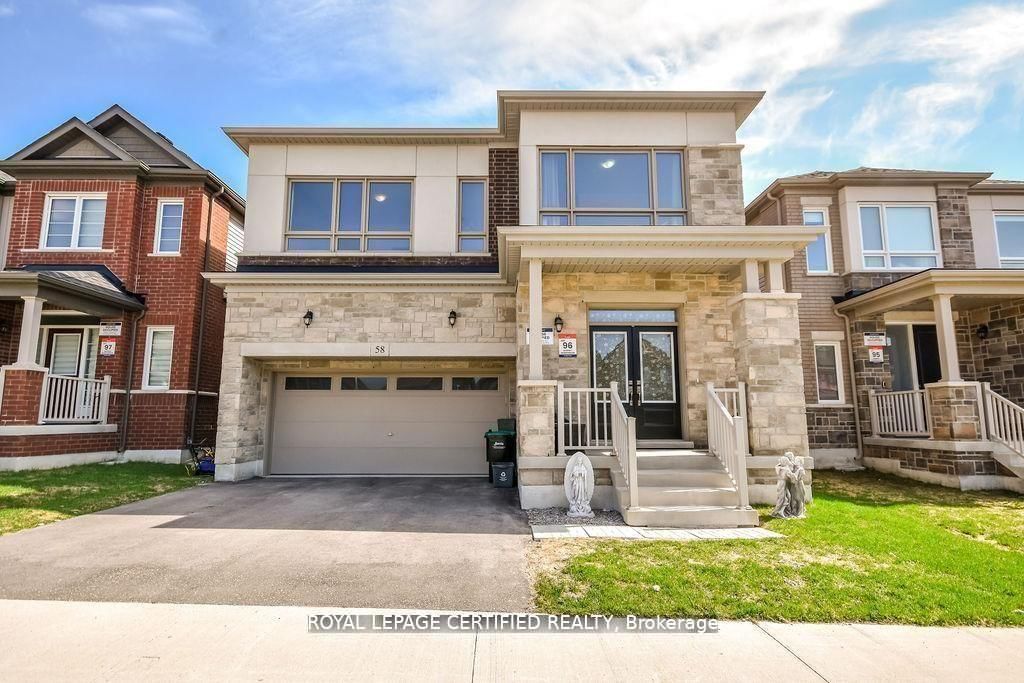
58 Shepherd Drive • Barrie, ON photo 1
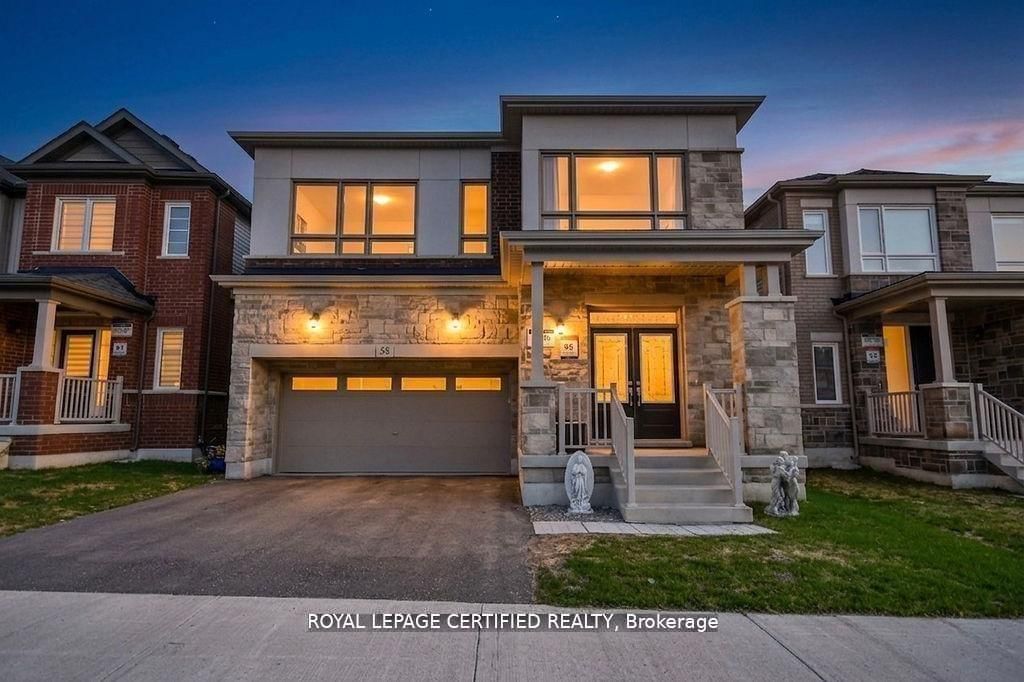
58 Shepherd Drive • Barrie, ON photo 2
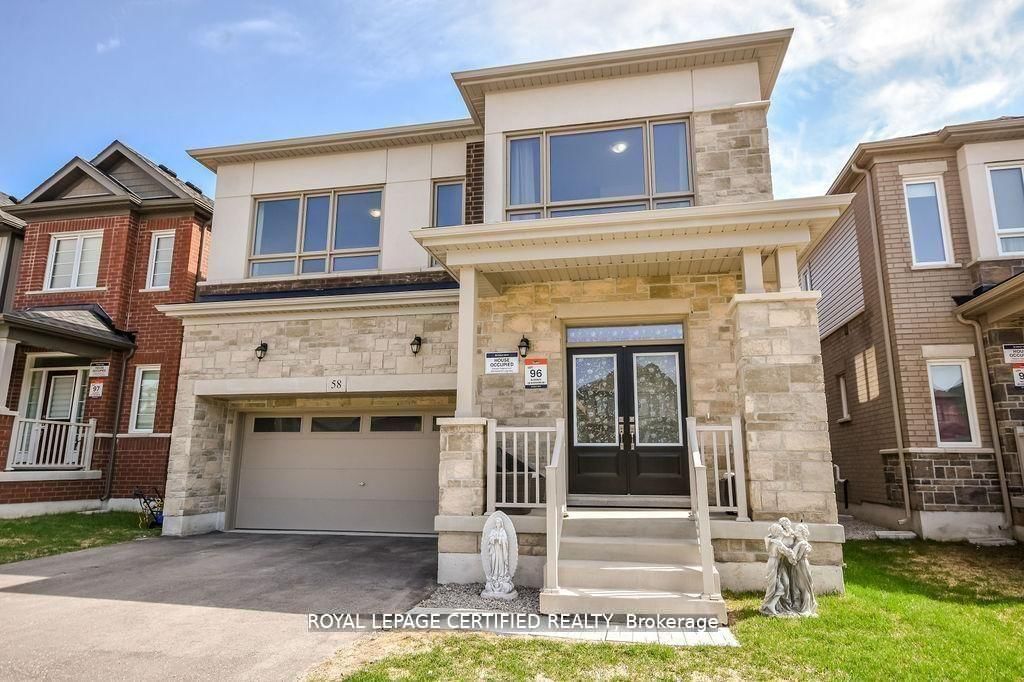
58 Shepherd Drive • Barrie, ON photo 3
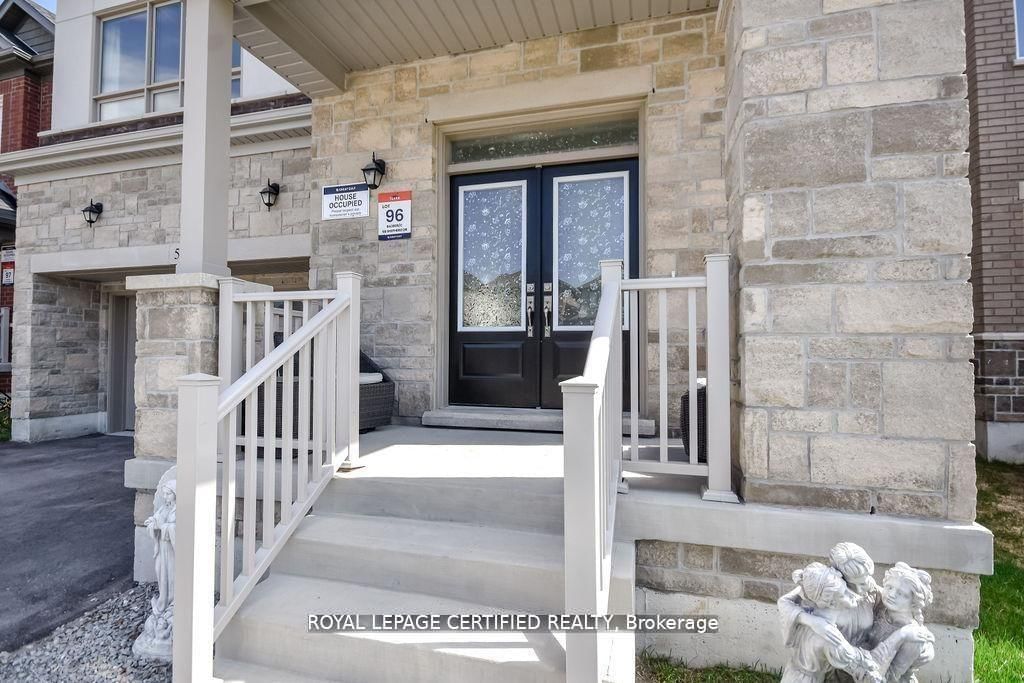
58 Shepherd Drive • Barrie, ON photo 4
58 Shepherd Drive • Barrie, ON photo 5
58 Shepherd Drive • Barrie, ON photo 6
58 Shepherd Drive • Barrie, ON photo 7
58 Shepherd Drive • Barrie, ON photo 8
58 Shepherd Drive • Barrie, ON photo 9
58 Shepherd Drive • Barrie, ON photo 10
58 Shepherd Drive • Barrie, ON photo 11
58 Shepherd Drive • Barrie, ON photo 12
58 Shepherd Drive • Barrie, ON photo 13
58 Shepherd Drive • Barrie, ON photo 14
58 Shepherd Drive • Barrie, ON photo 15
58 Shepherd Drive • Barrie, ON photo 16
58 Shepherd Drive • Barrie, ON photo 17
58 Shepherd Drive • Barrie, ON photo 18
58 Shepherd Drive • Barrie, ON photo 19
58 Shepherd Drive • Barrie, ON photo 20
58 Shepherd Drive • Barrie, ON photo 21
58 Shepherd Drive • Barrie, ON photo 22
58 Shepherd Drive • Barrie, ON photo 23
58 Shepherd Drive • Barrie, ON photo 24
58 Shepherd Drive • Barrie, ON photo 25
58 Shepherd Drive • Barrie, ON photo 26
58 Shepherd Drive • Barrie, ON photo 27
58 Shepherd Drive • Barrie, ON photo 28
58 Shepherd Drive • Barrie, ON photo 29
58 Shepherd Drive • Barrie, ON photo 30
58 Shepherd Drive • Barrie, ON photo 31
58 Shepherd Drive • Barrie, ON photo 32
58 Shepherd Drive • Barrie, ON photo 33
58 Shepherd Drive • Barrie, ON photo 34
58 Shepherd Drive • Barrie, ON photo 35
58 Shepherd Drive • Barrie, ON photo 36
58 Shepherd Drive • Barrie, ON photo 37
58 Shepherd Drive • Barrie, ON photo 38
58 Shepherd Drive • Barrie, ON photo 39
58 Shepherd Drive • Barrie, ON photo 40
58 Shepherd Drive • Barrie, ON photo 41
1 / 41
$899,000
58 Shepherd Drive • Barrie, ONNew
Courtesy of ROYAL LEPAGE CERTIFIED REALTY
6
Bedrooms
5
Bathrooms
3000-3500
Square feet
4
Parking

About this home

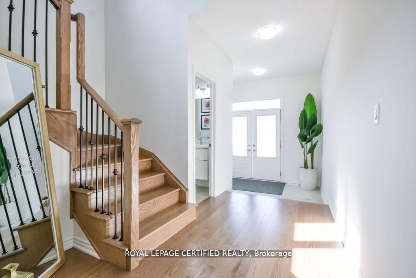
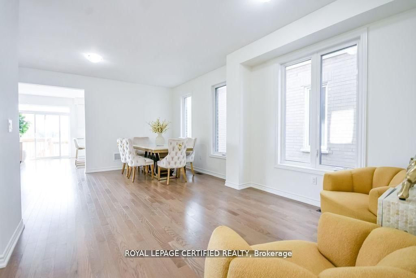
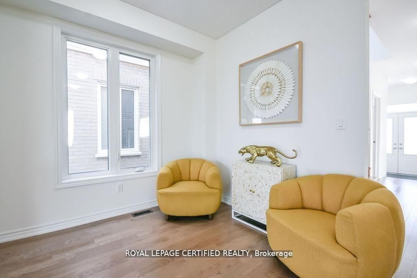
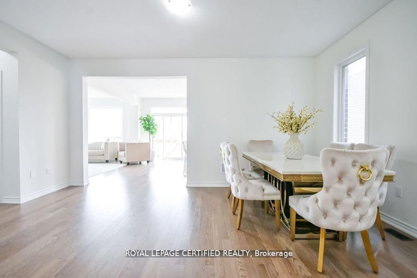
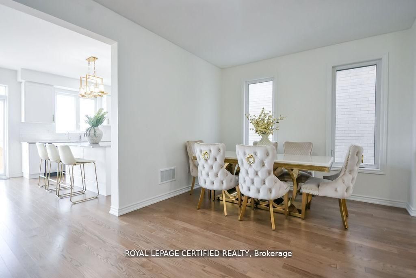
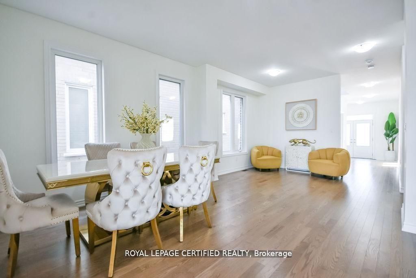
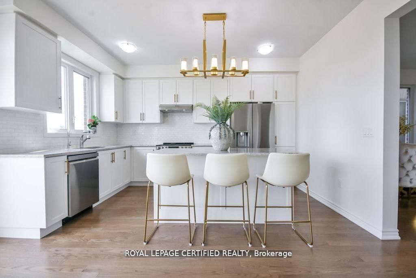
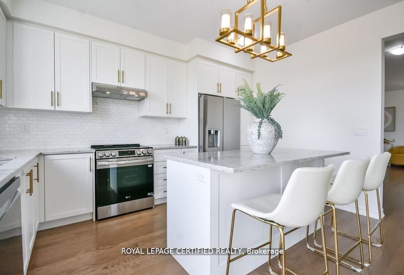
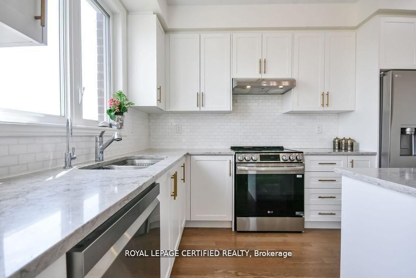
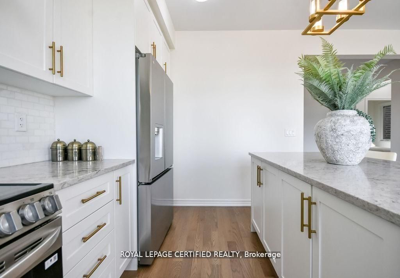
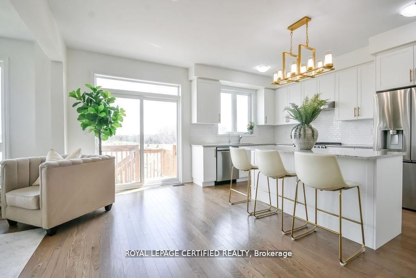
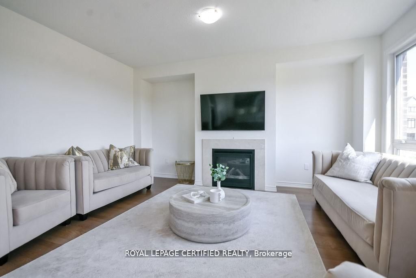
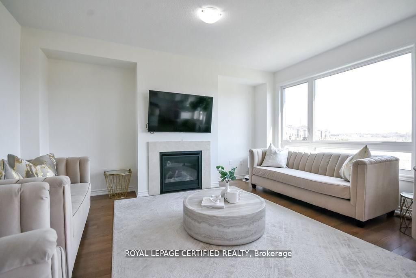
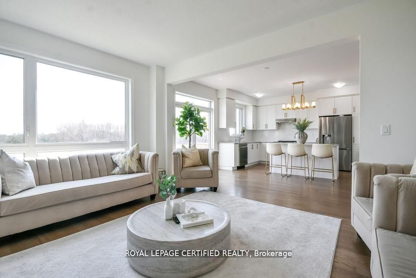
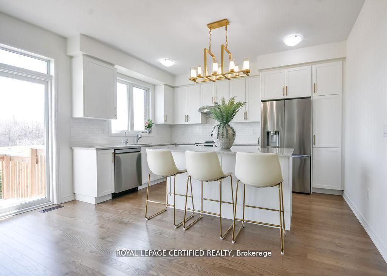
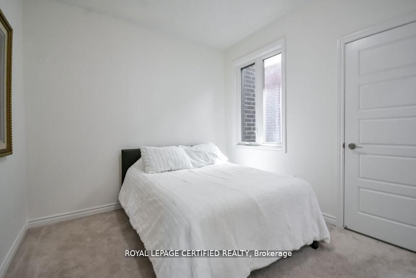
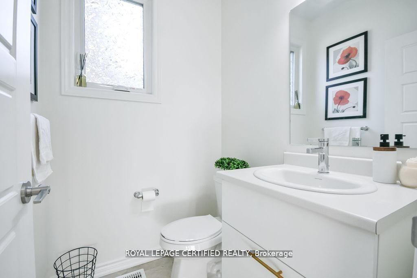
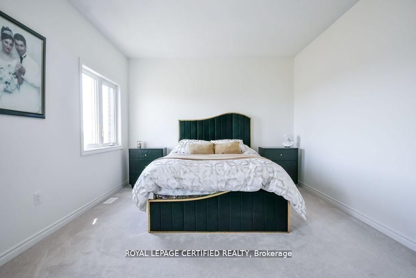
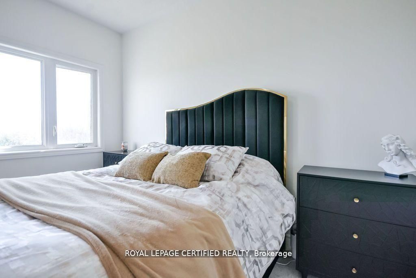
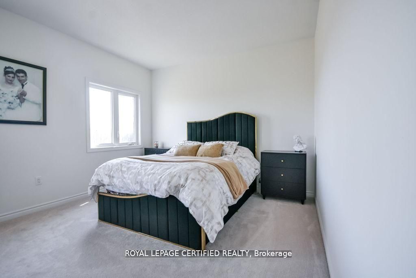
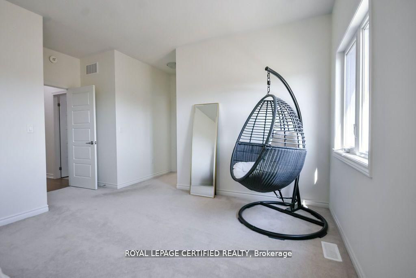
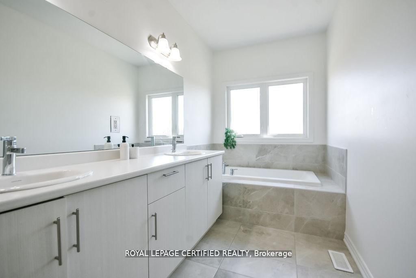
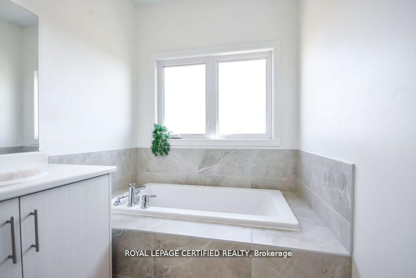
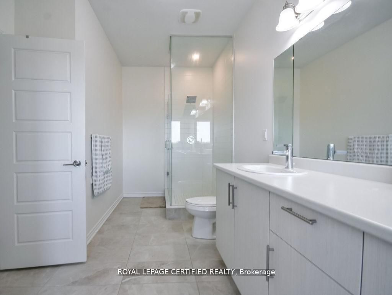
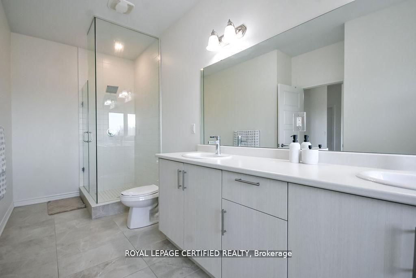
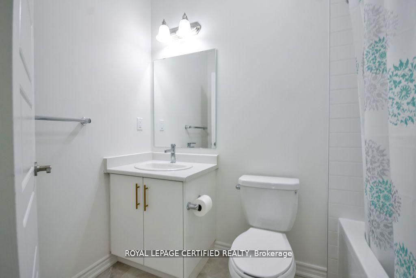
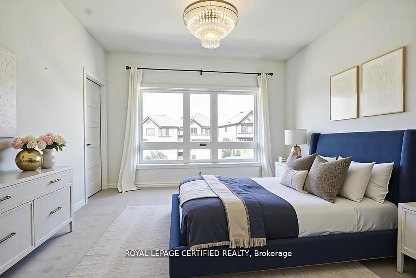
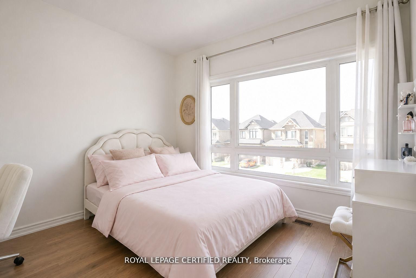
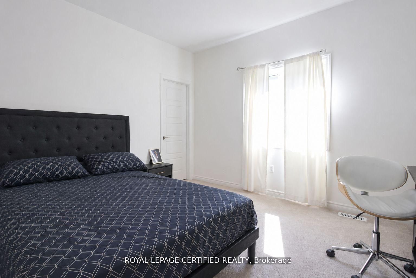
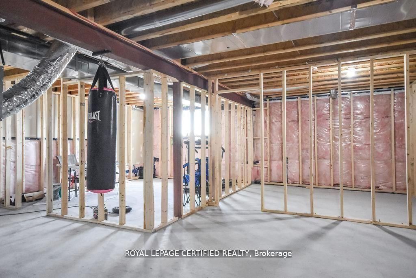
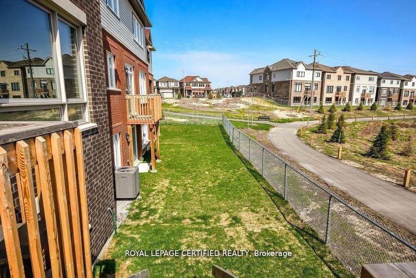
Discover refined modern living in this exceptional home offering over 3,155 sq. ft. of thoughtfully designed space, featuring 6 spacious bedrooms and 5 bathrooms to comfortably accommodate large or multi-generational families. The bright, open-concept floor plan is perfect for both everyday living and entertaining, highlighted by a chef-inspired kitchen with quartz countertops, stainless steel appliances, and a seamless connection to the expansive family room. A highly desirable main-floor bedroom complete with its own private ensuite and walk-in closet provides an ideal space for guests, extended family, or convenient main-level living. Upstairs, generously sized bedrooms with multiple ensuite layouts ensure comfort and privacy for everyone, while the expansive unfinished basement offers incredible potential to create additional living space, a recreation room, home gym, or even a future income suite. Nestled against tranquil green space and scenic walking trails with no rear neighbours, this remarkable property combines privacy with everyday convenience, just minutes from Hwy 400, excellent schools, parks, shopping, and a full range of amenities.

Property details

Property type
Detached
Style
2-Storey
Approx. age (yrs)
0-5
Total rooms
10
Lot size
11.6 × 28 m
Property taxes
$8,386 (2025)
Occupancy
Flexible
Days on market
61
Status
Active
MLS®

Property history

Recently sold nearby

Listing data last updated: Aug 31, 2026, 3:50 p.m. EDT via TRREB IDX.

First listed: Jul 2, 2026, 11:27 a.m. EDT.