
78 Glenhuron Drive • Springwater, ON photo 1
78 Glenhuron Drive • Springwater, ON photo 2
78 Glenhuron Drive • Springwater, ON photo 3
78 Glenhuron Drive • Springwater, ON photo 4
78 Glenhuron Drive • Springwater, ON photo 5
78 Glenhuron Drive • Springwater, ON photo 6
78 Glenhuron Drive • Springwater, ON photo 7
78 Glenhuron Drive • Springwater, ON photo 8
78 Glenhuron Drive • Springwater, ON photo 9
78 Glenhuron Drive • Springwater, ON photo 10
78 Glenhuron Drive • Springwater, ON photo 11
78 Glenhuron Drive • Springwater, ON photo 12
78 Glenhuron Drive • Springwater, ON photo 13
78 Glenhuron Drive • Springwater, ON photo 14
78 Glenhuron Drive • Springwater, ON photo 15
78 Glenhuron Drive • Springwater, ON photo 16
78 Glenhuron Drive • Springwater, ON photo 17
78 Glenhuron Drive • Springwater, ON photo 18
78 Glenhuron Drive • Springwater, ON photo 19
78 Glenhuron Drive • Springwater, ON photo 20
78 Glenhuron Drive • Springwater, ON photo 21
78 Glenhuron Drive • Springwater, ON photo 22
78 Glenhuron Drive • Springwater, ON photo 23
78 Glenhuron Drive • Springwater, ON photo 24
78 Glenhuron Drive • Springwater, ON photo 25
78 Glenhuron Drive • Springwater, ON photo 26
78 Glenhuron Drive • Springwater, ON photo 27
78 Glenhuron Drive • Springwater, ON photo 28
78 Glenhuron Drive • Springwater, ON photo 29
78 Glenhuron Drive • Springwater, ON photo 30
78 Glenhuron Drive • Springwater, ON photo 31
78 Glenhuron Drive • Springwater, ON photo 32
78 Glenhuron Drive • Springwater, ON photo 33
78 Glenhuron Drive • Springwater, ON photo 34
78 Glenhuron Drive • Springwater, ON photo 35
78 Glenhuron Drive • Springwater, ON photo 36
78 Glenhuron Drive • Springwater, ON photo 37
78 Glenhuron Drive • Springwater, ON photo 38
78 Glenhuron Drive • Springwater, ON photo 39
78 Glenhuron Drive • Springwater, ON photo 40
78 Glenhuron Drive • Springwater, ON photo 41
78 Glenhuron Drive • Springwater, ON photo 42
1 / 42
$1,374,900
78 Glenhuron Drive • Springwater, ONPrice Change▼ 1.08%
Courtesy of ROYAL LEPAGE RCR REALTY
3+2
Bedrooms
3
Bathrooms
1500-2000
Square feet
9
Parking

About this home

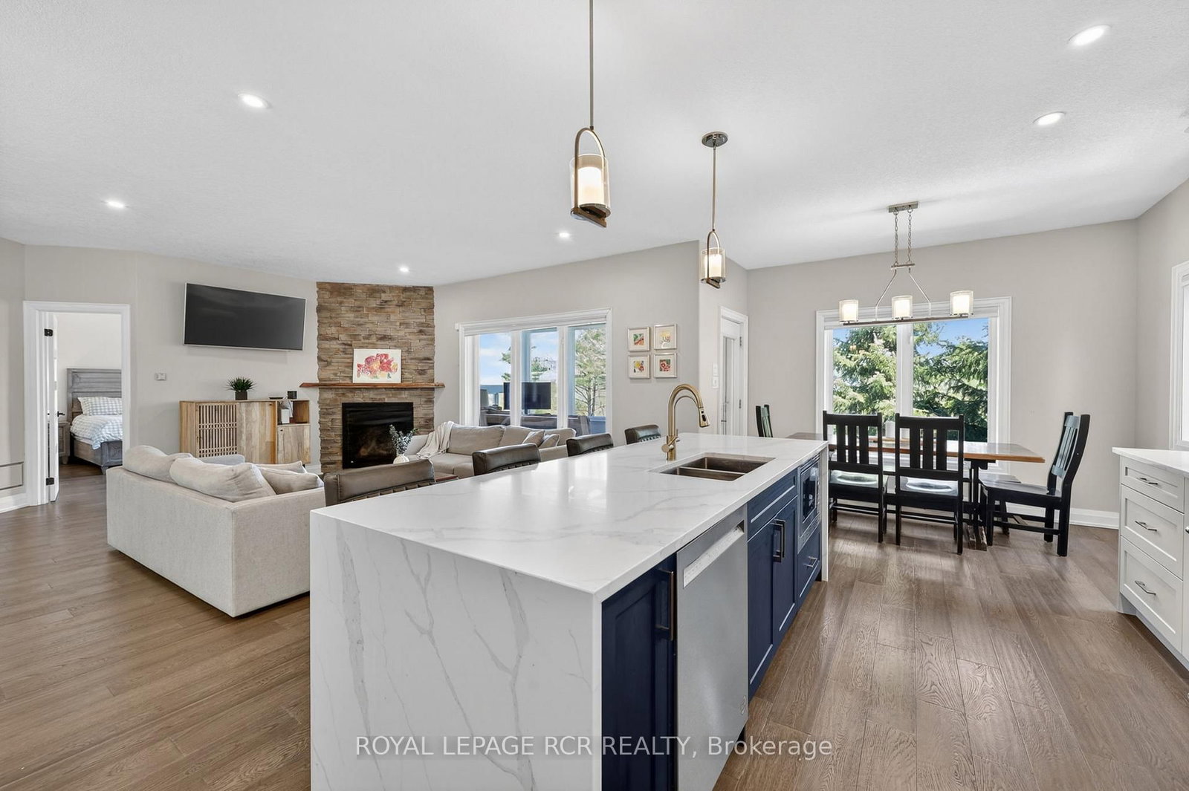
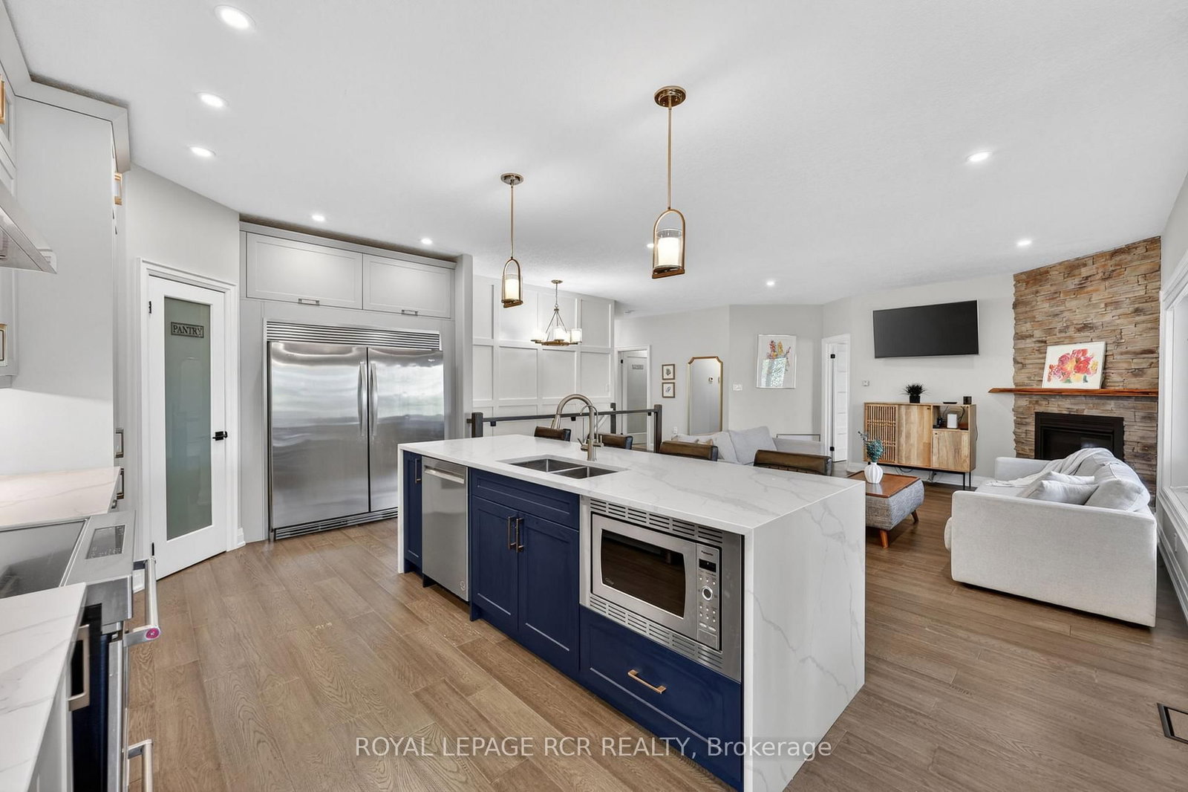
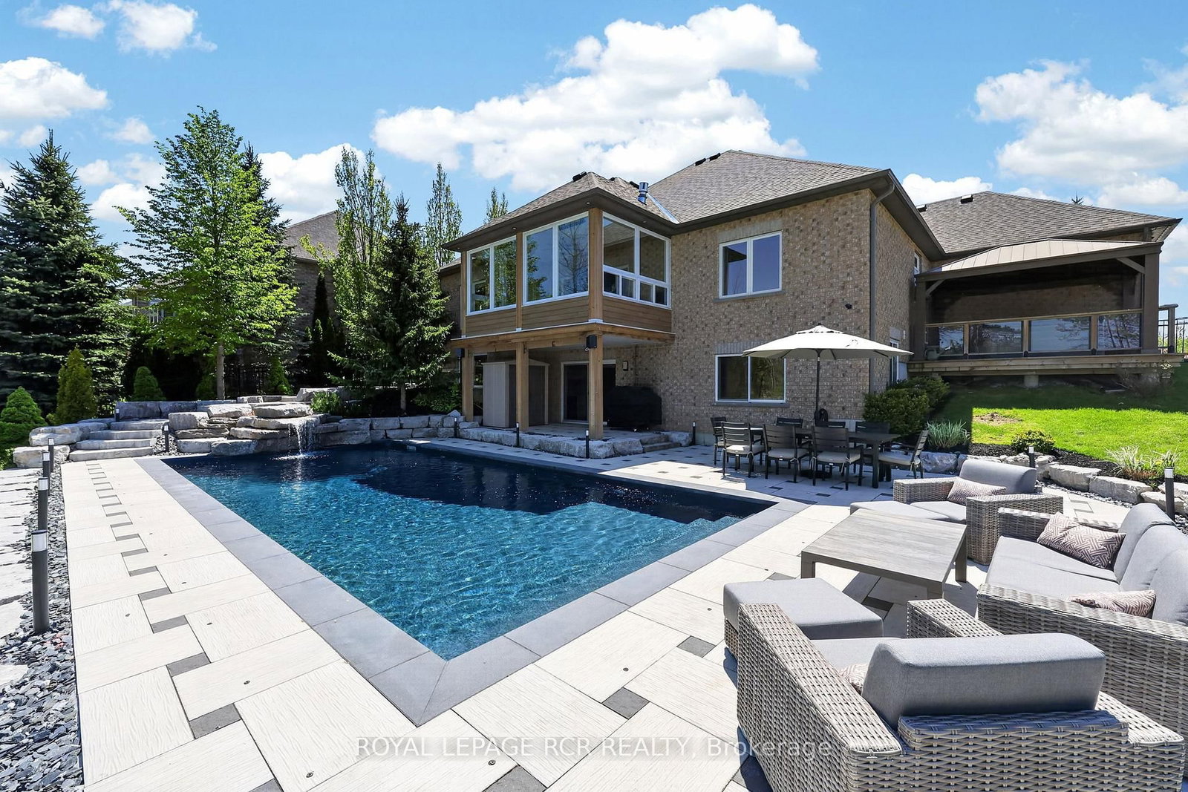
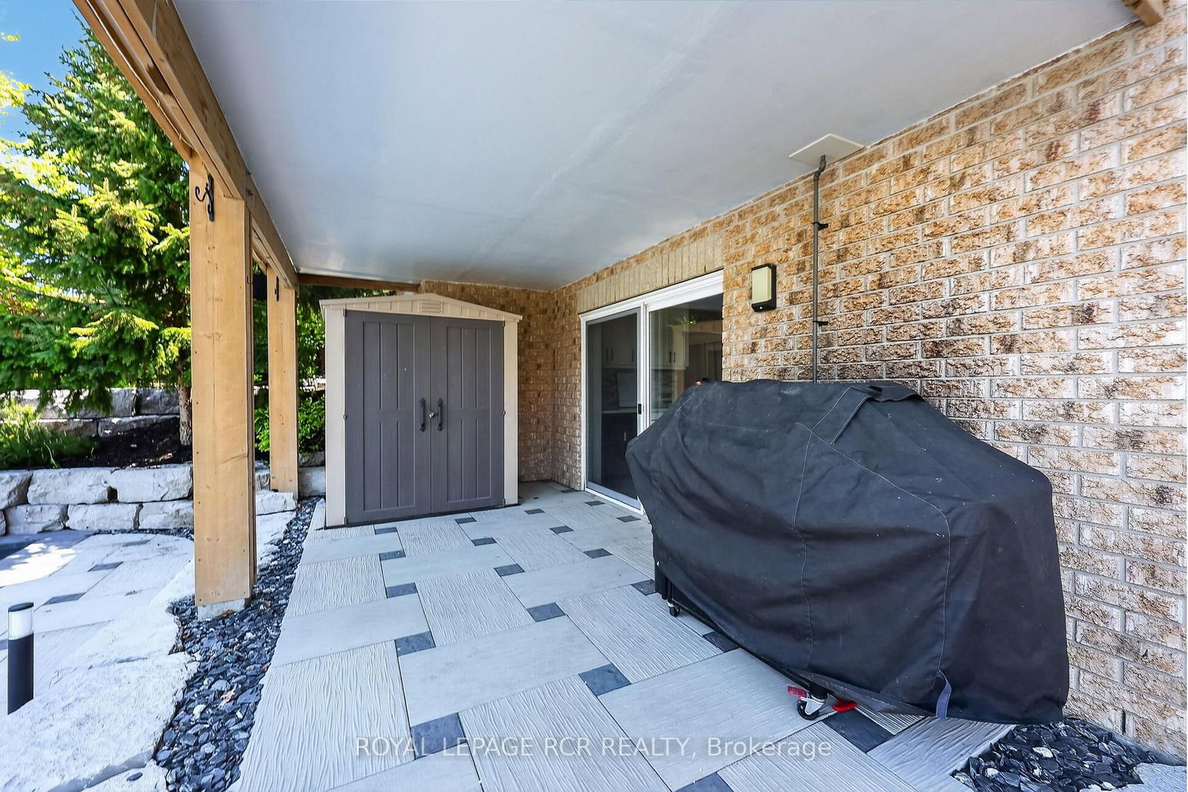
Welcome to Carson Ridge Estates and This Custom Built Estate Bungalow. Just Minutes to Barrie This Property Has Been Extensively Renovated Inside and Out. With It's Open Concept Main Floor This Home Features A Beautiful Kitchen with Walk in Pantry, Whirlpool Side by Side Fridge/Freezer, Induction Stove, Quartz Counters and Backsplash. The Primary Bedroom Features One of the Three Fireplaces in the Home, As Well as a Walk in Closet and 4 Piece Ensuite. The Heated Sunroom Off the Dining Room is a Great Space to Relax or Watch the Kids in the Pool. The Walk Out Basement Features a 4th Bedroom and a 5th Bedroom Currently Used as a Gym, Large Rec Room with Wet Bar and Another Fireplace, and Bonus Room for Multiple Uses. Step into the Rear Yard From The Walkout Basement to Enjoy a Gorgeous Saltwater Pool with Waterfall, Light Features and $200k Worth of Extensive Hardscaping and Landscaping Completed in 2025 Along with Pool Upgrades. There is also a Secluded Hot Tub to Soak Away the Days Stresses Accessible Through the Heated Garage and From the Backyard. The Huge Lot Features Lots of Grass for the Kids and a Playground and Shed.

Property details

Property type
Detached
Style
Bungalow-Raised
Total rooms
7
Lot size
98.43 × 248.13 ft
Property taxes
$5,414.86 (2025)
Occupancy
Flexible
Days on market
24
Status
Active
MLS®

Property history

Recently sold nearby

Listing data last updated: Jul 22, 2026, 6:40 p.m. EDT via TRREB IDX.

First listed: Jun 30, 2026, 11:42 a.m. EDT.