












About this home
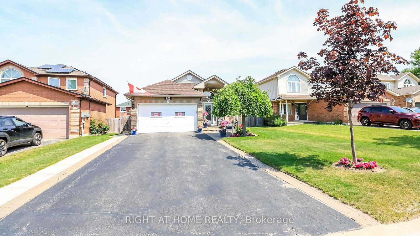
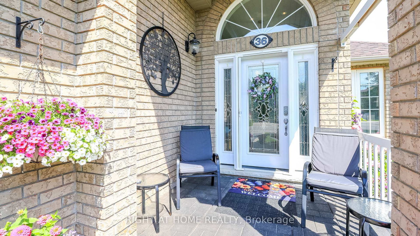
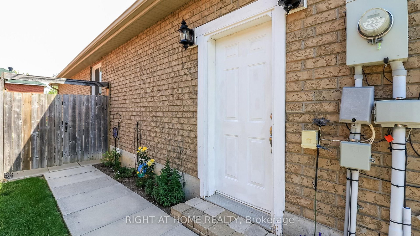
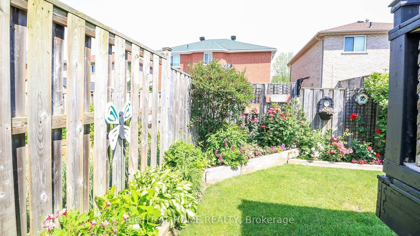
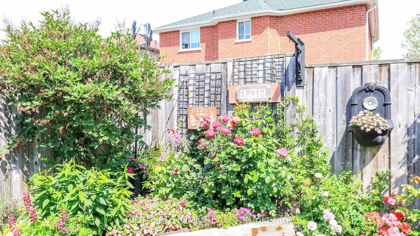
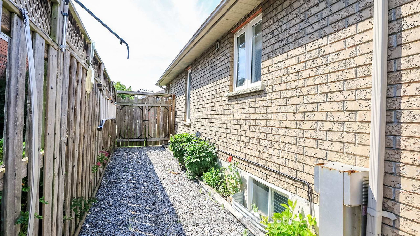
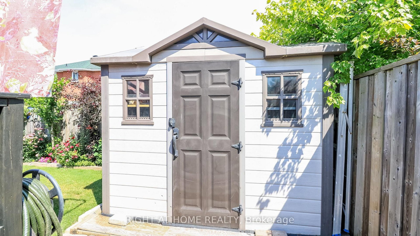
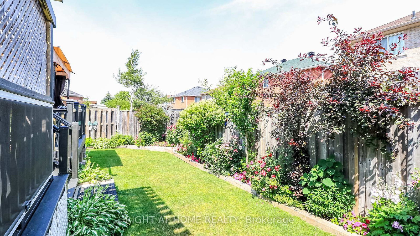
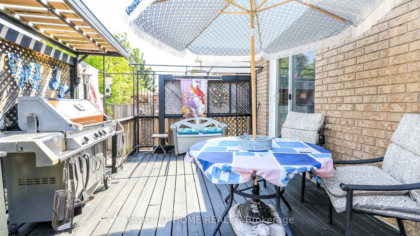
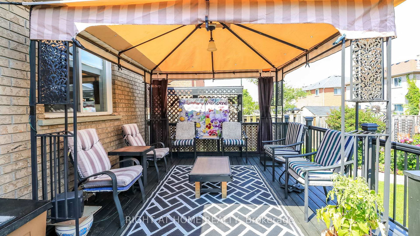
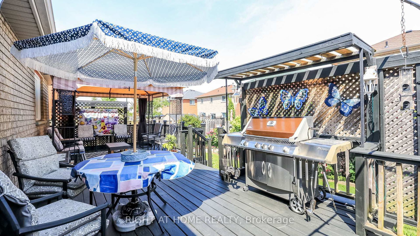
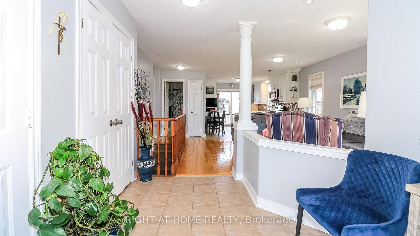
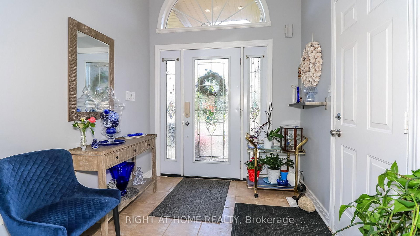
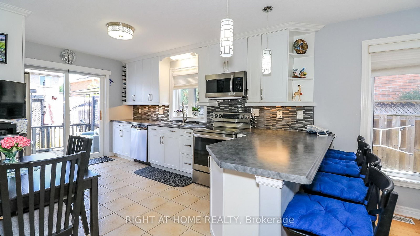
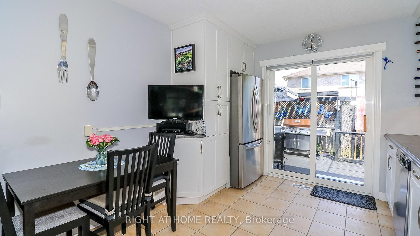
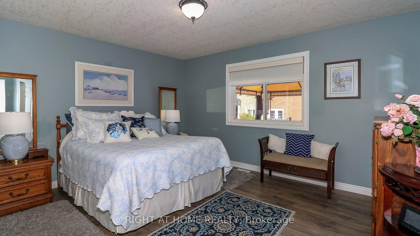
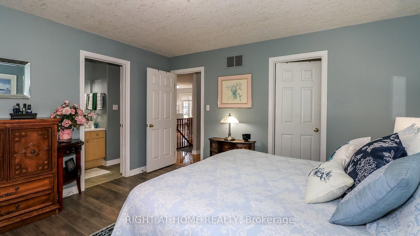
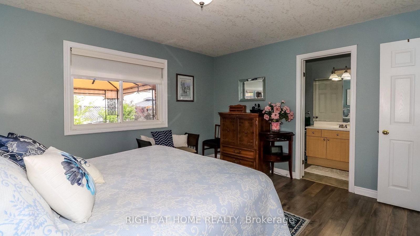
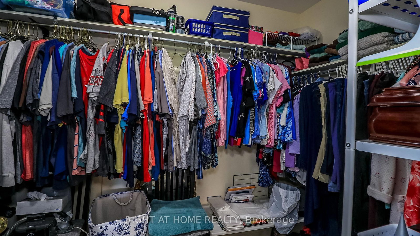
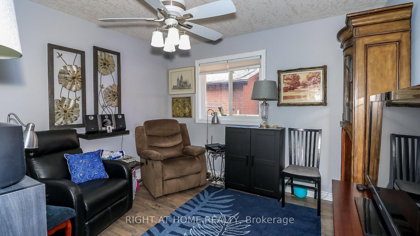
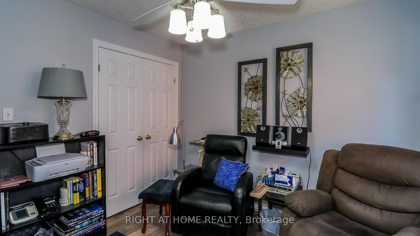
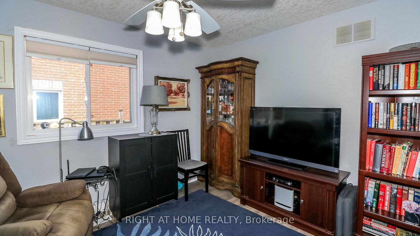
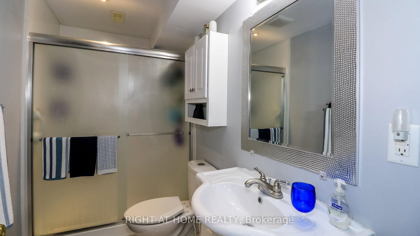
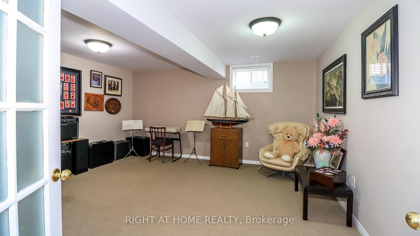
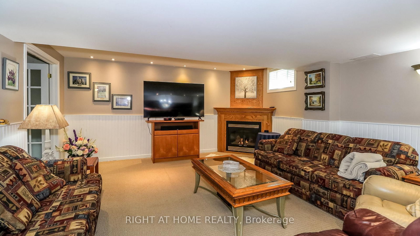
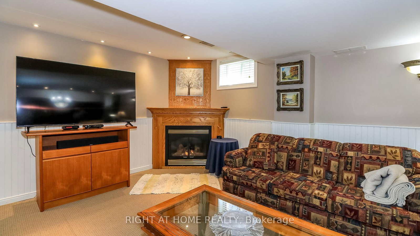
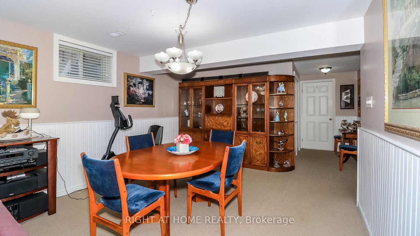
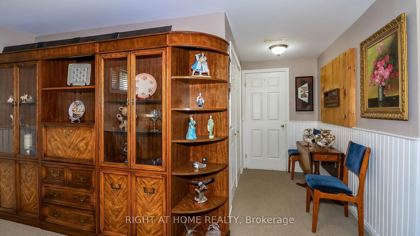
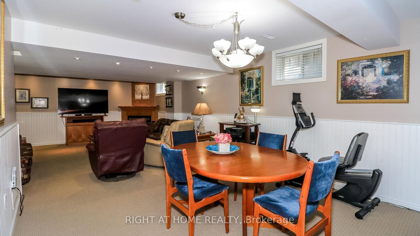
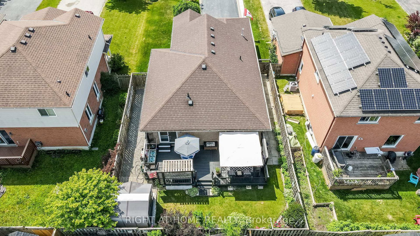
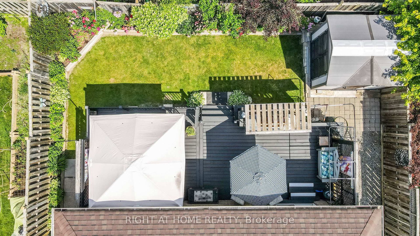
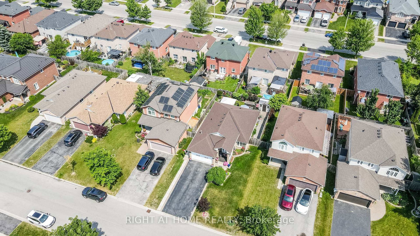
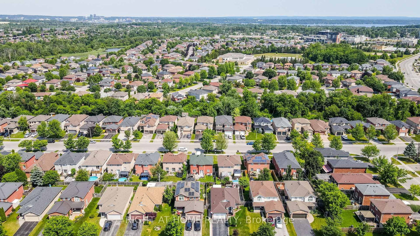
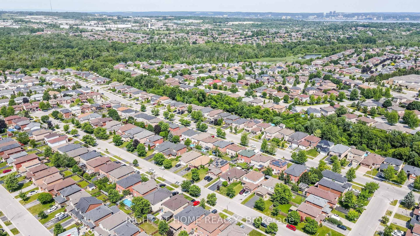
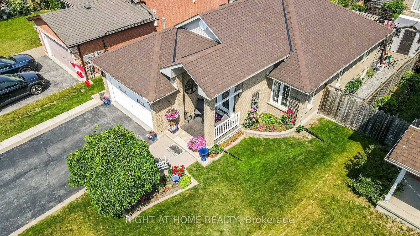
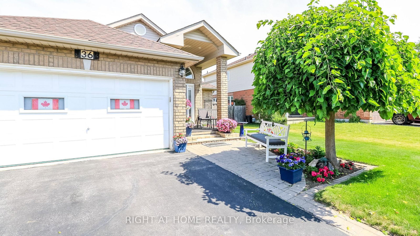
Look no further! This Beautifully well maintained Bungalow was a previous show home has over 2100sq ft fully finished. Large Bright foyer with Palladian Window. Front foyer with ceramics and entrance to the garage. Features 2 large bedrooms on the main level and another bedroom in the finished Basement. Primary Bedroom has a large walk in closet and semi-ensuite bath. Amazing kitchen with backsplash large pantry and stainless steel appliances. Lots of pot light and hanging pendant lights over the extended counter. Gas hook up for stove in behind the electric stove. Walk out from the kitchen to the beautiful deck and yard filled with perennial's. Inside entry from the home into the Heated Garage! Gazebo for privacy and shade overlooking the gardens. Fully finished lower level with a 3 piece bath with large walk in shower. Huge Family Room with gas fireplace and games area for family nights. Large bedroom that holds and king size bed with lots of room to spare. Lots of storage/closets in the basement and a great cold cellar. The driveway holds 4 cars for easy parking. Owned Hot Water tank saves you on your monthly costs. The home is finished top to bottom and is move in ready. This area of Barrie is close to the new Metro Grocery Store, The Go Station and all the stores at Big Bay Pt and Younge St. (Zehrs Grocery Store, banks restaurants and other great stores) Schools and public transportation are also within walking distance. Then right down the road is Park Place with lots of shops and restaurants and Costco across the street, Easy access to the 400 highway. All you need to do is pack your bags.
Property details
- Property type
- Detached
- Style
- Bungalow
- Approx. age (yrs)
- 16-30
- Total rooms
- 4
- Lot size
- 45.93 × 104.33 ft
- Property taxes
- $4,960.16 (2026)
- Occupancy
- TBD
- Days on market
- 63
- Status
- Active
- MLS®
Property history
Location
Open in Google MapsRecently sold nearby
Listing data last updated: Aug 31, 2026, 4:15 p.m. EDT via TRREB IDX.
First listed: Jun 30, 2026, 10:22 a.m. EDT.