
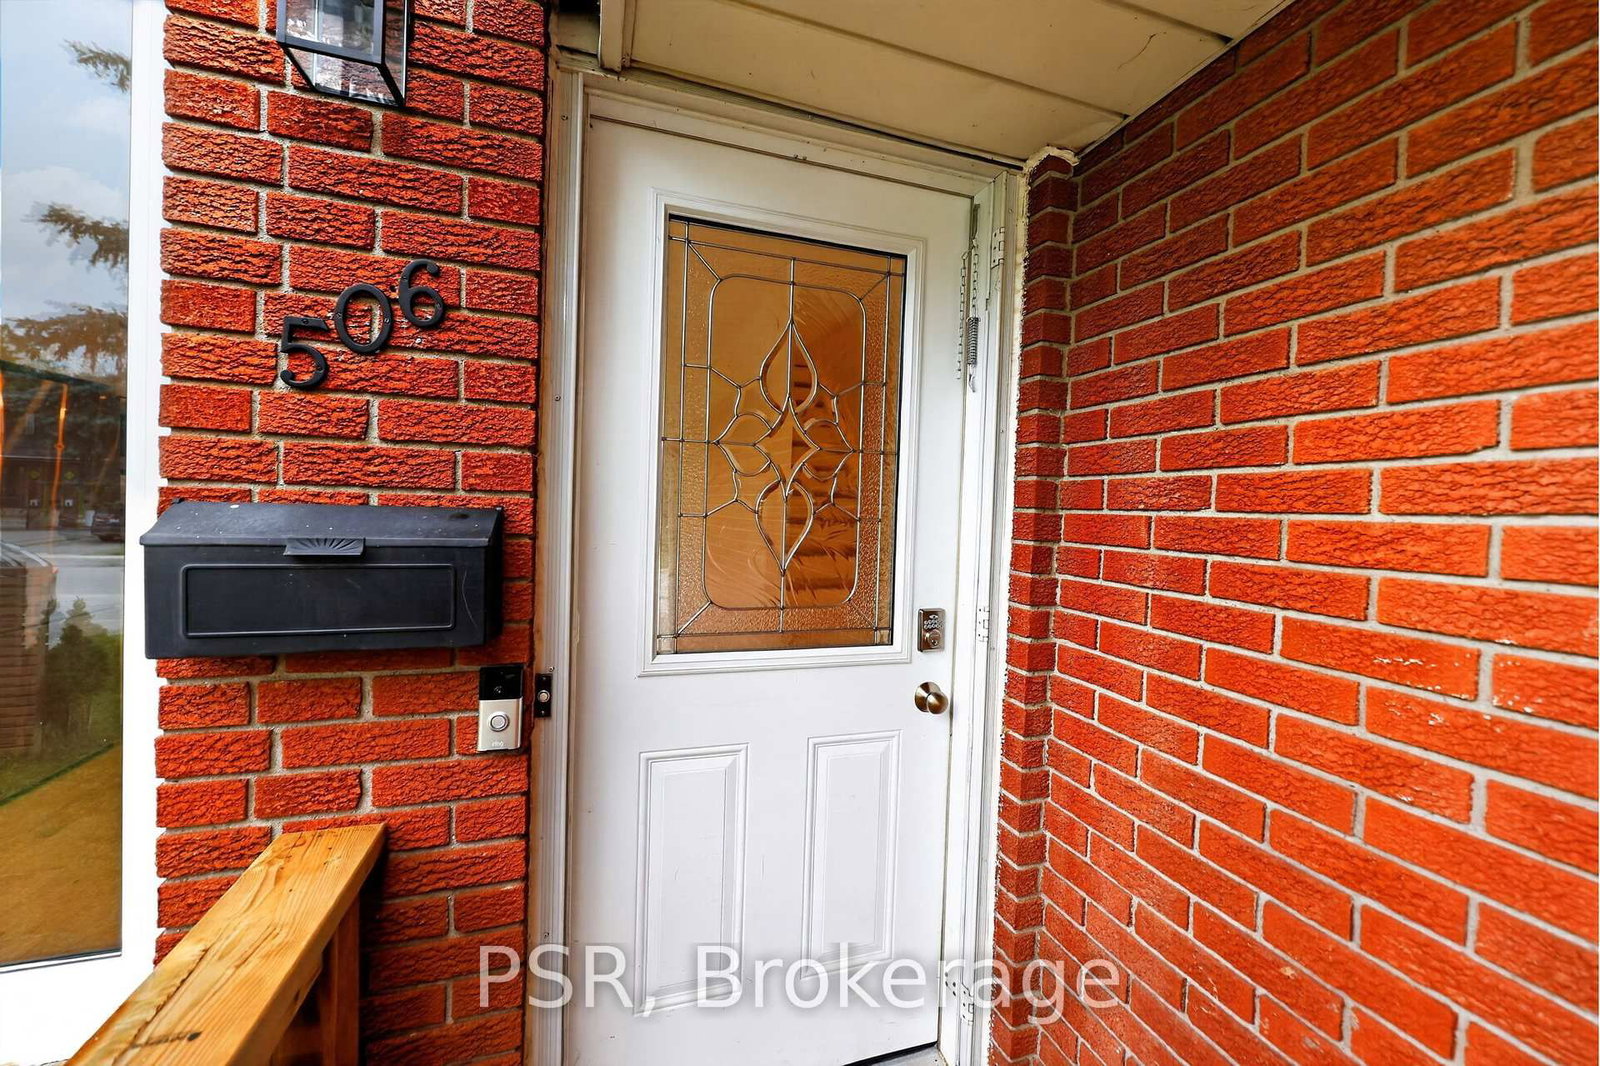
506 Tenth Street • Collingwood, ON photo 1
506 Tenth Street • Collingwood, ON photo 2
506 Tenth Street • Collingwood, ON photo 3
506 Tenth Street • Collingwood, ON photo 4
506 Tenth Street • Collingwood, ON photo 5
506 Tenth Street • Collingwood, ON photo 6
506 Tenth Street • Collingwood, ON photo 7
506 Tenth Street • Collingwood, ON photo 8
506 Tenth Street • Collingwood, ON photo 9
506 Tenth Street • Collingwood, ON photo 10
506 Tenth Street • Collingwood, ON photo 11
506 Tenth Street • Collingwood, ON photo 12
506 Tenth Street • Collingwood, ON photo 13
506 Tenth Street • Collingwood, ON photo 14
506 Tenth Street • Collingwood, ON photo 15
506 Tenth Street • Collingwood, ON photo 16
506 Tenth Street • Collingwood, ON photo 17
506 Tenth Street • Collingwood, ON photo 18
506 Tenth Street • Collingwood, ON photo 19
506 Tenth Street • Collingwood, ON photo 20
506 Tenth Street • Collingwood, ON photo 21
506 Tenth Street • Collingwood, ON photo 22
506 Tenth Street • Collingwood, ON photo 23
506 Tenth Street • Collingwood, ON photo 24
506 Tenth Street • Collingwood, ON photo 25
506 Tenth Street • Collingwood, ON photo 26
506 Tenth Street • Collingwood, ON photo 27
506 Tenth Street • Collingwood, ON photo 28
506 Tenth Street • Collingwood, ON photo 29
506 Tenth Street • Collingwood, ON photo 30
506 Tenth Street • Collingwood, ON photo 31
506 Tenth Street • Collingwood, ON photo 32
506 Tenth Street • Collingwood, ON photo 33
506 Tenth Street • Collingwood, ON photo 34
506 Tenth Street • Collingwood, ON photo 35
506 Tenth Street • Collingwood, ON photo 36
506 Tenth Street • Collingwood, ON photo 37
506 Tenth Street • Collingwood, ON photo 38
506 Tenth Street • Collingwood, ON photo 39
506 Tenth Street • Collingwood, ON photo 40
506 Tenth Street • Collingwood, ON photo 41
506 Tenth Street • Collingwood, ON photo 42
506 Tenth Street • Collingwood, ON photo 43
1 / 43
$649,999
506 Tenth Street • Collingwood, ONPrice Change▼ 2.69%
Courtesy of PSR
3
Bedrooms
1
Bathroom
700-1100
Square feet
5
Parking

About this home

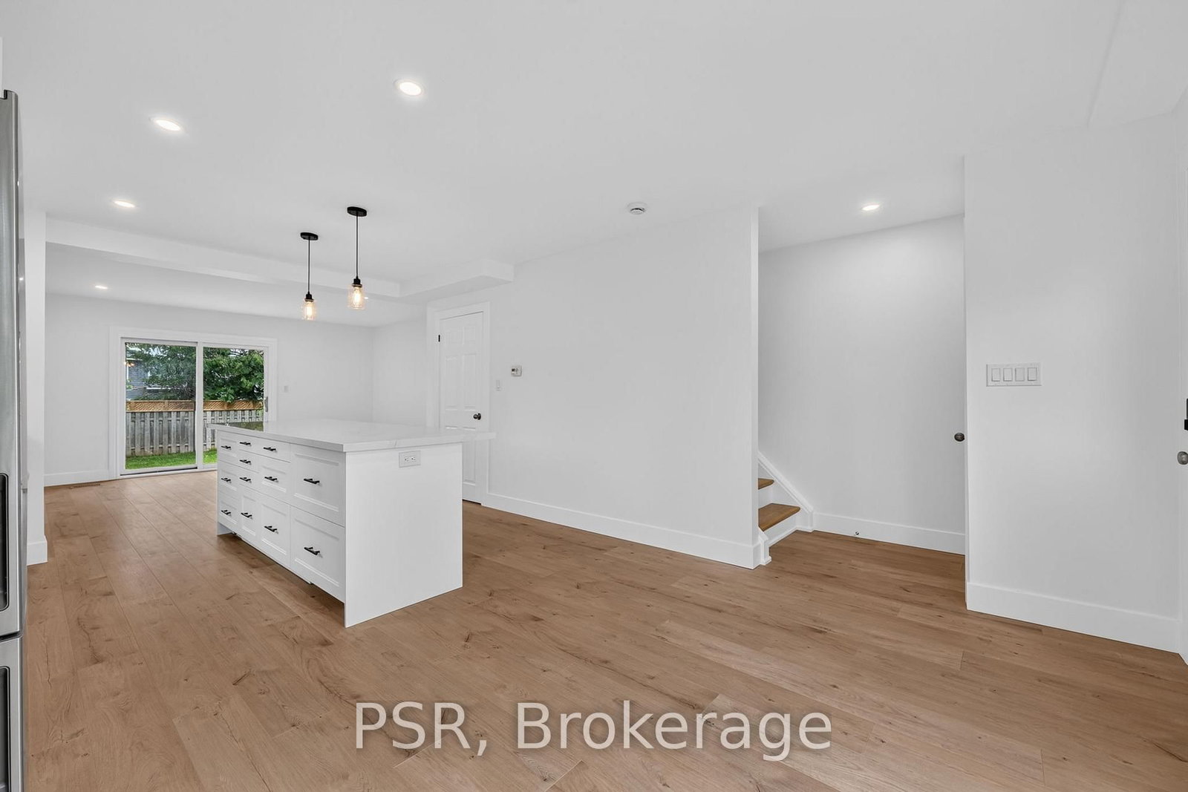
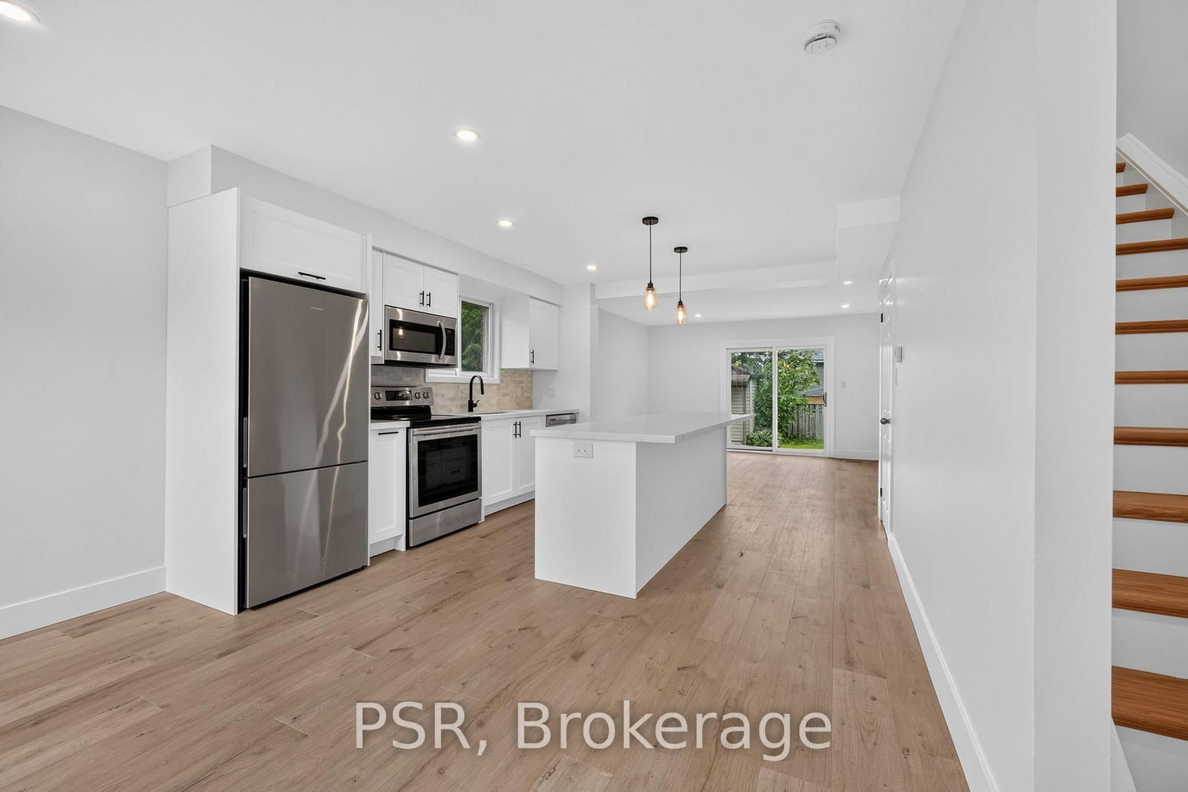
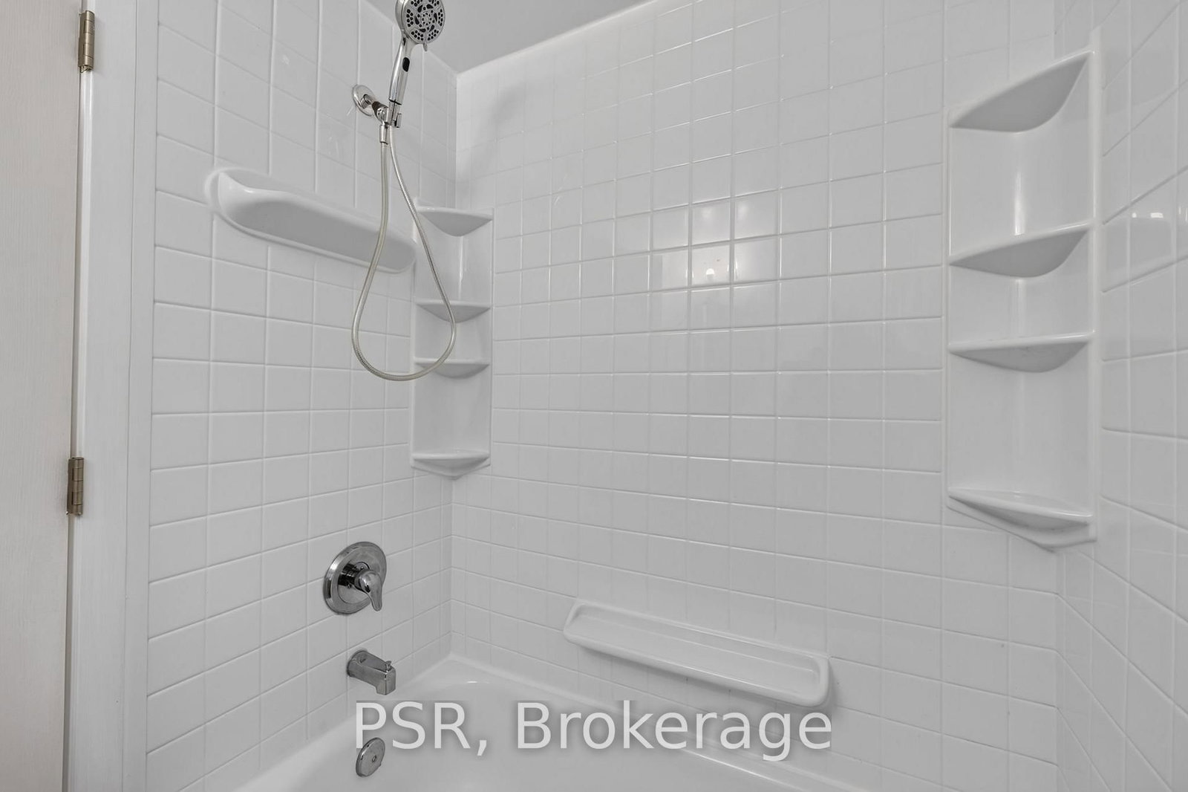
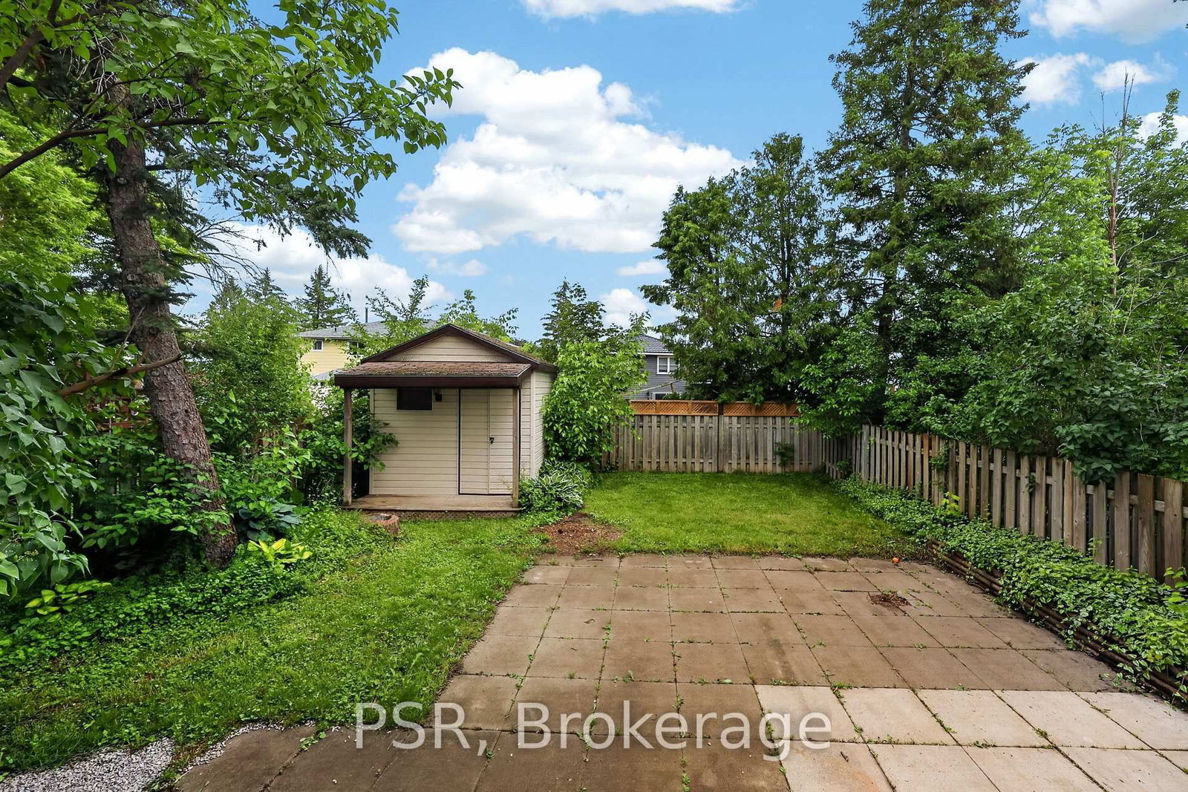
Welcome to this beautifully renovated 3-bedroom, 1-bathroom home in the heart of Collingwood! The bright, open-concept main floor is designed for modern living, featuring new flooring throughout, a spacious kitchen with a large centre island, stainless steel appliances, and seamless flow into the living and dining areas. Step outside to the fully fenced backyard, complete with a large patio and storage shed-perfect for entertaining or relaxing. Upstairs, you'll find three comfortable bedrooms and an updated family bathroom. The unfinished basement with roughed for toilet, offers endless potential and includes a convenient side entrance, making it an excellent opportunity for a future secondary suite. Additional features include an attached garage and a desirable location close to schools, shopping, restaurants, golf courses, and the area's renowned ski hills. Whether you're a first-time buyer, growing family, or investor, this move in-ready home offers exceptional value in one of Ontario's most sought-after four-season communities.

Property details

Property type
Detached
Style
2-Storey
Total rooms
7
Lot size
34.99 × 114.98 ft
Property taxes
$2,785 (2025)
Occupancy
Available for immediate possession
Days on market
22
Status
Active
MLS®

Property history

Recently sold nearby

Listing data last updated: Jul 20, 2026, 11:10 a.m. EDT via TRREB IDX.

First listed: Jun 30, 2026, 9:26 a.m. EDT.