
21 S Matchedash Street • #307 • Orillia, ON photo 1
21 S Matchedash Street • #307 • Orillia, ON photo 2
21 S Matchedash Street • #307 • Orillia, ON photo 3
21 S Matchedash Street • #307 • Orillia, ON photo 4
21 S Matchedash Street • #307 • Orillia, ON photo 5
21 S Matchedash Street • #307 • Orillia, ON photo 6
21 S Matchedash Street • #307 • Orillia, ON photo 7
21 S Matchedash Street • #307 • Orillia, ON photo 8
21 S Matchedash Street • #307 • Orillia, ON photo 9
21 S Matchedash Street • #307 • Orillia, ON photo 10
21 S Matchedash Street • #307 • Orillia, ON photo 11
21 S Matchedash Street • #307 • Orillia, ON photo 12
21 S Matchedash Street • #307 • Orillia, ON photo 13
21 S Matchedash Street • #307 • Orillia, ON photo 14
21 S Matchedash Street • #307 • Orillia, ON photo 15
21 S Matchedash Street • #307 • Orillia, ON photo 16
21 S Matchedash Street • #307 • Orillia, ON photo 17
21 S Matchedash Street • #307 • Orillia, ON photo 18
21 S Matchedash Street • #307 • Orillia, ON photo 19
21 S Matchedash Street • #307 • Orillia, ON photo 20
21 S Matchedash Street • #307 • Orillia, ON photo 21
21 S Matchedash Street • #307 • Orillia, ON photo 22
21 S Matchedash Street • #307 • Orillia, ON photo 23
21 S Matchedash Street • #307 • Orillia, ON photo 24
21 S Matchedash Street • #307 • Orillia, ON photo 25
21 S Matchedash Street • #307 • Orillia, ON photo 26
21 S Matchedash Street • #307 • Orillia, ON photo 27
21 S Matchedash Street • #307 • Orillia, ON photo 28
21 S Matchedash Street • #307 • Orillia, ON photo 29
21 S Matchedash Street • #307 • Orillia, ON photo 30
21 S Matchedash Street • #307 • Orillia, ON photo 31
21 S Matchedash Street • #307 • Orillia, ON photo 32
21 S Matchedash Street • #307 • Orillia, ON photo 33
21 S Matchedash Street • #307 • Orillia, ON photo 34
21 S Matchedash Street • #307 • Orillia, ON photo 35
1 / 35
$515,000
21 S Matchedash Street • #307 • Orillia, ONNew
Courtesy of ROYAL LEPAGE SIGNATURE REALTY
1
Bedroom
2
Bathrooms
1000-1199
Square feet
1
Parking

About this home

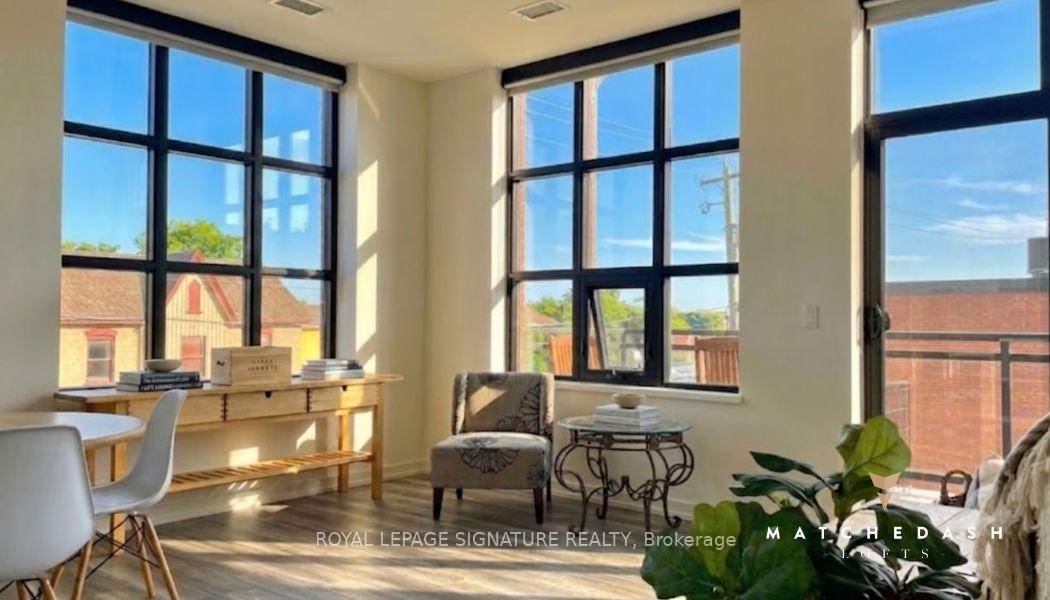
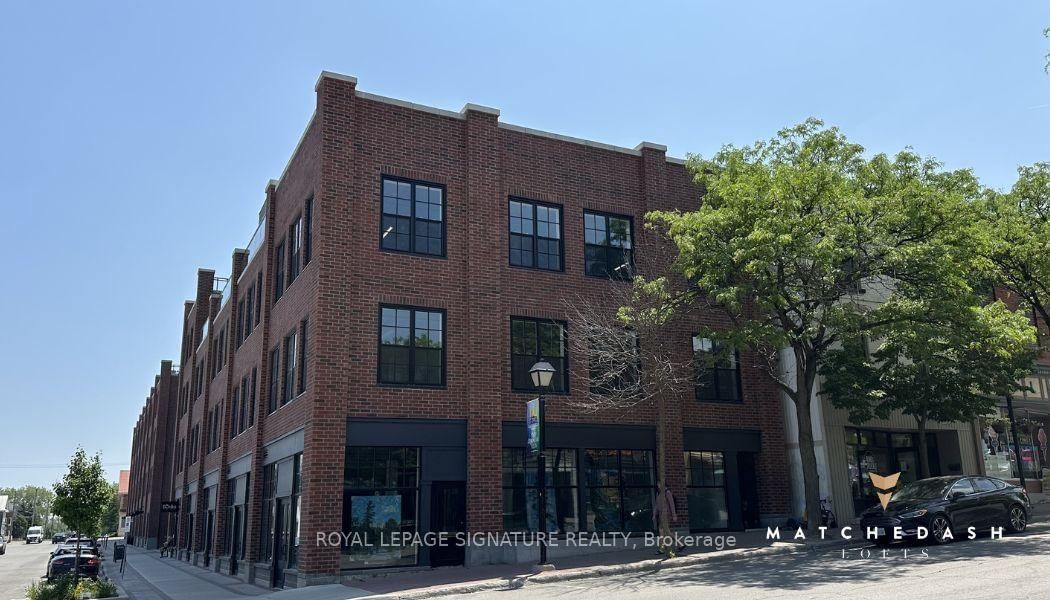
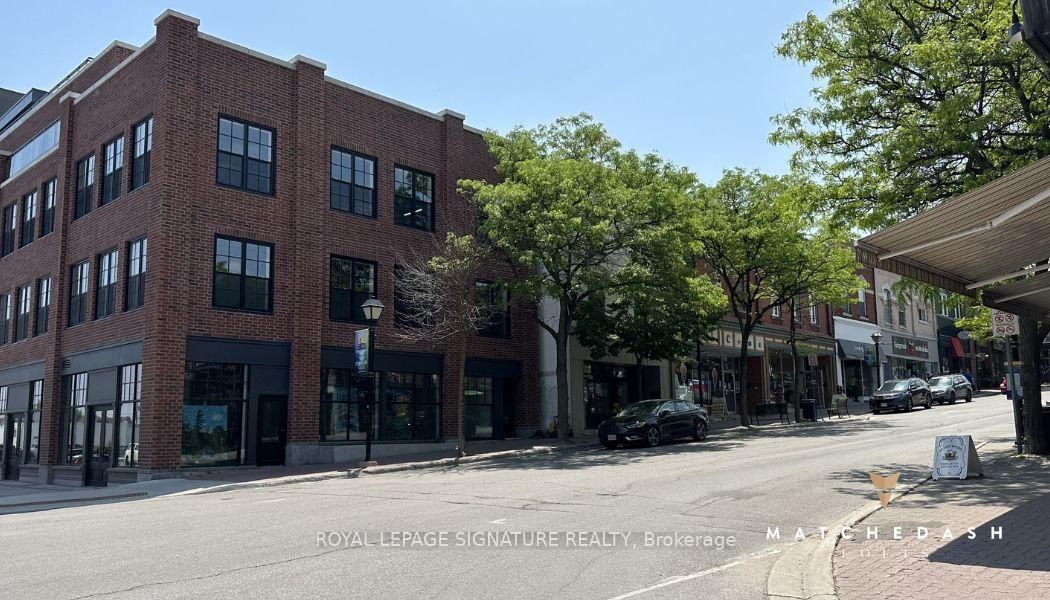
Urban character meets small-town charm at the Matchedash Lofts, a premium 1,024 sq. ft. end-unit located just 1.5 hours from the GTA and steps from Orillia's historic downtown, boutique shopping, and the Port of Orillia. Flooded with natural light from wrap-around south-east facing windows and a private walk-out balcony, this immaculate open-concept loft features durable high-end vinyl flooring, custom window coverings, and a modern kitchen equipped with quartz countertops, pot lights, and stainless steel appliances. The primary suite offers a spacious walk-in closet and a massive luxury 4-piece ensuite with a separate soaker tub and walk-in shower, complemented by a convenient guest powder room for visitors. Building amenities include a spectacular rooftop deck and party room with panoramic city sunset views, a secure entrance with a stylish open-concept lobby, and a convenient lower-level storage locker. Complete with 1 owned underground parking space (Level A #3), central air, and ensuite laundry, this turn-key home places the waterfront, public transit, recreation centre, and vibrant dining scene right outside your door. The pet-friendly building welcomes pets with restrictions, making this an ideal rare architectural opportunity for downsizers and first time home buyers seeking style, comfort, and convenience.

Property details

Property type
Condo Apartment
Style
Apartment
Approx. age (yrs)
0-5
Total rooms
5
Maintenance fee
$650/mo
Exposure
South
Property taxes
$4,794 (2026)
Occupancy
TBD
Days on market
22
Status
Active
MLS®

Property history

Recently sold nearby

Listing data last updated: Jul 20, 2026, 10:40 p.m. EDT via TRREB IDX.

First listed: Jun 30, 2026, 12:18 a.m. EDT.