






About this home
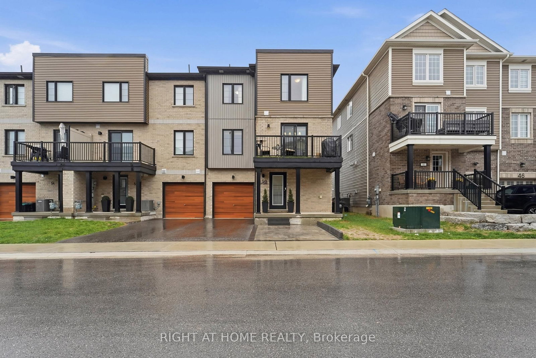
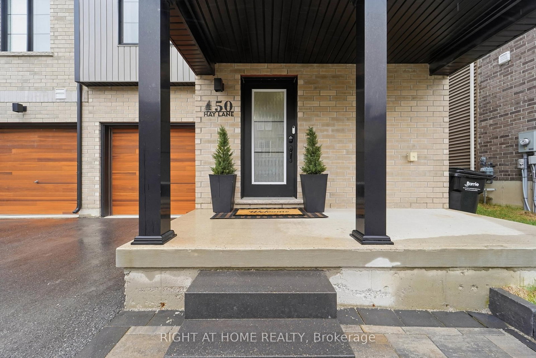
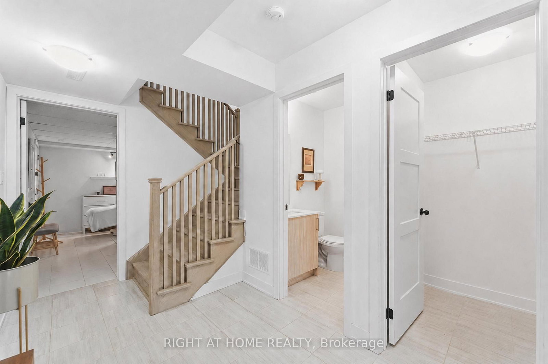
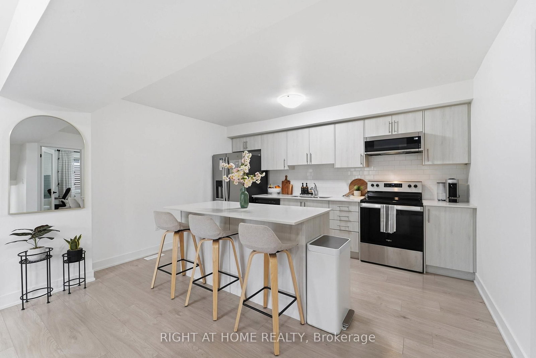
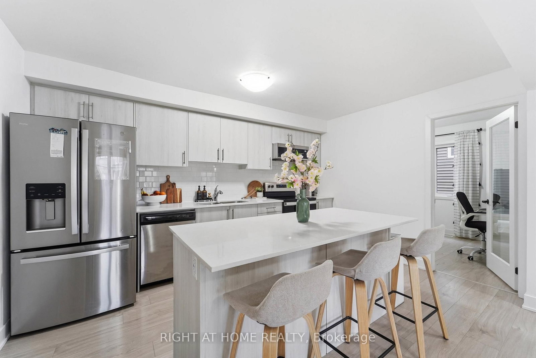
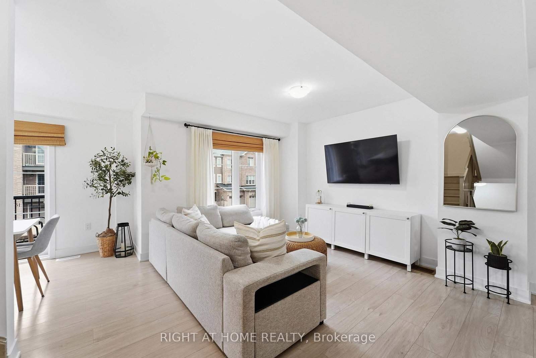
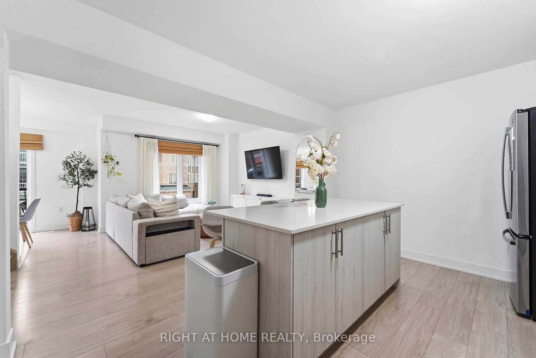
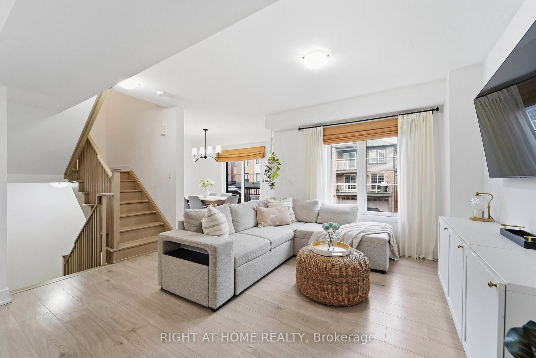
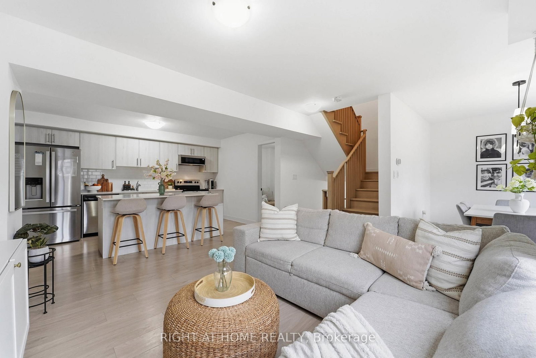
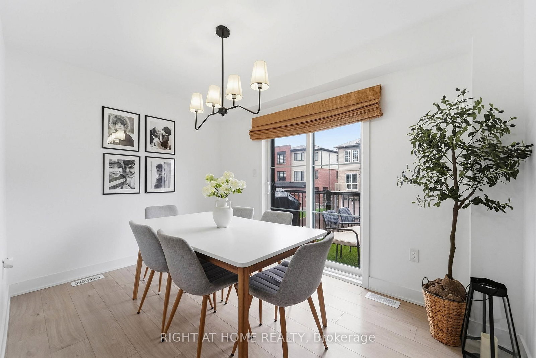
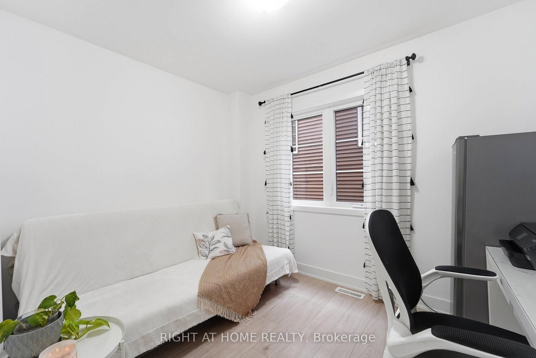
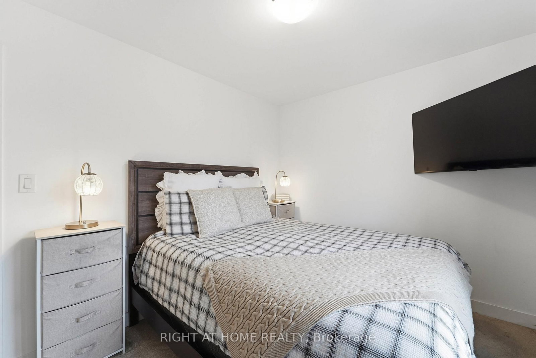
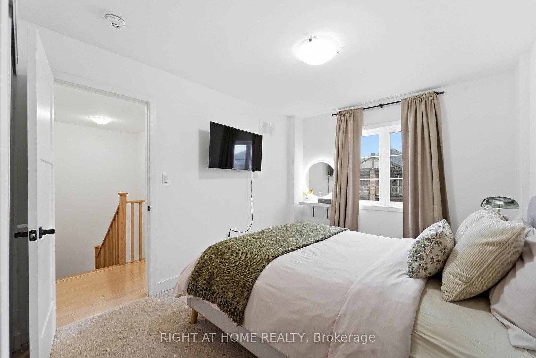
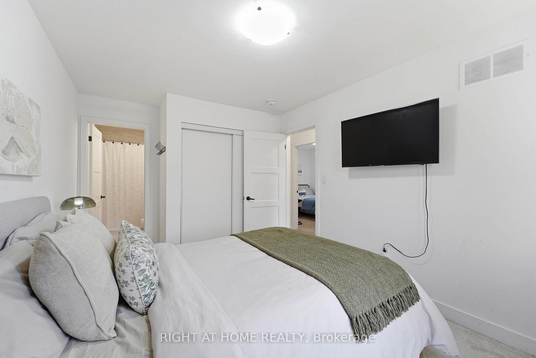
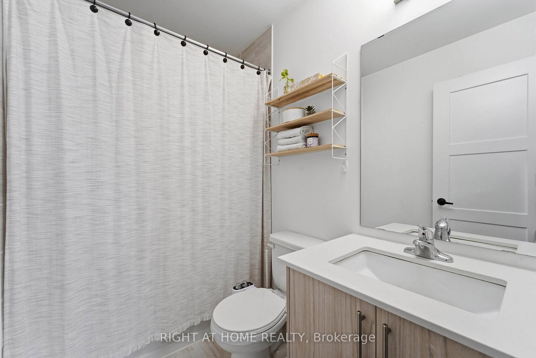
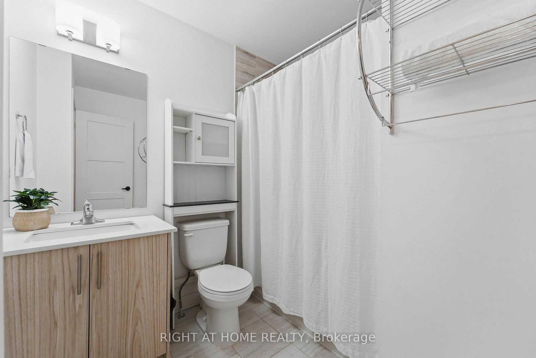
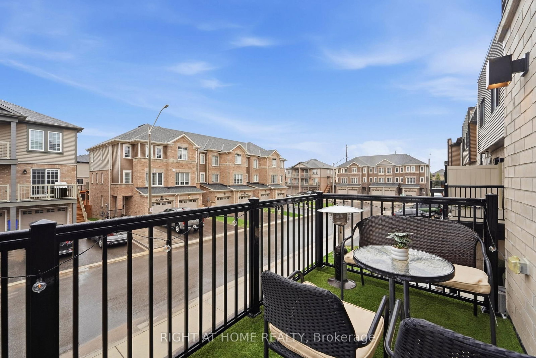
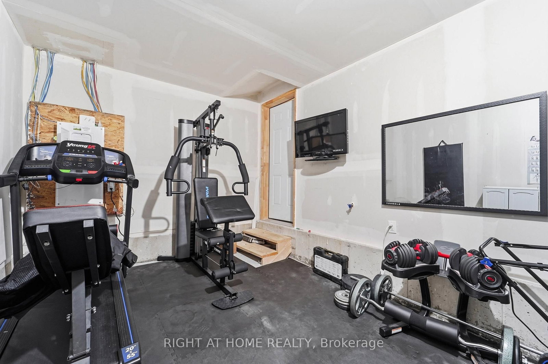
Welcome to this meticulously maintained, original-owner residence in Barrie's highly sought-after neighbourhood, showcasing builder upgrades and a refined, move-in-ready finishes throughout. Offering a versatile 3+2 layout, the home features two generously sized additional rooms ideal as private studies, guest suites, or flexible workspaces. Set within a highly convenient, family-friendly pocket, enjoy walking distance to parks, schools, and trails, with seamless access to Mapleview Drive amenities, Park Place Shopping Centre, Barrie South GO Station, and Highway 400. Barrie's waterfront and Friday Harbour Resort are just a short drive away. Built in 2023, the home presents striking curb appeal with an extended driveway for additional parking, and a covered front porch. Inside, the open-concept layout is elevated by wide plank flooring, and a modern kitchen complete with quartz countertops, tiled backsplash, and an oversized breakfast bar. A seamless walkout to the second-floor balcony extends the living space outdoors.The upper level offers 3 generous bedrooms, including a serene primary ensuite bathroom making this your perfect home!
Property details
- Property type
- Att/Row/Townhouse
- Style
- 3-Storey
- Approx. age (yrs)
- 0-5
- Total rooms
- 6
- Lot size
- 29.92 × 45.93 ft
- Property taxes
- $4,396 (2025)
- Occupancy
- flex
- Days on market
- 42
- Status
- Active Under Contract
- MLS®
Property history
Location
Open in Google MapsRecently sold nearby
Listing data last updated: Aug 8, 2026, 5:20 p.m. EDT via TRREB IDX.
First listed: Jun 29, 2026, 6:57 p.m. EDT.