
5 Anchorage Crescent • #201 • Collingwood, ON photo 1
5 Anchorage Crescent • #201 • Collingwood, ON photo 2
5 Anchorage Crescent • #201 • Collingwood, ON photo 3
5 Anchorage Crescent • #201 • Collingwood, ON photo 4
5 Anchorage Crescent • #201 • Collingwood, ON photo 5
5 Anchorage Crescent • #201 • Collingwood, ON photo 6
5 Anchorage Crescent • #201 • Collingwood, ON photo 7
5 Anchorage Crescent • #201 • Collingwood, ON photo 8
5 Anchorage Crescent • #201 • Collingwood, ON photo 9
5 Anchorage Crescent • #201 • Collingwood, ON photo 10
5 Anchorage Crescent • #201 • Collingwood, ON photo 11
5 Anchorage Crescent • #201 • Collingwood, ON photo 12
5 Anchorage Crescent • #201 • Collingwood, ON photo 13
5 Anchorage Crescent • #201 • Collingwood, ON photo 14
5 Anchorage Crescent • #201 • Collingwood, ON photo 15
5 Anchorage Crescent • #201 • Collingwood, ON photo 16
5 Anchorage Crescent • #201 • Collingwood, ON photo 17
5 Anchorage Crescent • #201 • Collingwood, ON photo 18
5 Anchorage Crescent • #201 • Collingwood, ON photo 19
5 Anchorage Crescent • #201 • Collingwood, ON photo 20
5 Anchorage Crescent • #201 • Collingwood, ON photo 21
5 Anchorage Crescent • #201 • Collingwood, ON photo 22
5 Anchorage Crescent • #201 • Collingwood, ON photo 23
5 Anchorage Crescent • #201 • Collingwood, ON photo 24
5 Anchorage Crescent • #201 • Collingwood, ON photo 25
5 Anchorage Crescent • #201 • Collingwood, ON photo 26
5 Anchorage Crescent • #201 • Collingwood, ON photo 27
5 Anchorage Crescent • #201 • Collingwood, ON photo 28
5 Anchorage Crescent • #201 • Collingwood, ON photo 29
5 Anchorage Crescent • #201 • Collingwood, ON photo 30
5 Anchorage Crescent • #201 • Collingwood, ON photo 31
5 Anchorage Crescent • #201 • Collingwood, ON photo 32
5 Anchorage Crescent • #201 • Collingwood, ON photo 33
5 Anchorage Crescent • #201 • Collingwood, ON photo 34
5 Anchorage Crescent • #201 • Collingwood, ON photo 35
5 Anchorage Crescent • #201 • Collingwood, ON photo 36
5 Anchorage Crescent • #201 • Collingwood, ON photo 37
5 Anchorage Crescent • #201 • Collingwood, ON photo 38
5 Anchorage Crescent • #201 • Collingwood, ON photo 39
5 Anchorage Crescent • #201 • Collingwood, ON photo 40
5 Anchorage Crescent • #201 • Collingwood, ON photo 41
5 Anchorage Crescent • #201 • Collingwood, ON photo 42
5 Anchorage Crescent • #201 • Collingwood, ON photo 43
5 Anchorage Crescent • #201 • Collingwood, ON photo 44
5 Anchorage Crescent • #201 • Collingwood, ON photo 45
5 Anchorage Crescent • #201 • Collingwood, ON photo 46
5 Anchorage Crescent • #201 • Collingwood, ON photo 47
1 / 47
$689,900
5 Anchorage Crescent • #201 • Collingwood, ONNew
Courtesy of Royal LePage Locations North
3
Bedrooms
2
Bathrooms
1200-1399
Square feet
2
Parking

About this home

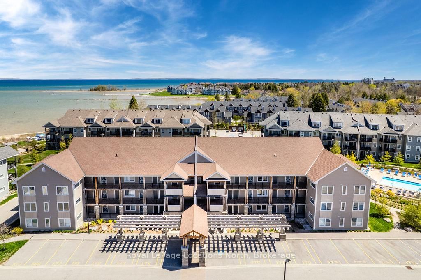
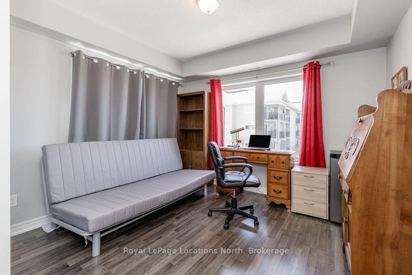
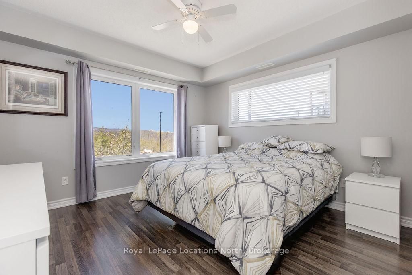
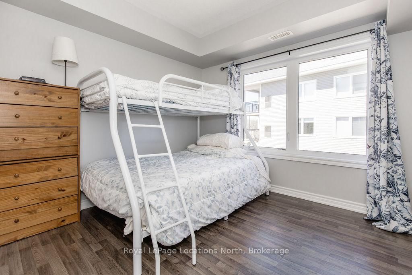
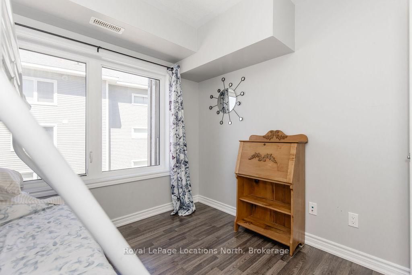
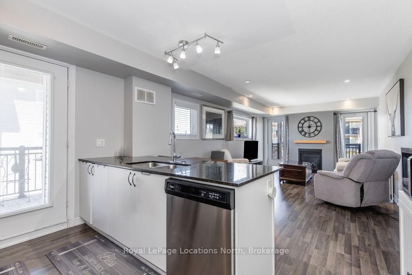
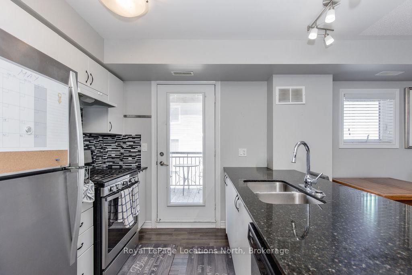
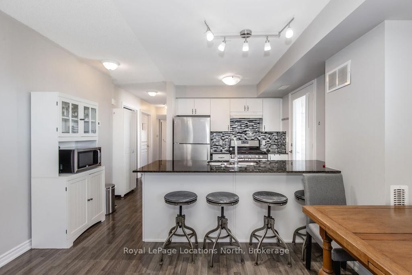
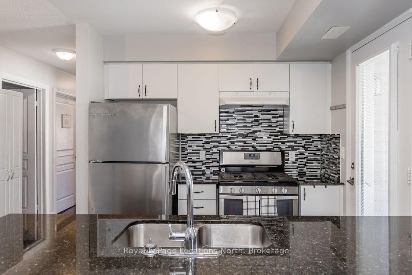
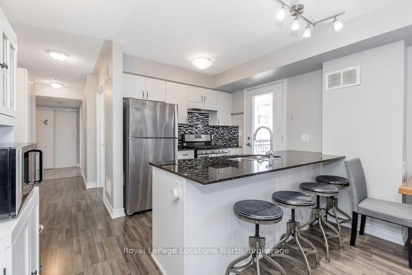
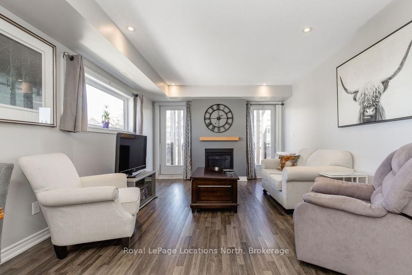
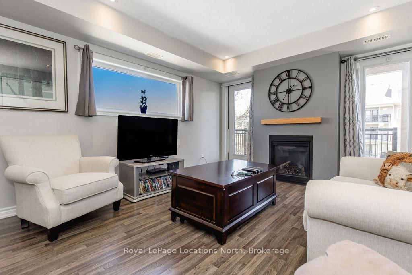
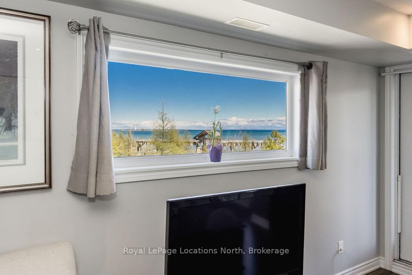
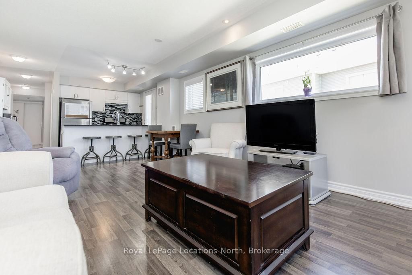
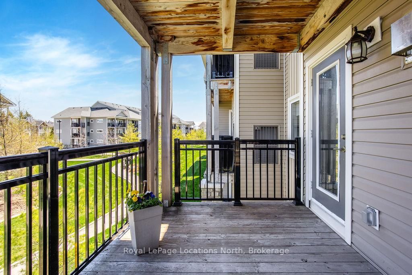
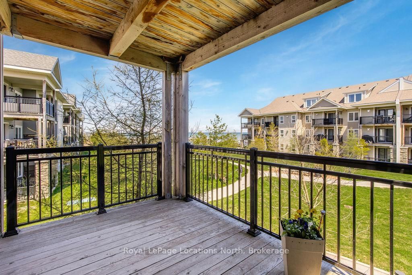
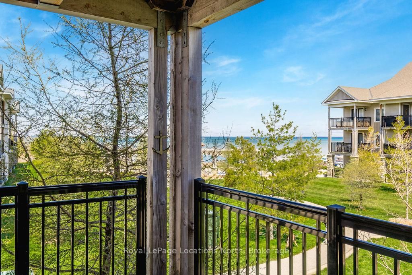
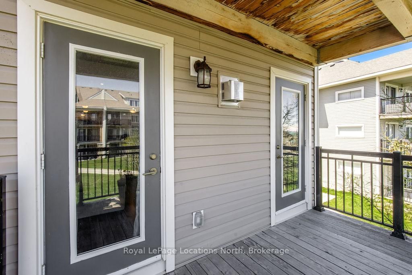
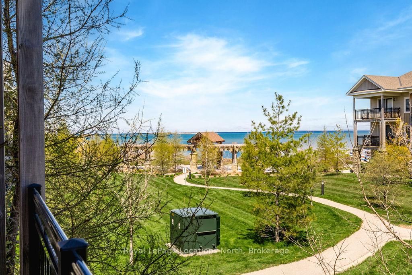
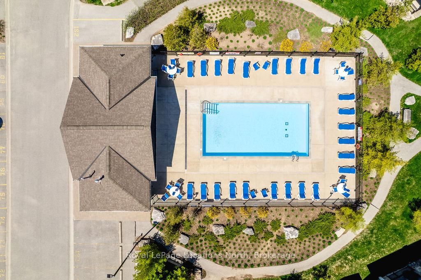
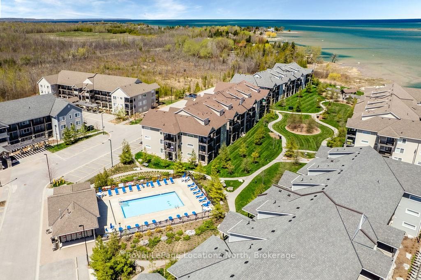
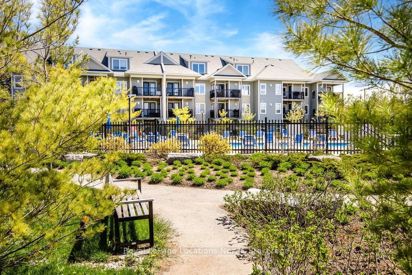
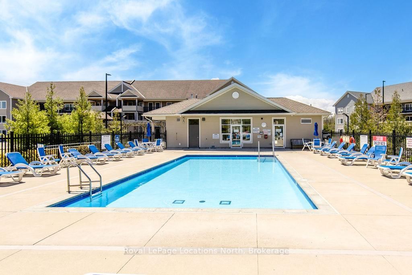
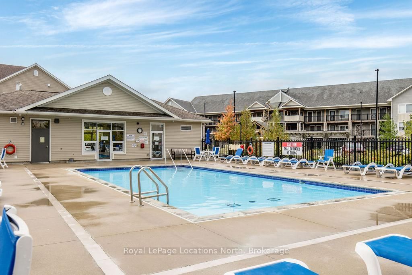
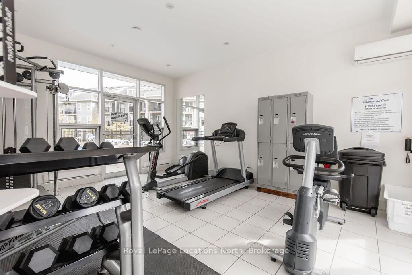
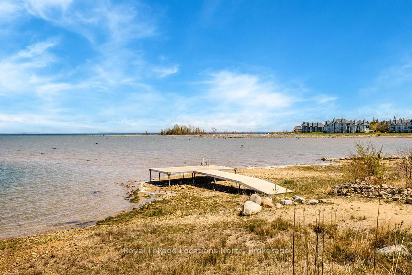
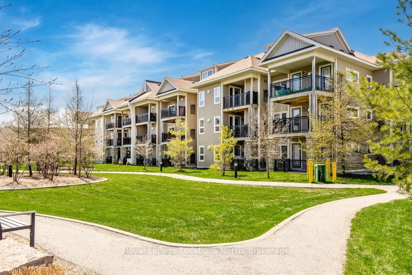
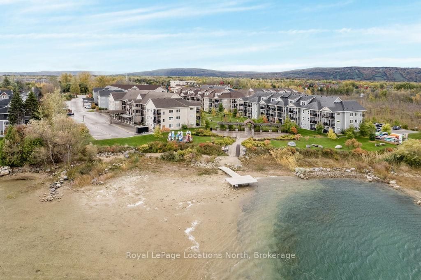
Mountain Views, Bay Breezes, and Two Balconies - A Rare Find in Wylde Cove-Wake up to clear, unobstructed views of the mountain through the oversized window in your primary bedroom, then start your morning with coffee on one of two private balconies - including one that overlooks the shimmering waters of Georgian Bay. This is the kind of dual-view living you simply don't find in most condos. The Bay-facing balcony is a true showstopper, noticeably larger than most and perfectly sized for al fresco dining with friends, lounging in the lake breeze, or unwinding at the end of the day with the water as your backdrop. Tucked into the sought-after Wylde Cove community and just steps from the shores of Georgian Bay, this beautifully maintained 3-bedroom, 2-bathroom condo blends comfort, convenience, and four-season lifestyle in one rare package. Inside, the bright open-concept layout features a spacious kitchen with stainless steel appliances flowing seamlessly into a warm living area anchored by a cozy natural gas fireplace, with a walkout to your private balcony , the perfect spot to relax and unwind.The primary bedroom is the heart of the home, offering those incredible mountain views, a walk-in closet, and a private 3-piece ensuite. Two additional bedrooms provide flexible space for family, guests, or a home office. Thoughtful extras include a stackable washer and dryer in-suite, two exclusive parking spaces, an owned hot water heater, brand new A/C (2025), and water included in the condo fees. Residents of Wylde Cove enjoy fantastic amenities including a heated outdoor pool and fitness centre, all just minutes from waterfront trails, golf, skiing, shopping, and downtown Collingwood. Mountain views from your bed, Bay views from your balcony, and four-season living right at your doorstep, this is a truly special opportunity to call Georgian Bay home.

Property details

Property type
Condo Apartment
Style
Apartment
Total rooms
5
Maintenance fee
$582/mo
Exposure
North East
Property taxes
$3,494.25 (2025)
Occupancy
Flexible
Days on market
69
Status
Active
MLS®

Property history

Recently sold nearby

Listing data last updated: Sep 1, 2026, 4:53 p.m. EDT via TRREB IDX.

First listed: Jun 26, 2026, 5:05 p.m. EDT.