89 Garbutt Crescent • Collingwood, ON photo 1
89 Garbutt Crescent • Collingwood, ON photo 2
89 Garbutt Crescent • Collingwood, ON photo 3
89 Garbutt Crescent • Collingwood, ON photo 4
89 Garbutt Crescent • Collingwood, ON photo 5
89 Garbutt Crescent • Collingwood, ON photo 6
89 Garbutt Crescent • Collingwood, ON photo 7
89 Garbutt Crescent • Collingwood, ON photo 8
89 Garbutt Crescent • Collingwood, ON photo 9
89 Garbutt Crescent • Collingwood, ON photo 10
89 Garbutt Crescent • Collingwood, ON photo 11
89 Garbutt Crescent • Collingwood, ON photo 12
89 Garbutt Crescent • Collingwood, ON photo 13
89 Garbutt Crescent • Collingwood, ON photo 14
89 Garbutt Crescent • Collingwood, ON photo 15
89 Garbutt Crescent • Collingwood, ON photo 16
89 Garbutt Crescent • Collingwood, ON photo 17
89 Garbutt Crescent • Collingwood, ON photo 18
89 Garbutt Crescent • Collingwood, ON photo 19
89 Garbutt Crescent • Collingwood, ON photo 20
89 Garbutt Crescent • Collingwood, ON photo 21
89 Garbutt Crescent • Collingwood, ON photo 22
89 Garbutt Crescent • Collingwood, ON photo 23
89 Garbutt Crescent • Collingwood, ON photo 24
89 Garbutt Crescent • Collingwood, ON photo 25
89 Garbutt Crescent • Collingwood, ON photo 26
89 Garbutt Crescent • Collingwood, ON photo 27
89 Garbutt Crescent • Collingwood, ON photo 28
89 Garbutt Crescent • Collingwood, ON photo 29
89 Garbutt Crescent • Collingwood, ON photo 30
89 Garbutt Crescent • Collingwood, ON photo 31
89 Garbutt Crescent • Collingwood, ON photo 32
89 Garbutt Crescent • Collingwood, ON photo 33
89 Garbutt Crescent • Collingwood, ON photo 34
89 Garbutt Crescent • Collingwood, ON photo 35
89 Garbutt Crescent • Collingwood, ON photo 36
89 Garbutt Crescent • Collingwood, ON photo 37
89 Garbutt Crescent • Collingwood, ON photo 38
89 Garbutt Crescent • Collingwood, ON photo 39
89 Garbutt Crescent • Collingwood, ON photo 40
89 Garbutt Crescent • Collingwood, ON photo 41
89 Garbutt Crescent • Collingwood, ON photo 42
89 Garbutt Crescent • Collingwood, ON photo 43
89 Garbutt Crescent • Collingwood, ON photo 44
89 Garbutt Crescent • Collingwood, ON photo 45
89 Garbutt Crescent • Collingwood, ON photo 46
89 Garbutt Crescent • Collingwood, ON photo 47
89 Garbutt Crescent • Collingwood, ON photo 48
89 Garbutt Crescent • Collingwood, ON photo 49
89 Garbutt Crescent • Collingwood, ON photo 50
1 / 50
$899,000
89 Garbutt Crescent • Collingwood, ONPrice Change▼ 2.28%
Courtesy of Chestnut Park Real Estate
3
Bedrooms
4
Bathrooms
1500-2000
Square feet
3
Parking

About this home

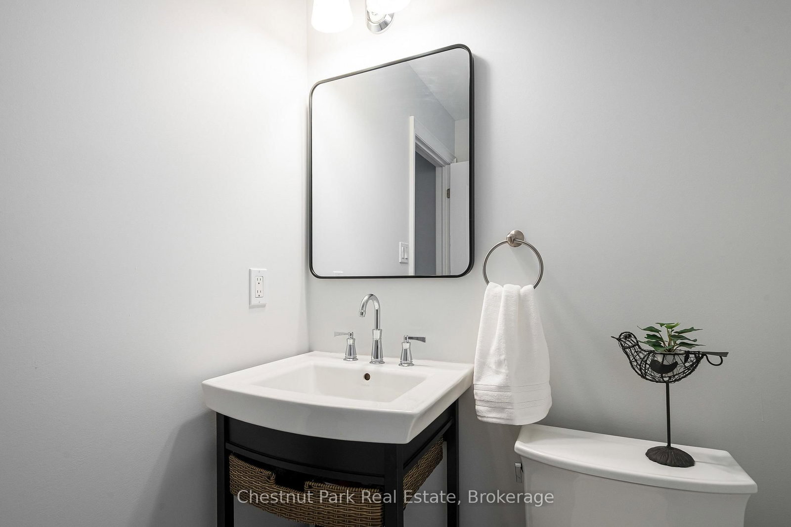
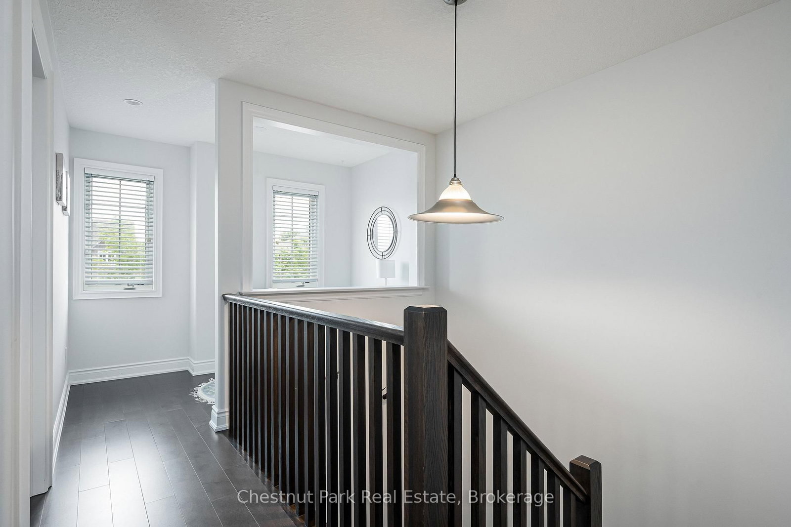
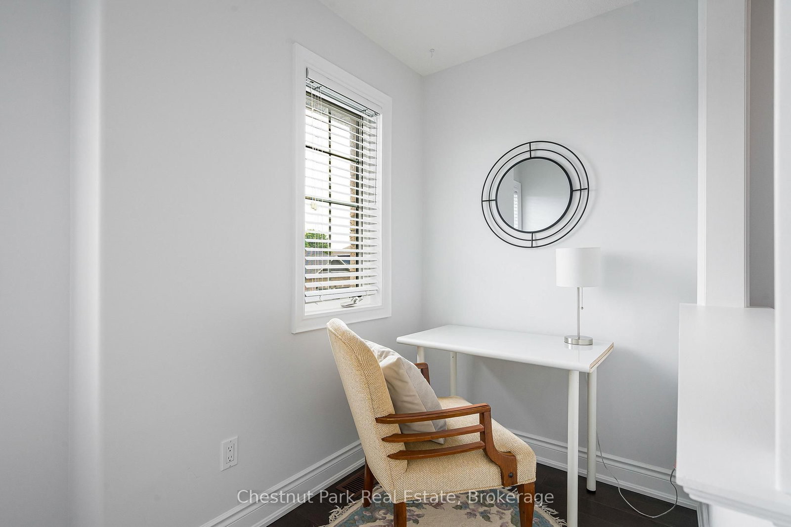
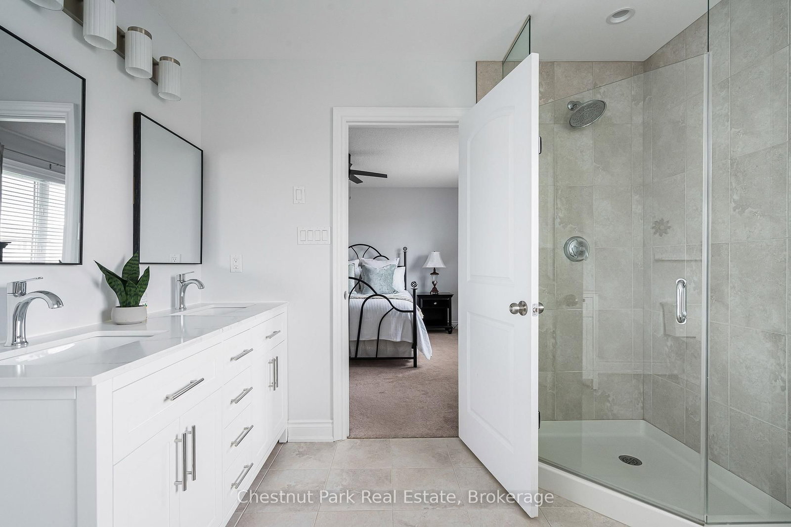
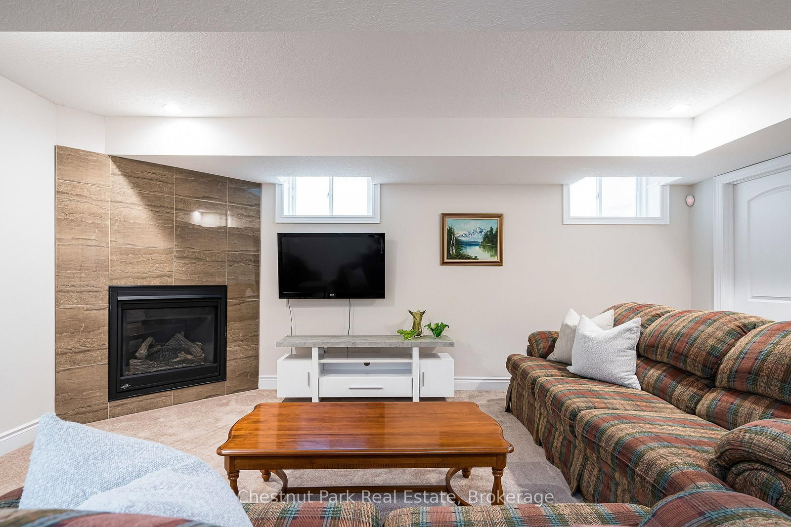
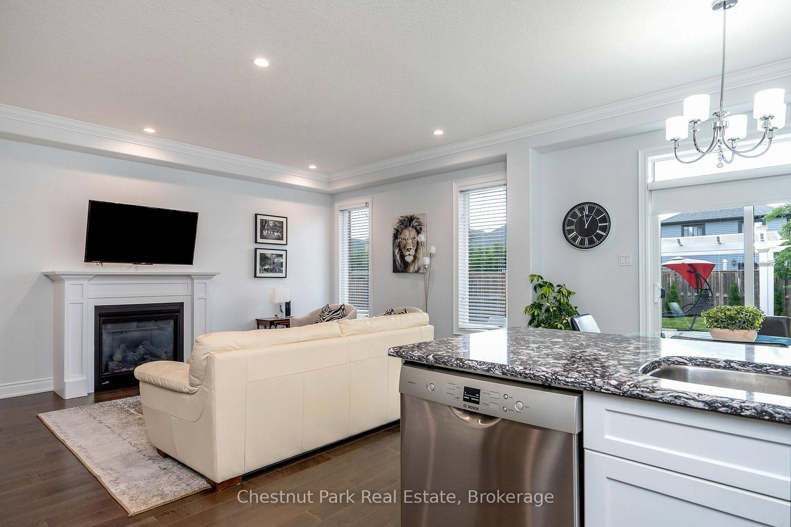
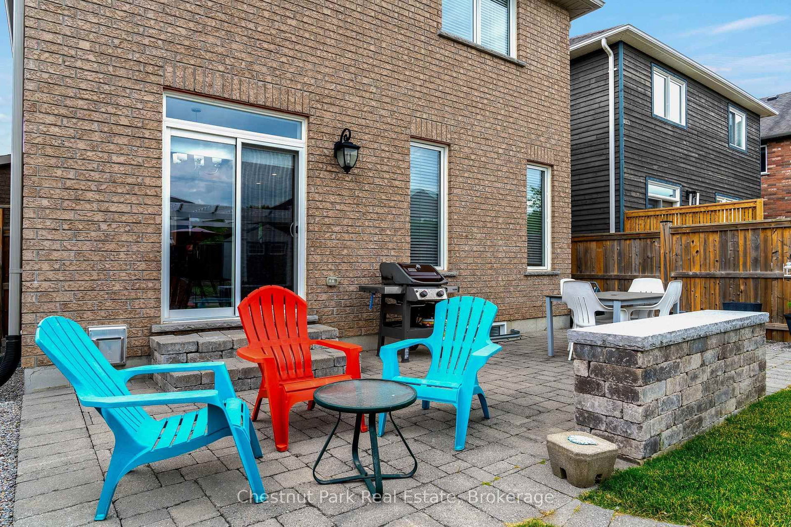
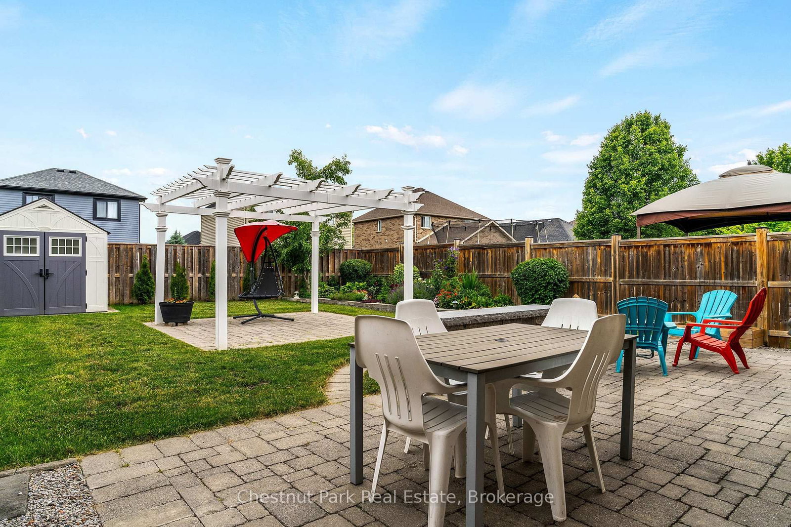
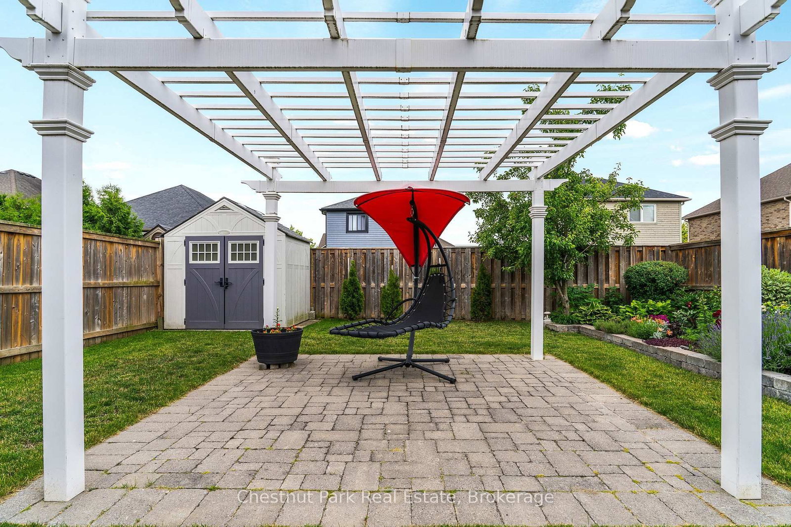
Immaculate family home in desirable Mountaincroft, offering the very best of Collingwood's four-season lifestyle! Ideally located just minutes from downtown Collingwood, Georgian Bay beaches, Blue Mountain, golf courses, scenic trails, parks and schools. This popular Eaton Model offers 2,288 sq. ft. of total finished living space with 3 bedrooms and 4 bathrooms. The bright open-concept main floor features a modern kitchen with quartz countertops, stainless steel appliances, main floor laundry, 2-piece powder room and a convenient foyer walk in closet. Unwind by the cozy gas fireplace or entertain in the beautifully landscaped, fully fenced backyard featuring a spacious patio and pergola. The finished lower level offers versatile living space, ideal for a family room, with space for a home office, gym or playroom. Upstairs, the generous primary suite boasts a walk-in closet and private ensuite with a glass shower and jacuzzi tub. An oversized attached garage with inside entry and additional storage completes this exceptional home. Move-in ready and ideally situated to enjoy everything Collingwood has to offer, don't miss your opportunity to make this beautiful home yours!

Property details

Property type
Detached
Style
2-Storey
Approx. age (yrs)
6-15
Total rooms
7
Lot size
35.37 × 117.95 ft
Property taxes
$4,526 (2025)
Days on market
63
Status
Active
MLS®

Property history

Recently sold nearby

Listing data last updated: Aug 27, 2026, 10:34 a.m. EDT via TRREB IDX.

First listed: Jun 26, 2026, 4:20 p.m. EDT.