
15 Abbey Crescent • Barrie, ON photo 1
15 Abbey Crescent • Barrie, ON photo 2
15 Abbey Crescent • Barrie, ON photo 3
15 Abbey Crescent • Barrie, ON photo 4
15 Abbey Crescent • Barrie, ON photo 5
15 Abbey Crescent • Barrie, ON photo 6
15 Abbey Crescent • Barrie, ON photo 7
15 Abbey Crescent • Barrie, ON photo 8
15 Abbey Crescent • Barrie, ON photo 9
15 Abbey Crescent • Barrie, ON photo 10
15 Abbey Crescent • Barrie, ON photo 11
15 Abbey Crescent • Barrie, ON photo 12
15 Abbey Crescent • Barrie, ON photo 13
15 Abbey Crescent • Barrie, ON photo 14
15 Abbey Crescent • Barrie, ON photo 15
15 Abbey Crescent • Barrie, ON photo 16
15 Abbey Crescent • Barrie, ON photo 17
15 Abbey Crescent • Barrie, ON photo 18
15 Abbey Crescent • Barrie, ON photo 19
15 Abbey Crescent • Barrie, ON photo 20
15 Abbey Crescent • Barrie, ON photo 21
15 Abbey Crescent • Barrie, ON photo 22
15 Abbey Crescent • Barrie, ON photo 23
15 Abbey Crescent • Barrie, ON photo 24
15 Abbey Crescent • Barrie, ON photo 25
15 Abbey Crescent • Barrie, ON photo 26
15 Abbey Crescent • Barrie, ON photo 27
15 Abbey Crescent • Barrie, ON photo 28
15 Abbey Crescent • Barrie, ON photo 29
15 Abbey Crescent • Barrie, ON photo 30
15 Abbey Crescent • Barrie, ON photo 31
15 Abbey Crescent • Barrie, ON photo 32
15 Abbey Crescent • Barrie, ON photo 33
15 Abbey Crescent • Barrie, ON photo 34
15 Abbey Crescent • Barrie, ON photo 35
15 Abbey Crescent • Barrie, ON photo 36
15 Abbey Crescent • Barrie, ON photo 37
15 Abbey Crescent • Barrie, ON photo 38
15 Abbey Crescent • Barrie, ON photo 39
15 Abbey Crescent • Barrie, ON photo 40
15 Abbey Crescent • Barrie, ON photo 41
15 Abbey Crescent • Barrie, ON photo 42
1 / 42
$1,350,000
15 Abbey Crescent • Barrie, ONPrice Change▼ 9.94%
Courtesy of FIRST CLASS REALTY INC.
4
Bedrooms
4
Bathrooms
3000-3500
Square feet
5
Parking

About this home

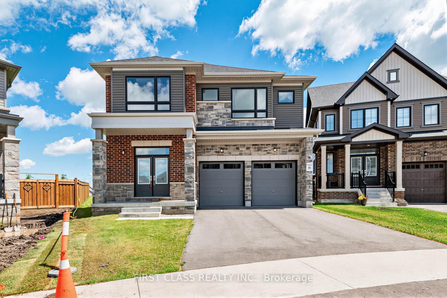
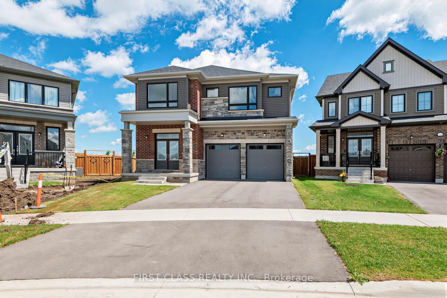
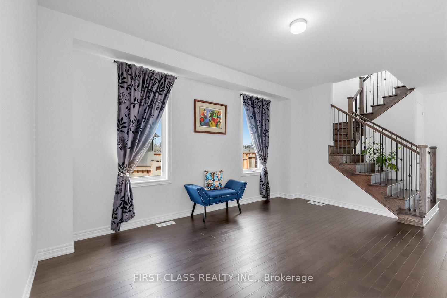
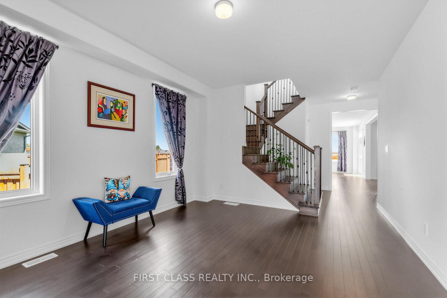
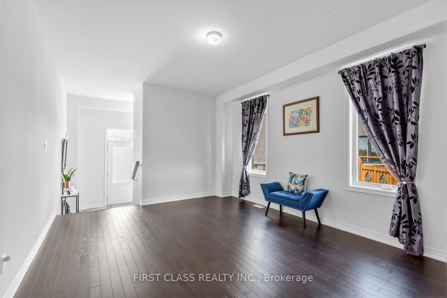
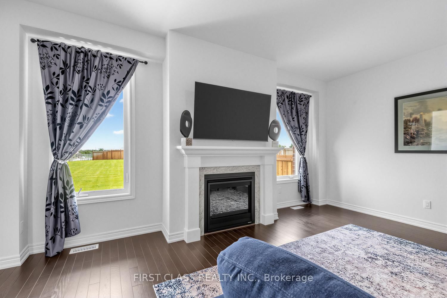
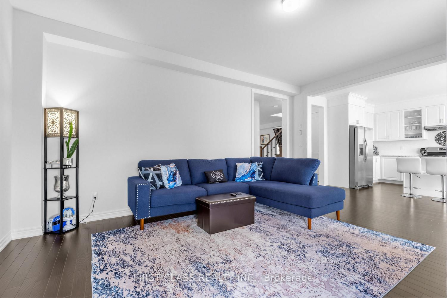
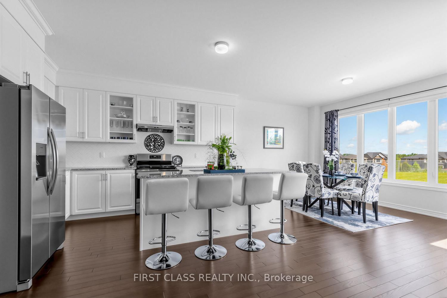
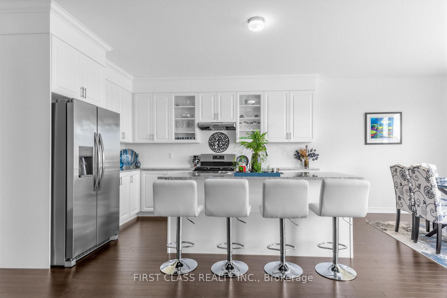
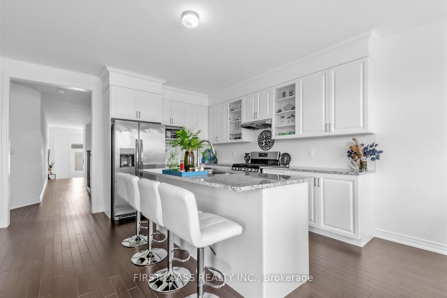
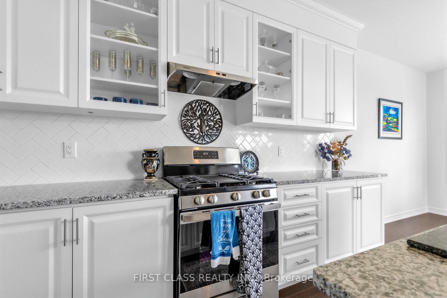
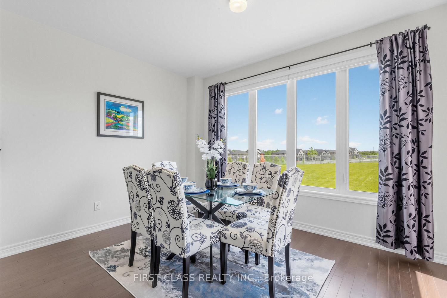
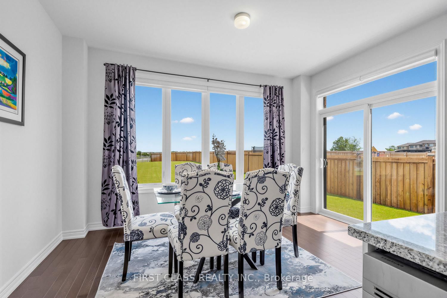
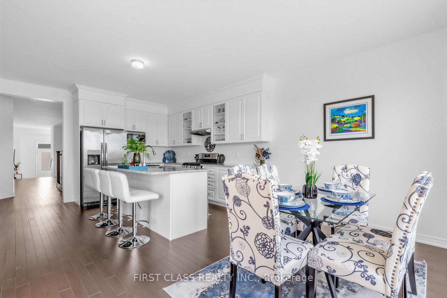
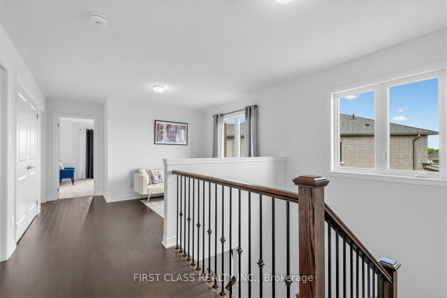
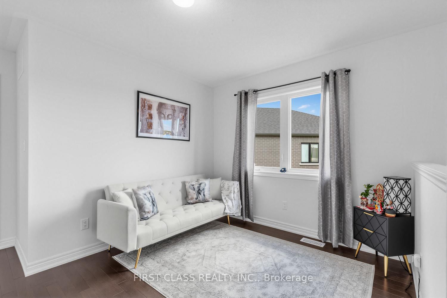
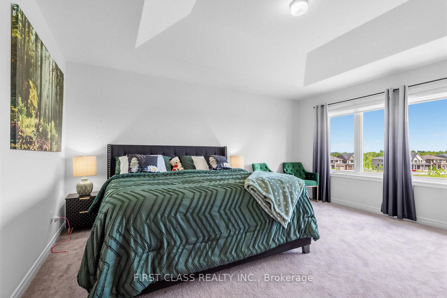
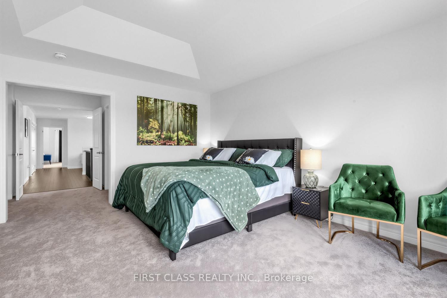
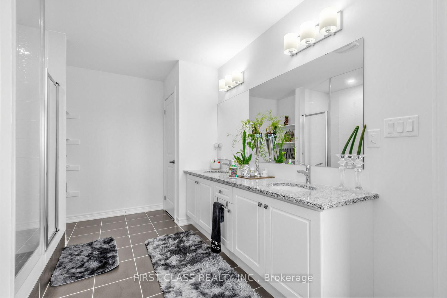
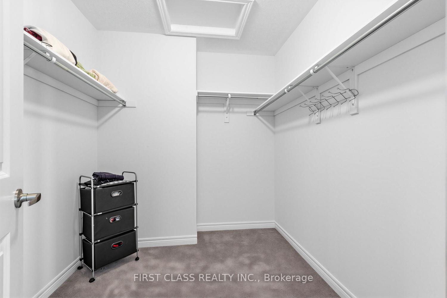
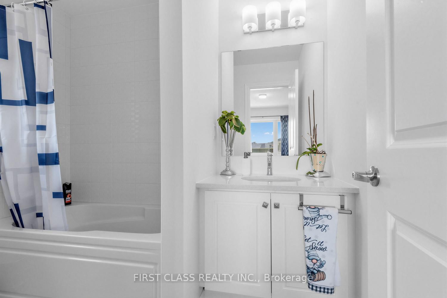
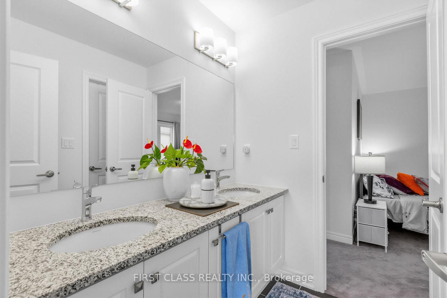
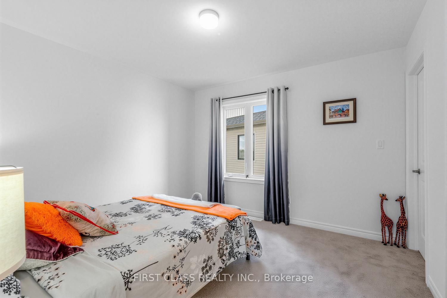
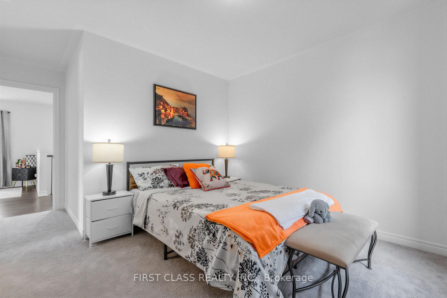
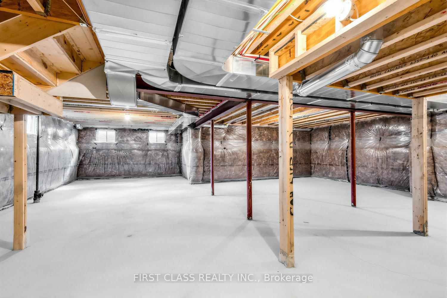
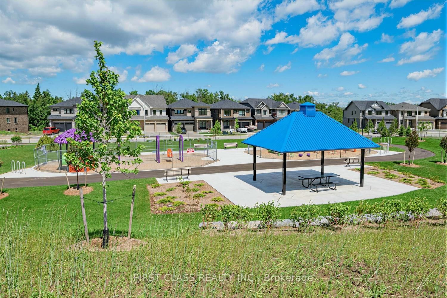
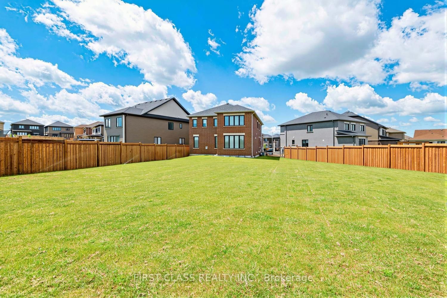
Welcome to this stunning family home situated on a rare premium pie-shaped lot with an exceptionally large backyard, offering outstanding outdoor space for entertaining, gardening, kids, or even a future pool. Featuring over 3,000 sq. ft. of thoughtfully designed living space, this home offers 4 spacious bedrooms, 4 bathrooms, a dedicated main floor study, elegant formal living room, and an expansive open-concept great room with fireplace overlooking the backyard. The gourmet kitchen boasts a large centre island, breakfast area, and walkout to the backyard, making it ideal for everyday living and entertaining. Upstairs features a luxurious primary retreat with a spa-inspired ensuite and walk-in closet, generously sized secondary bedrooms, multiple ensuite/semi-ensuite bathrooms, convenient second-floor laundry, and a versatile den that can easily serve as a home office or additional family space. The unfinished basement offers endless possibilities for future customization. Located in one of Barrie's most desirable family communities, close to parks, schools, shopping, trails, recreation, and with easy access to Highway 400, this exceptional property combines premium lot size, functional design, and an unbeatable location.

Property details

Property type
Detached
Style
2-Storey
Total rooms
10
Lot size
30.89 × 207.68 ft
Property taxes
$8,625.82 (2025)
Occupancy
Flexible
Days on market
84
Status
Active
MLS®

Property history

Recently sold nearby

Listing data last updated: Sep 17, 2026, 9:34 a.m. EDT via TRREB IDX.

First listed: Jun 26, 2026, 11:27 a.m. EDT.