








About this home
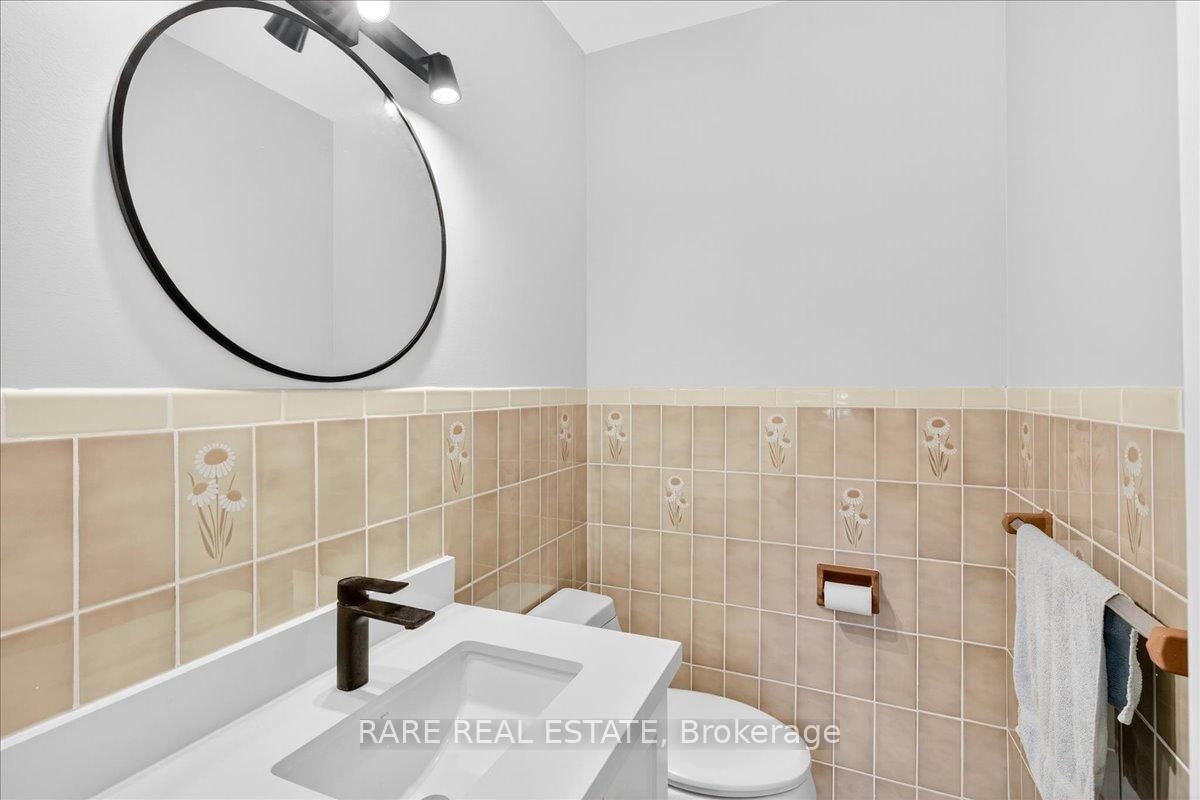
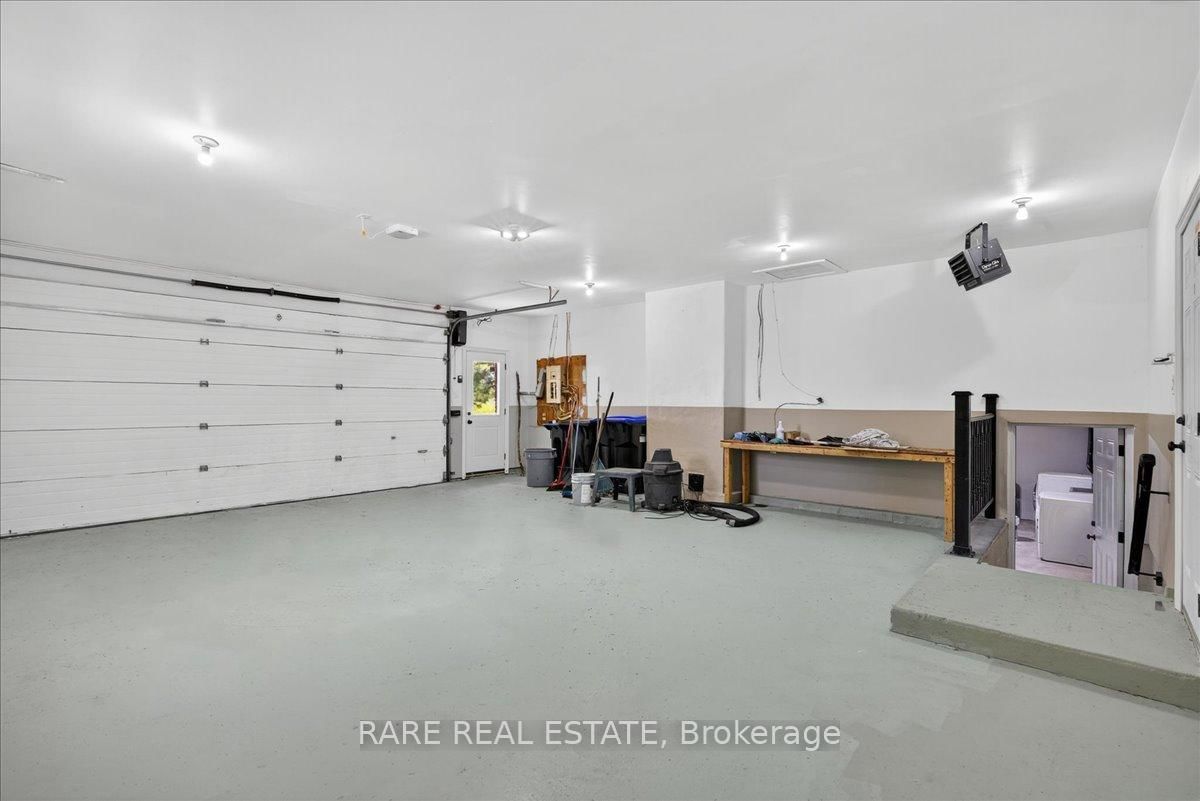
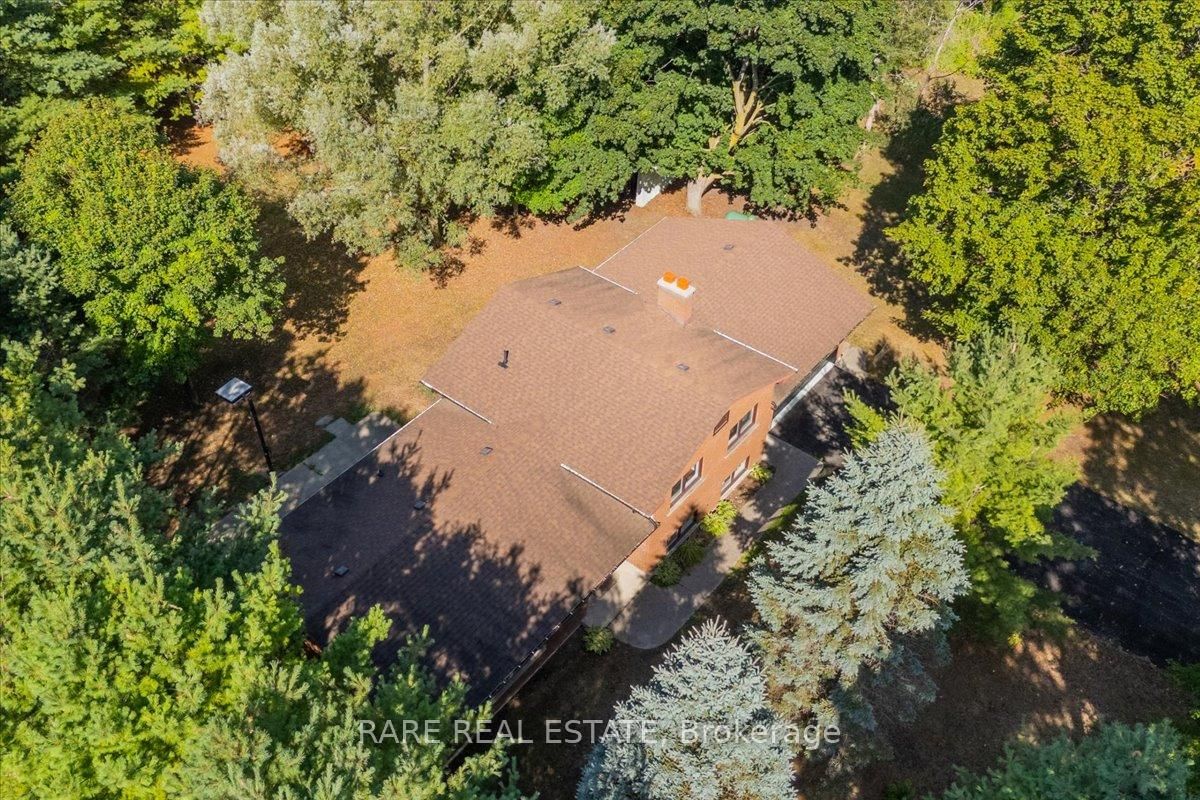
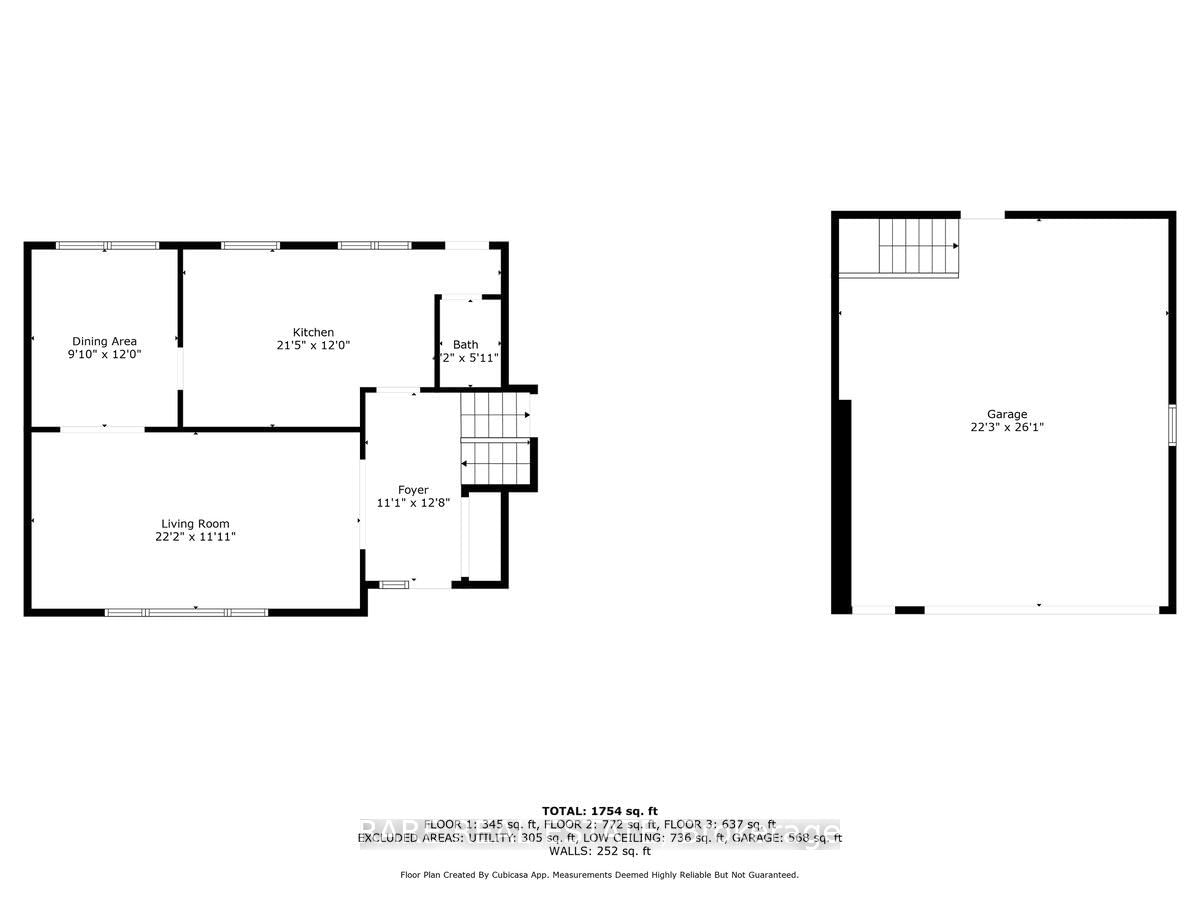
50+ ACRE FARM ONLY A SHORT DRIVE FROM BARRIE! IMMACULATE ALL BRICK SIDESPLIT HOME WITH OVERSIZED DOUBLE CAR GARAGE AND UPGRADED THROUGHOUT! Inside, you'll find new flooring offering carpet free living, new windows, updated bathrooms, and a modern kitchen with stone countertops. With four separate entrances featuring new doors, this 1,800 SQFT home offers both functionality and flow. The main level showcases brand-new hardwood floors and abundant natural light, while the upper level includes two generous bedrooms, a refreshed 4-piece bath, and an expansive primary suite with his-and-hers closets and a brand-new 3-piece ensuite. The lower level offers a cozy rec room with large windows and a stunning curved brick wood burning fireplace with stone accent shelving, blending rustic charm with modern comfort. The insulated double garage features a side-mounted auto opener, new doors, and inside entry to the utility room. Beyond the approximate 2.5-acre yard, nearly 50 acres of farmland with rotating crops of soybean and wheat. This is where country living meets convenience - just over 10 minutes to Barrie and Angus, under an hour to the GTA, and close to Blue Mountain and Georgian Bay. Nestled on a quiet dead-end road with minimal traffic, this property offers unmatched privacy, a serene rural lifestyle, and easy access to shopping, entertainment, and recreation. Year Built - 1983. Total finished SQFT - 1,802.
Property details
- Property type
- Farm
- Style
- Sidesplit
- Approx. age (yrs)
- 31-50
- Total rooms
- 10
- Lot size
- 998.61 × 2232.45 ft
- Property taxes
- $2,315.37 (2025)
- Occupancy
- Flexible
- Days on market
- 64
- Status
- Active Under Contract
- MLS®
Property history
Location
Open in Google MapsRecently sold nearby
Listing data last updated: Aug 25, 2026, 10:53 a.m. EDT via TRREB IDX.
First listed: Jun 23, 2026, 10:03 a.m. EDT.