












About this home
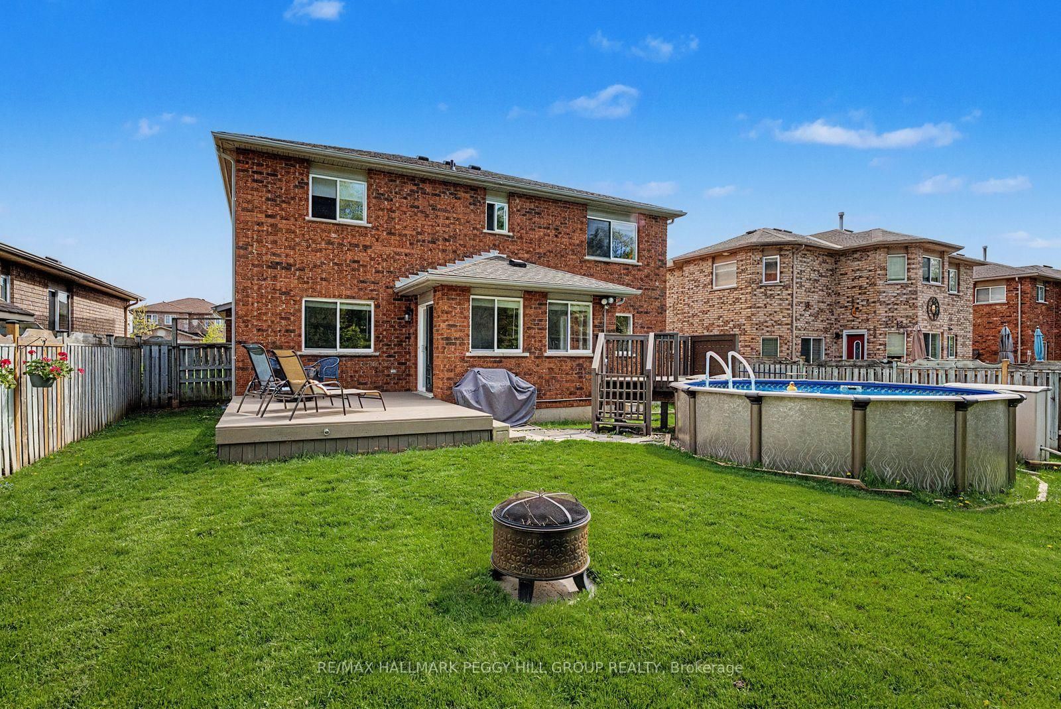
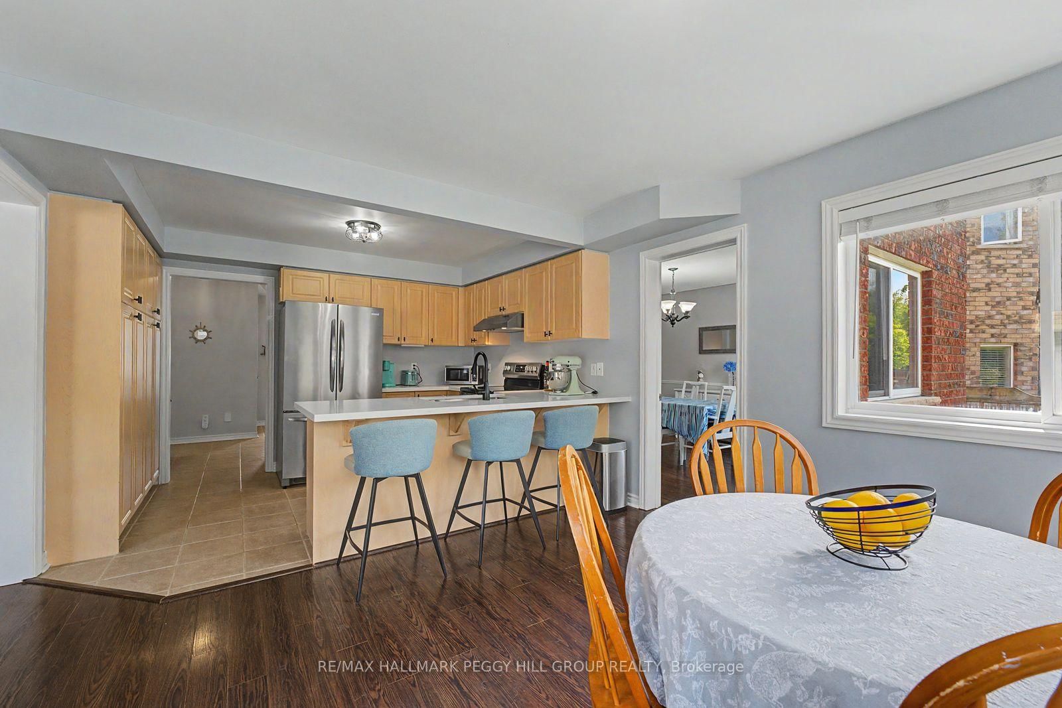
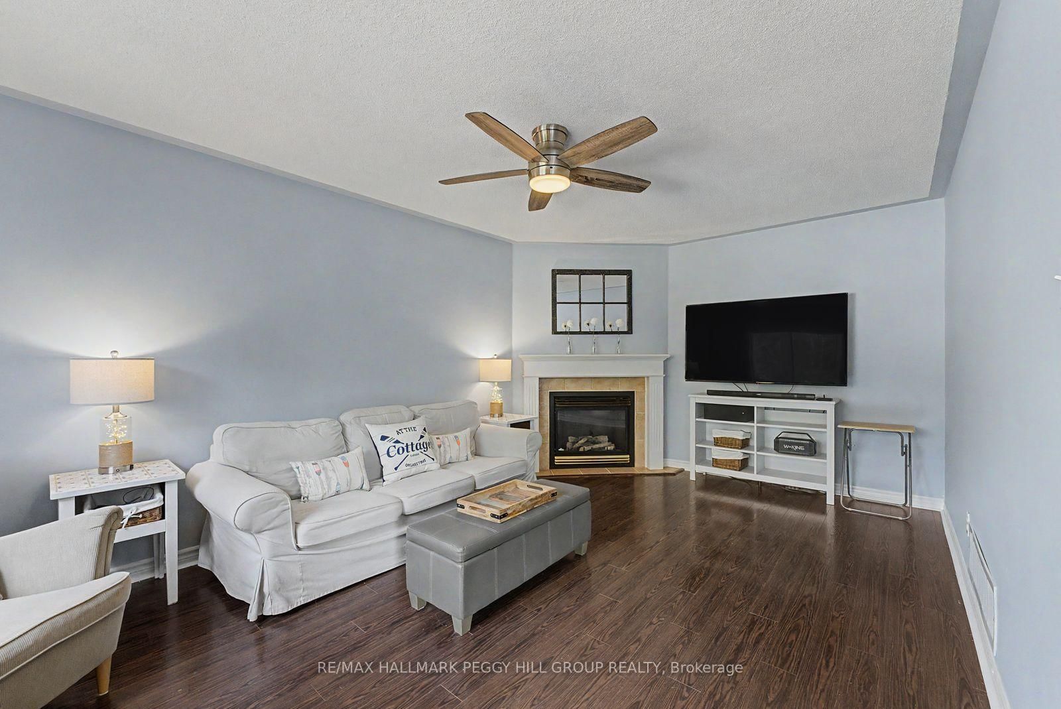
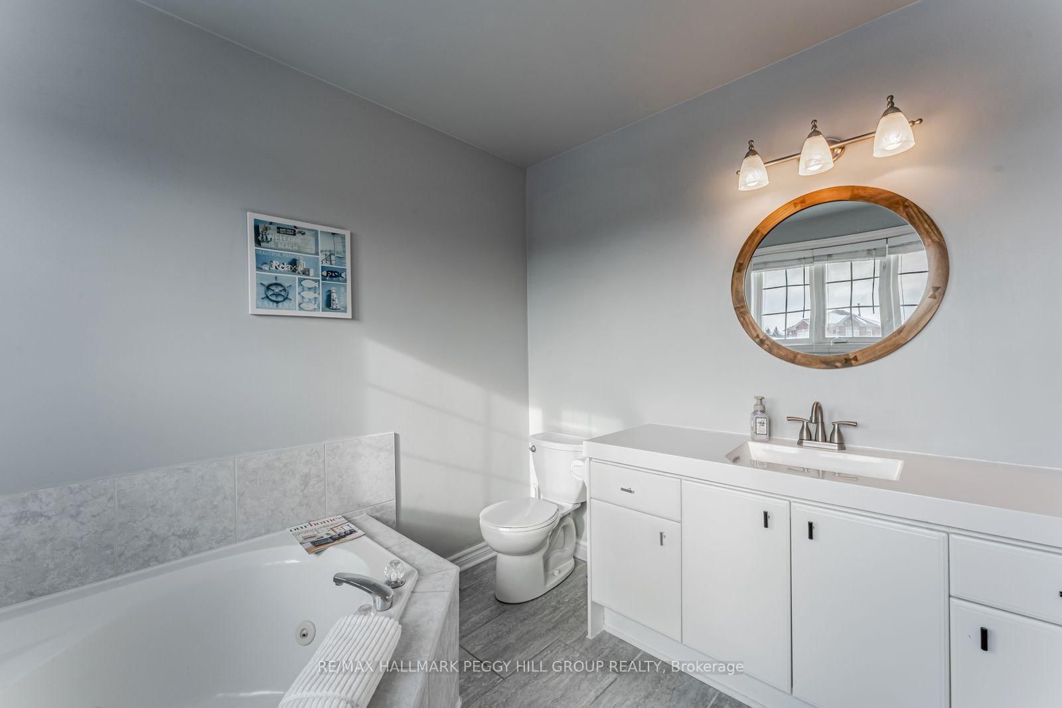
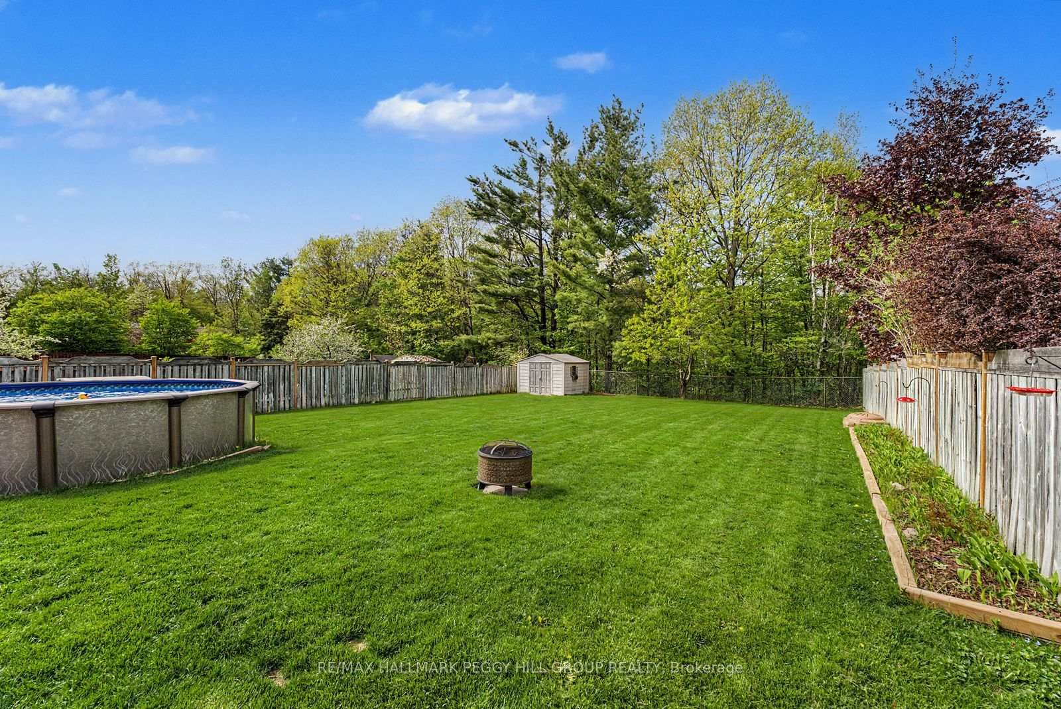
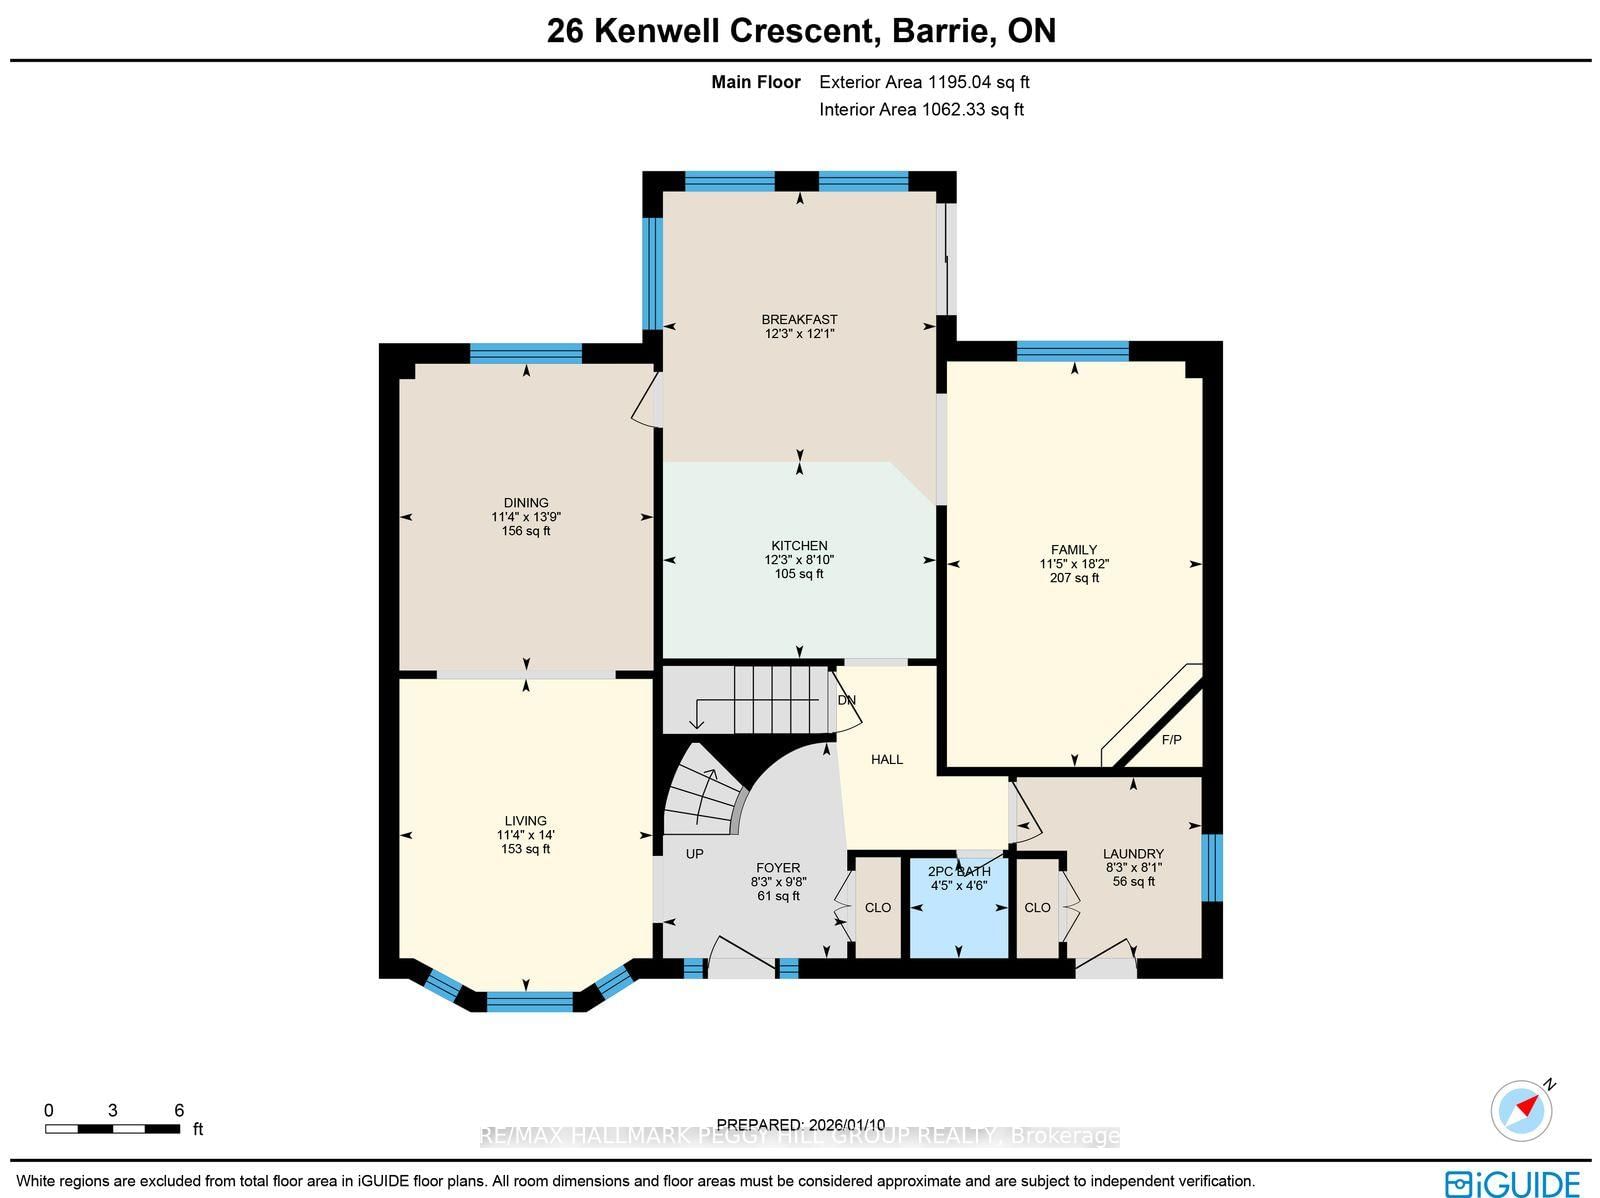
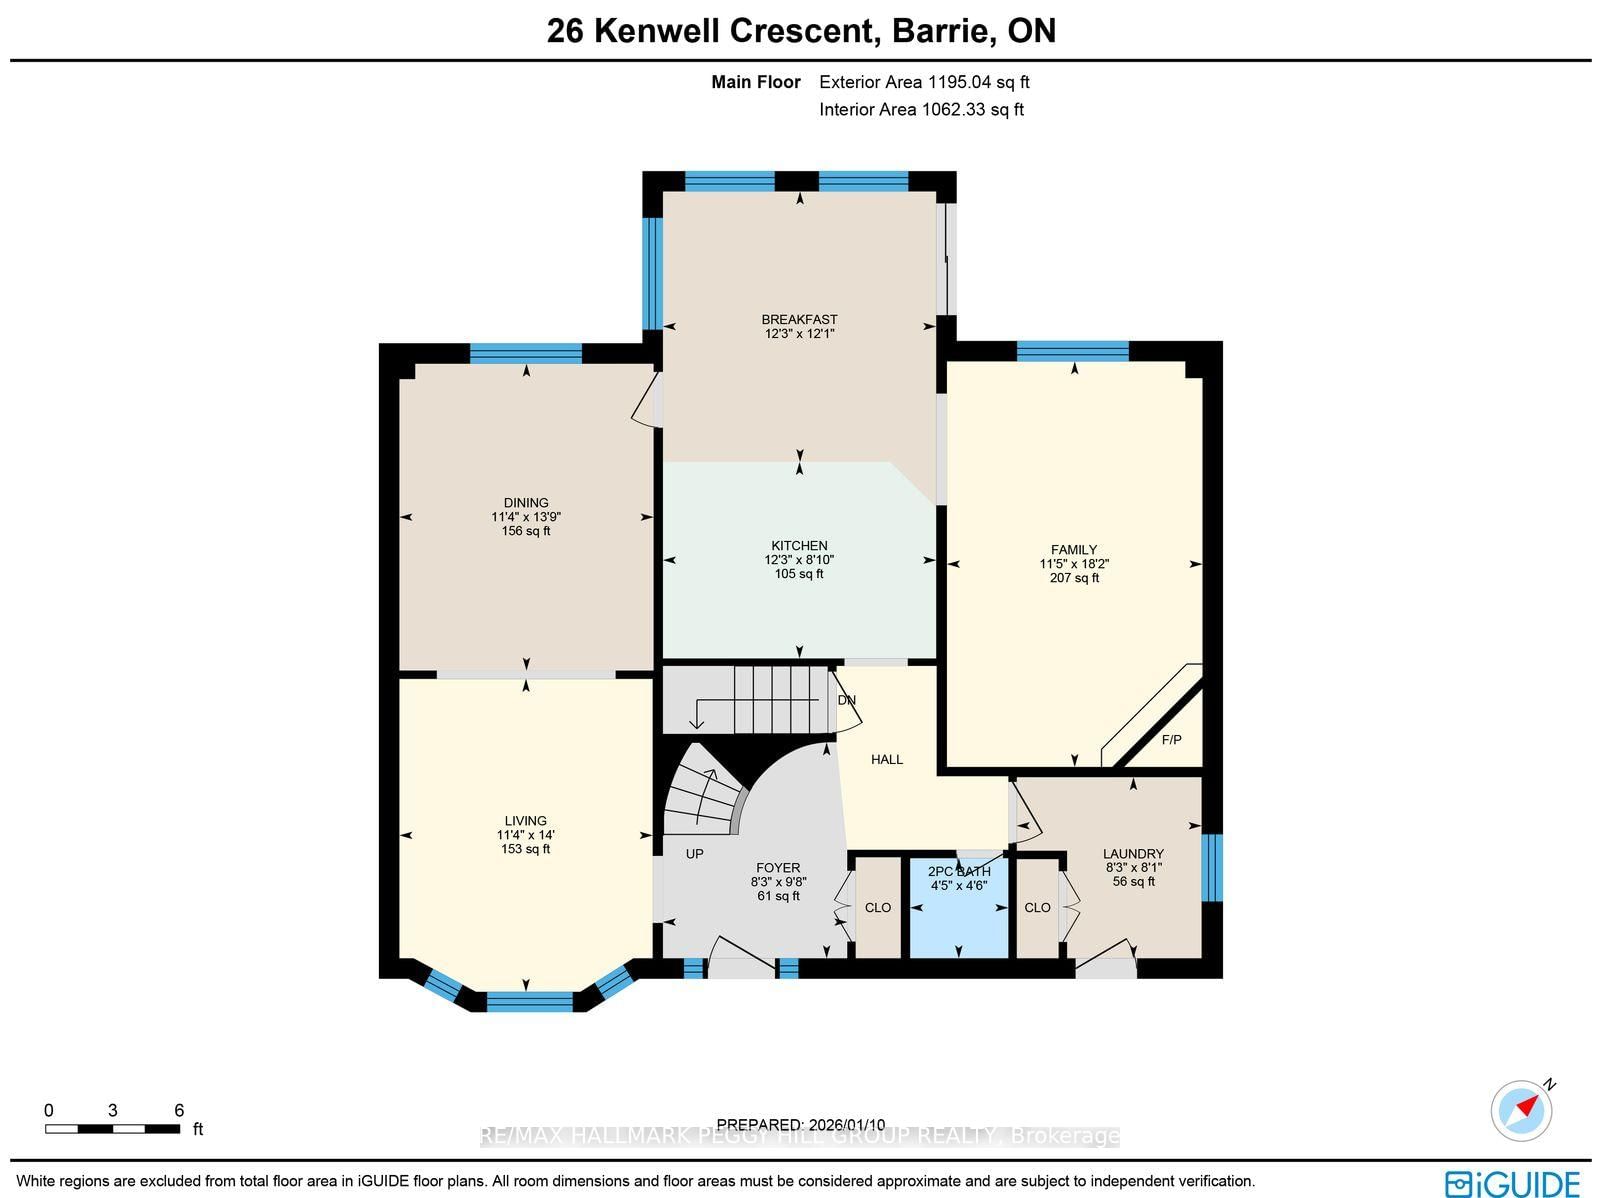
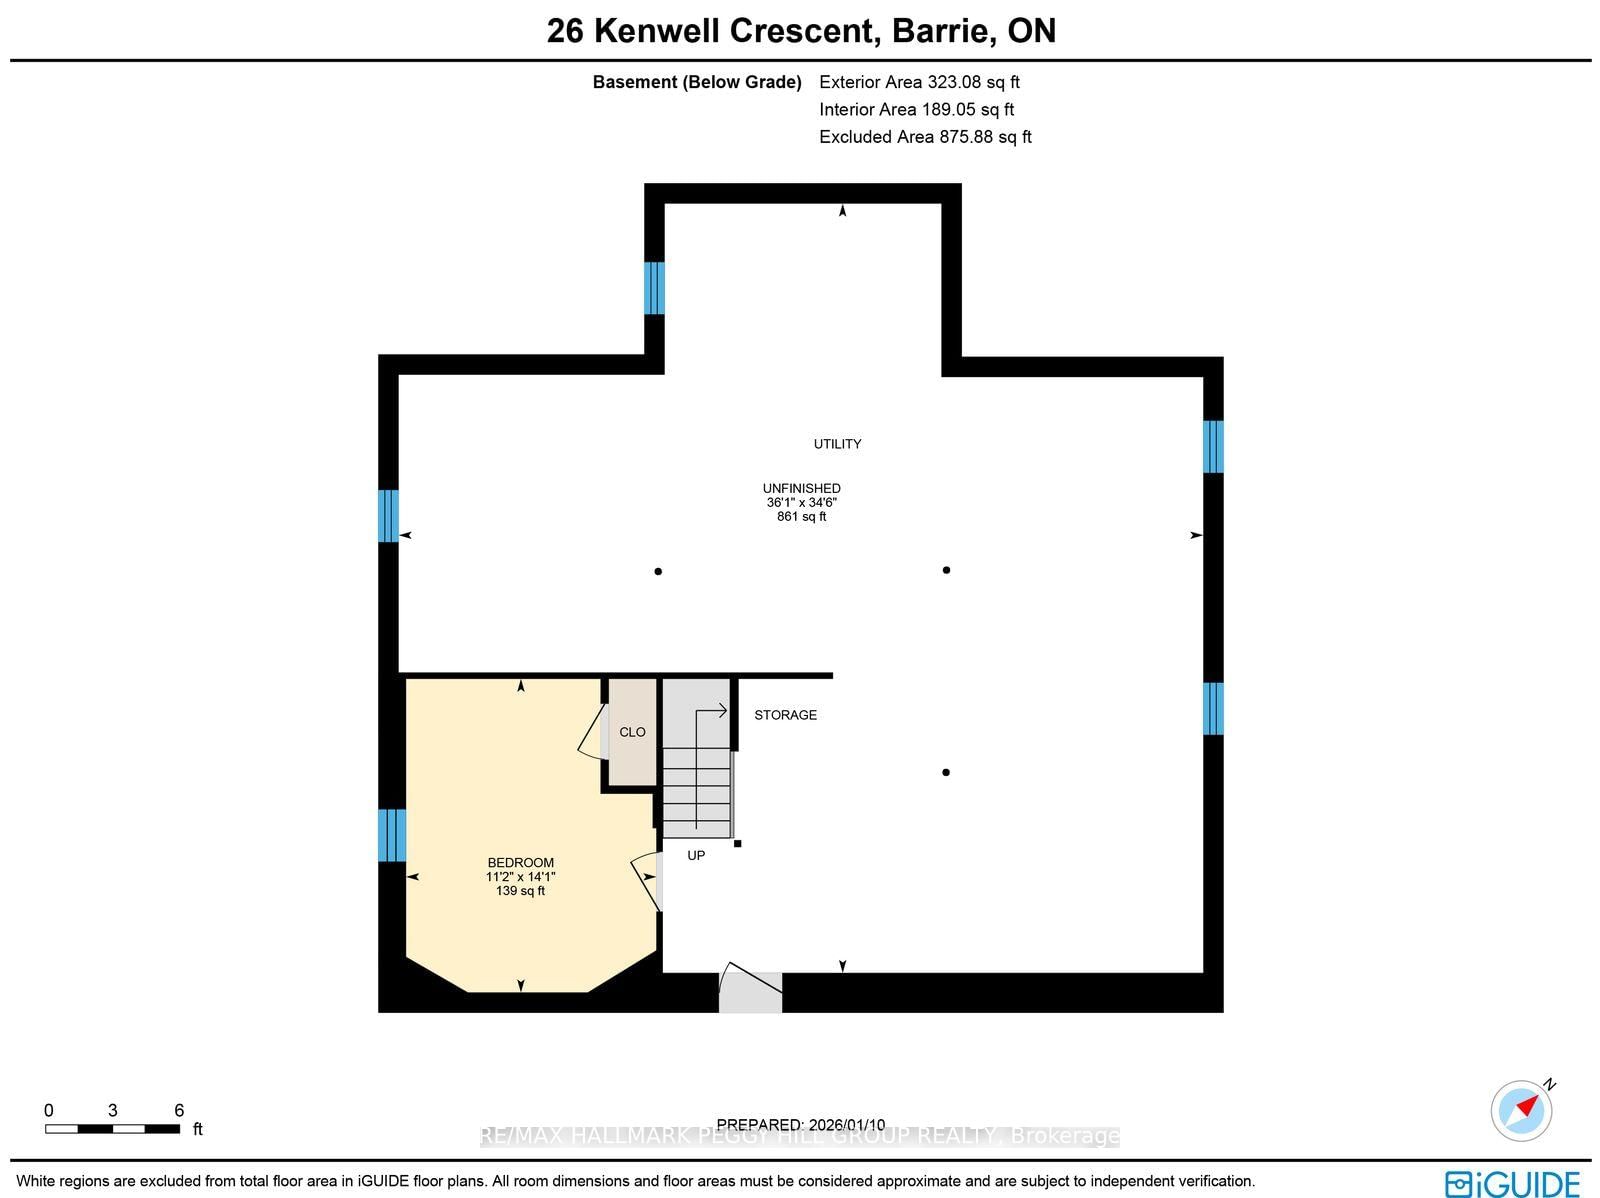
PREMIUM RAVINE LOT WITH 167 FT OF DEPTH BACKING ONTO THE ARDAGH BLUFFS PLUS NEW QUARTZ COUNTERS IN THE KITCHEN & MAIN BATH - A PRIVATE BACKYARD SETTING THAT'S HARD TO FIND IN SOUTH BARRIE! 26 Kenwell Crescent offers a standout opportunity to own a well-maintained home on an exceptional lot backing onto protected EP land that forms part of the 518-acre Ardagh Bluffs. With no direct rear neighbours and access to nature, this property delivers a level of privacy and outdoor lifestyle that's rarely available in this neighbourhood. The backyard is the true highlight, stretching an impressive 167 feet deep and fully fenced, creating a peaceful, tree-lined retreat. Enjoy summer days in the above-ground pool with surrounding deck, entertain with a gas BBQ hookup, and take advantage of a gas line already in place for a future pool heater. An in-ground sprinkler system keeps both front and back lawns lush and green. Inside, this quality-built Morra 2-storey home offers 2,268 square feet of above-grade living space. The kitchen features updated stainless-steel appliances, new quartz countertops, tile flooring, ample cabinetry, and a bright breakfast nook with a walkout that seamlessly connects indoor living to the backyard setting. The main floor includes comfortable and flexible living and dining spaces, along with a family room anchored by a gas fireplace and views of the private rear yard. Upstairs, three generous bedrooms feature updated wide-plank luxury vinyl flooring, including a primary suite with a walk-in closet and 4-piece ensuite, plus an additional 4-piece main bathroom with a new quartz countertop. The lower level adds a fourth bedroom and offers excellent potential for a future rec room, office, or gym. Located in a quiet South Barrie neighbourhood close to parks, schools, commuter routes, golf, skiing, and amenities, this is a rare chance to secure a home where the lot and setting truly set it apart.
Property details
- Property type
- Detached
- Style
- 2-Storey
- Approx. age (yrs)
- 16-30
- Total rooms
- 8
- Lot size
- 47.96 × 167.22 ft
- Property taxes
- $6,889.36 (2025)
- Occupancy
- Flexible
- Days on market
- 31
- Status
- Active Under Contract
- MLS®
Property history
Location
Open in Google MapsRecently sold nearby
Listing data last updated: Jul 22, 2026, 4:40 p.m. EDT via TRREB IDX.
First listed: Jun 22, 2026, 3:34 p.m. EDT.