
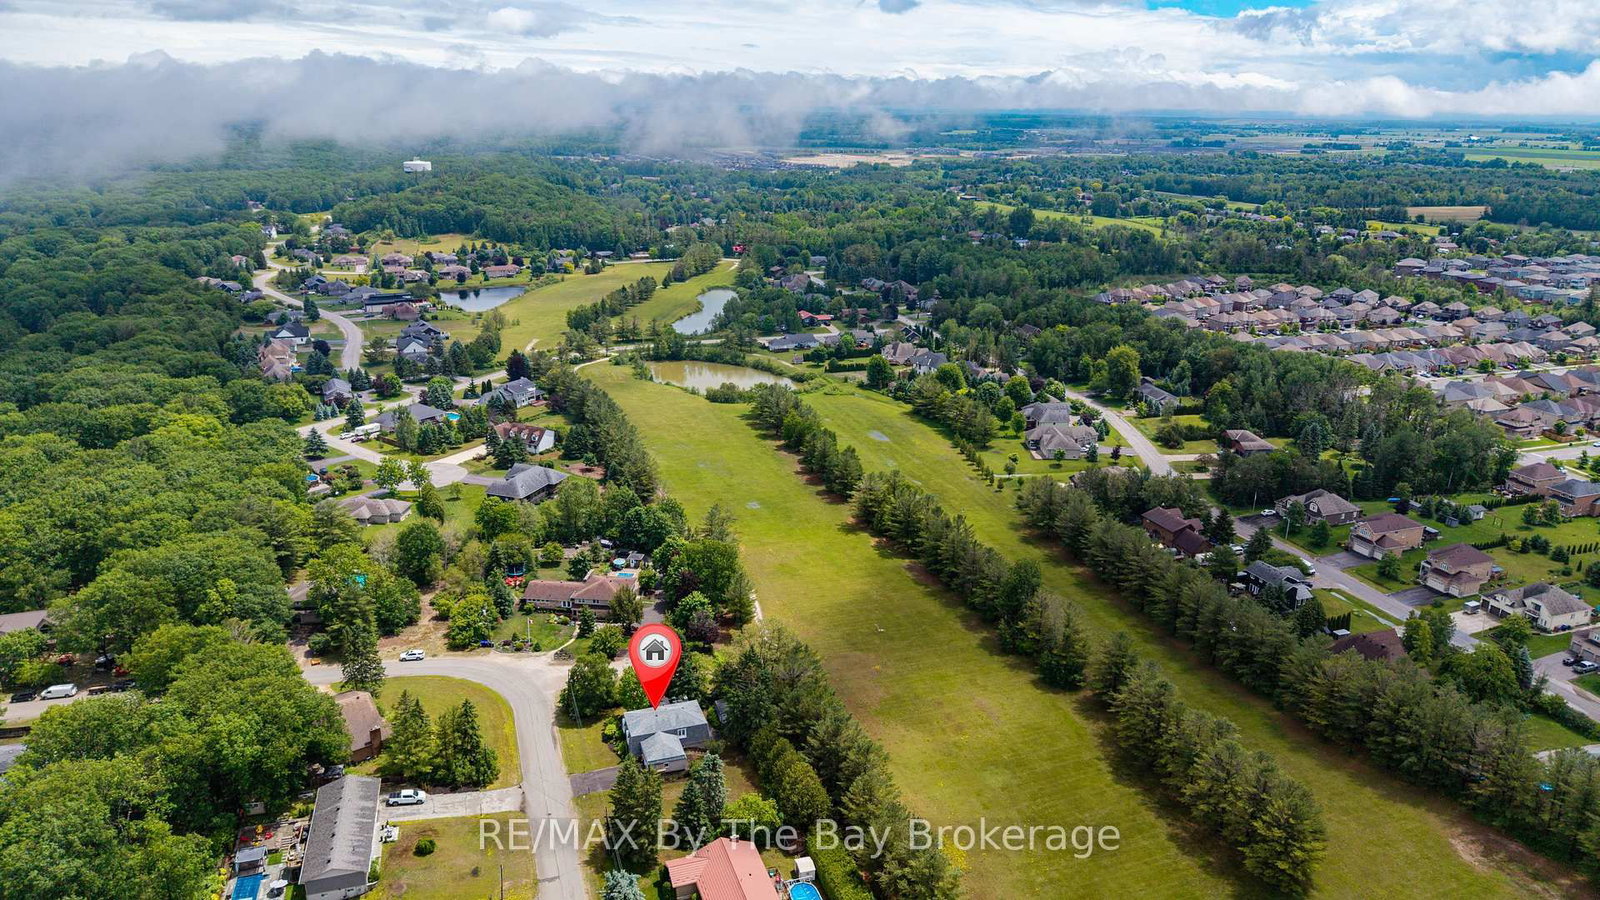
93 Frederick Dr S/s Drive • Wasaga Beach, ON photo 1
93 Frederick Dr S/s Drive • Wasaga Beach, ON photo 2
93 Frederick Dr S/s Drive • Wasaga Beach, ON photo 3
93 Frederick Dr S/s Drive • Wasaga Beach, ON photo 4
93 Frederick Dr S/s Drive • Wasaga Beach, ON photo 5
93 Frederick Dr S/s Drive • Wasaga Beach, ON photo 6
93 Frederick Dr S/s Drive • Wasaga Beach, ON photo 7
93 Frederick Dr S/s Drive • Wasaga Beach, ON photo 8
93 Frederick Dr S/s Drive • Wasaga Beach, ON photo 9
93 Frederick Dr S/s Drive • Wasaga Beach, ON photo 10
93 Frederick Dr S/s Drive • Wasaga Beach, ON photo 11
93 Frederick Dr S/s Drive • Wasaga Beach, ON photo 12
93 Frederick Dr S/s Drive • Wasaga Beach, ON photo 13
93 Frederick Dr S/s Drive • Wasaga Beach, ON photo 14
93 Frederick Dr S/s Drive • Wasaga Beach, ON photo 15
93 Frederick Dr S/s Drive • Wasaga Beach, ON photo 16
93 Frederick Dr S/s Drive • Wasaga Beach, ON photo 17
93 Frederick Dr S/s Drive • Wasaga Beach, ON photo 18
93 Frederick Dr S/s Drive • Wasaga Beach, ON photo 19
93 Frederick Dr S/s Drive • Wasaga Beach, ON photo 20
93 Frederick Dr S/s Drive • Wasaga Beach, ON photo 21
93 Frederick Dr S/s Drive • Wasaga Beach, ON photo 22
93 Frederick Dr S/s Drive • Wasaga Beach, ON photo 23
93 Frederick Dr S/s Drive • Wasaga Beach, ON photo 24
93 Frederick Dr S/s Drive • Wasaga Beach, ON photo 25
93 Frederick Dr S/s Drive • Wasaga Beach, ON photo 26
93 Frederick Dr S/s Drive • Wasaga Beach, ON photo 27
93 Frederick Dr S/s Drive • Wasaga Beach, ON photo 28
93 Frederick Dr S/s Drive • Wasaga Beach, ON photo 29
93 Frederick Dr S/s Drive • Wasaga Beach, ON photo 30
93 Frederick Dr S/s Drive • Wasaga Beach, ON photo 31
93 Frederick Dr S/s Drive • Wasaga Beach, ON photo 32
93 Frederick Dr S/s Drive • Wasaga Beach, ON photo 33
93 Frederick Dr S/s Drive • Wasaga Beach, ON photo 34
93 Frederick Dr S/s Drive • Wasaga Beach, ON photo 35
93 Frederick Dr S/s Drive • Wasaga Beach, ON photo 36
93 Frederick Dr S/s Drive • Wasaga Beach, ON photo 37
93 Frederick Dr S/s Drive • Wasaga Beach, ON photo 38
93 Frederick Dr S/s Drive • Wasaga Beach, ON photo 39
93 Frederick Dr S/s Drive • Wasaga Beach, ON photo 40
93 Frederick Dr S/s Drive • Wasaga Beach, ON photo 41
93 Frederick Dr S/s Drive • Wasaga Beach, ON photo 42
93 Frederick Dr S/s Drive • Wasaga Beach, ON photo 43
93 Frederick Dr S/s Drive • Wasaga Beach, ON photo 44
93 Frederick Dr S/s Drive • Wasaga Beach, ON photo 45
93 Frederick Dr S/s Drive • Wasaga Beach, ON photo 46
93 Frederick Dr S/s Drive • Wasaga Beach, ON photo 47
1 / 47
$825,000
93 Frederick Dr S/s Drive • Wasaga Beach, ONNew
Courtesy of RE/MAX By The Bay Brokerage
3
Bedrooms
2
Bathrooms
1100-1500
Square feet
5
Parking

About this home

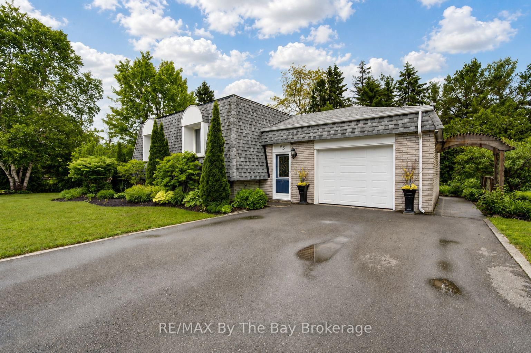
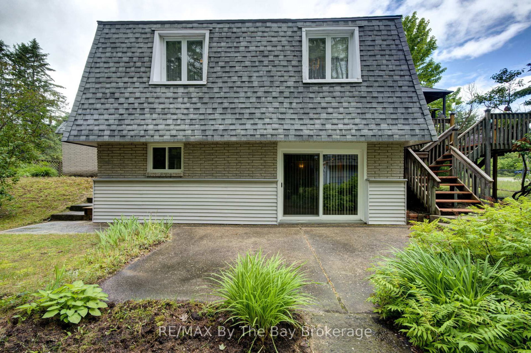
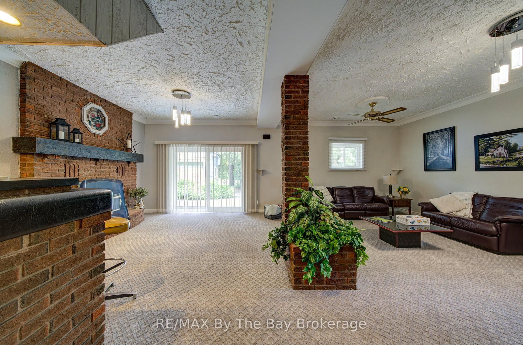
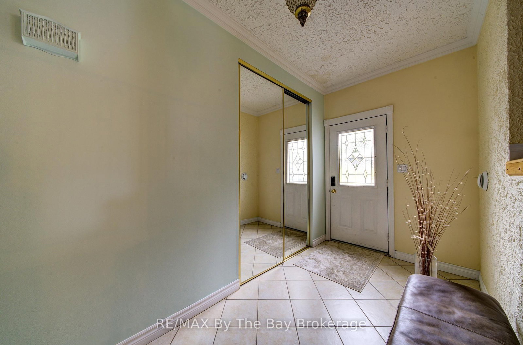
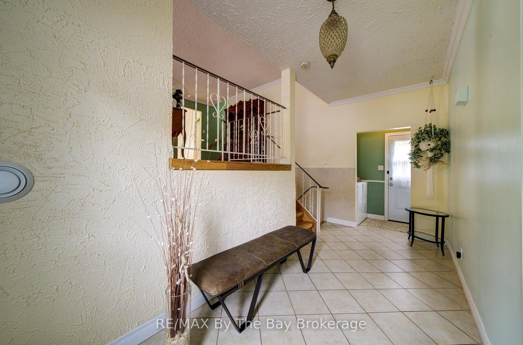
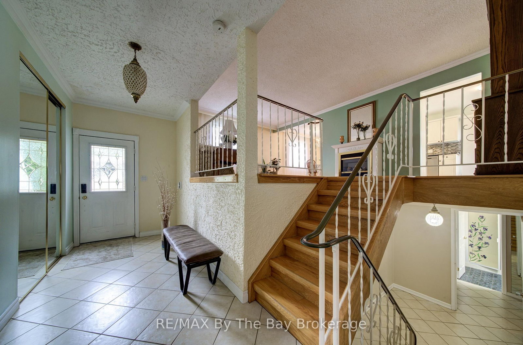
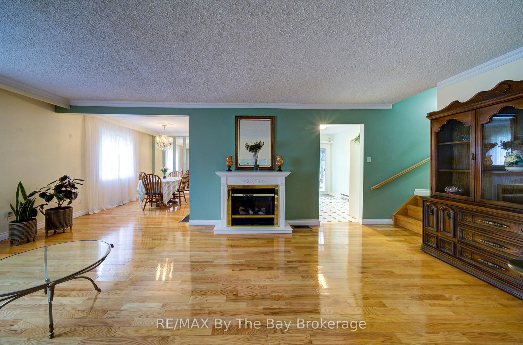
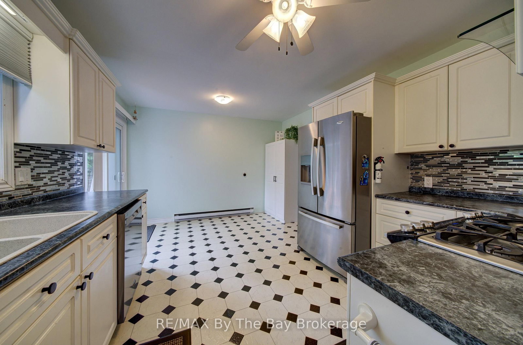
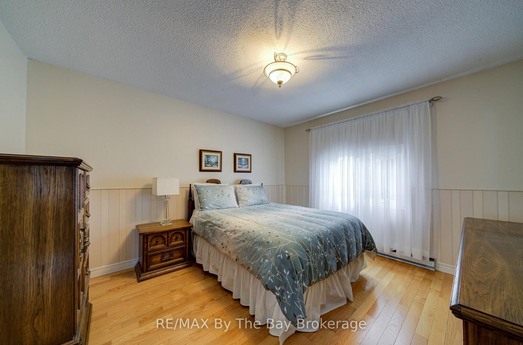
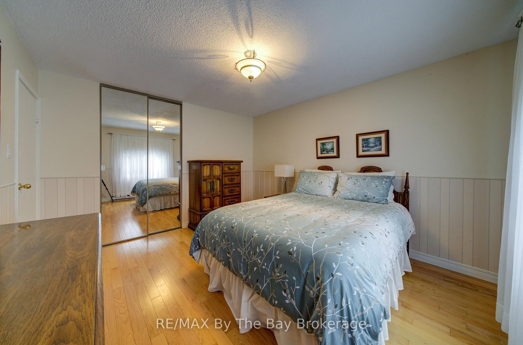
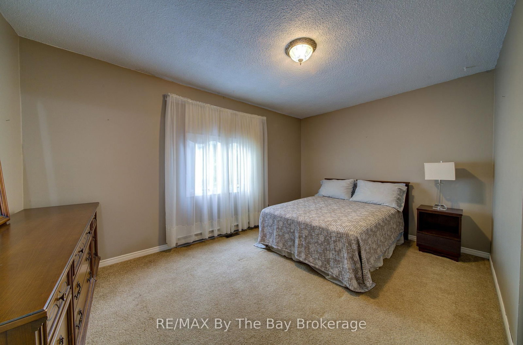
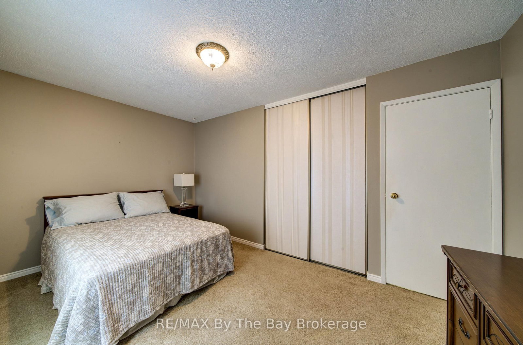
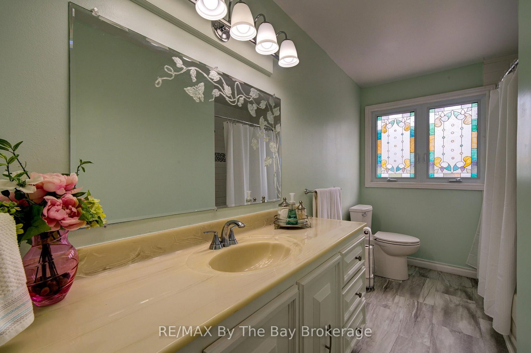
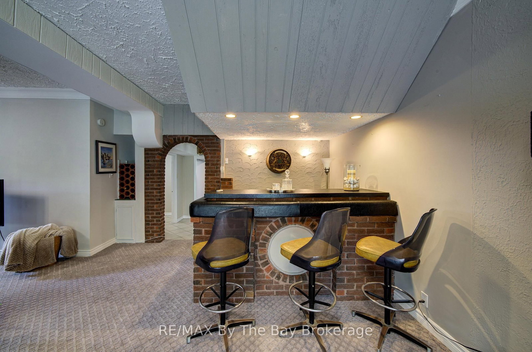
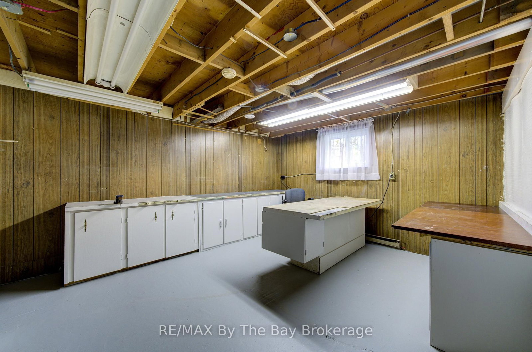
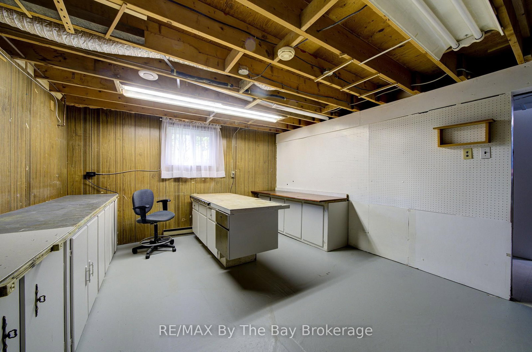
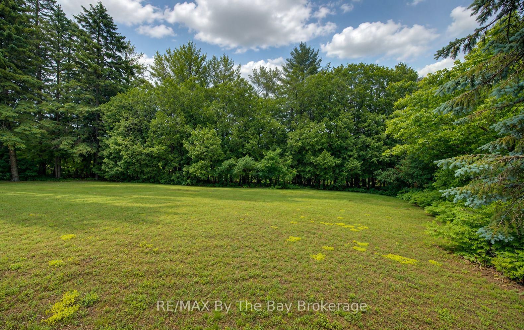
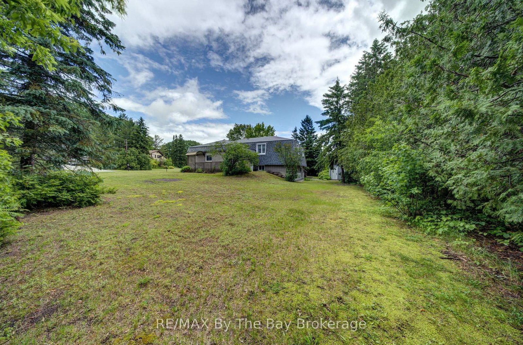
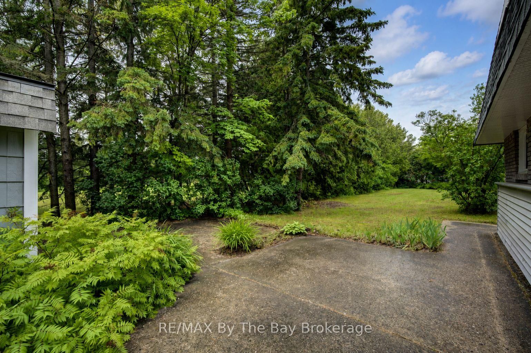
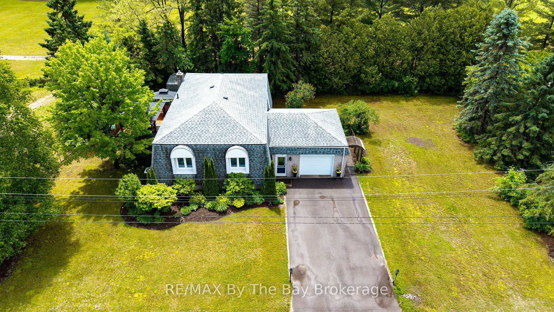
Welcome to beautiful 93 Frederick Drive! This move-in-ready, smoke-free, one family well-maintained all-brick home offers a warm and inviting layout with plenty of space for the whole family. Step inside to a spacious foyer featuring a large closet and convenient access to the attached garage. Just a few steps up, you'll find a bright and expansive living area with a featured electric fireplace and dining area with gorgeous hardwood flooring, along with a generously sized kitchen complete with newer stainless steel appliances and tons of storage. Off the kitchen, a stunning 23' x 17' deck provides the perfect setting to enjoy your morning coffee, entertain guests, or step down to relax in the peace and quiet of the surrounding backyard and patio. Just another few steps up, you'll find three comfortable bedrooms and a spacious full bathroom, offering plenty of room for family and guests. Downstairs, boasts a spacious finished rec room with impressive10-foot ceilings making this space feel bright and open-nothing like a typical basement. It features a cozy gas fireplace, wet bar with walk-out 8-foot patio doors to a spacious backyard patio with large shed. Lower-level also offers a 3-piece bath, separate laundry room, furnace room and an additional partially finished workshop offers endless possibilities as a fourth bedroom, home office, gym, hobby room,games room or an in-law suite. Outside pride is evident in the beautifully maintained landscaping, creating exceptional curb appeal and outdoor enjoyment. This home has the potential for a separate apartment. Plenty of property for a large workshop as well as the possibility of severing the lot. Ideally located close to beaches, parks, schools, shopping and everyday amenities, this wonderful home combines comfort, convenience and charm. A fantastic opportunity to enjoy all that this desirable neighbourhood has to offer - this is truly a place you'll be proud to call home. Ask about all the extensive upgrades!

Property details

Property type
Detached
Style
Bungalow-Raised
Total rooms
7
Lot size
150 × 100 ft
Property taxes
$3,420 (2025)
Occupancy
Immediate
Days on market
50
Status
Active
MLS®

Property history

Recently sold nearby

Listing data last updated: Aug 8, 2026, 11:38 a.m. EDT via TRREB IDX.

First listed: Jun 20, 2026, 8:01 a.m. EDT.