






About this home
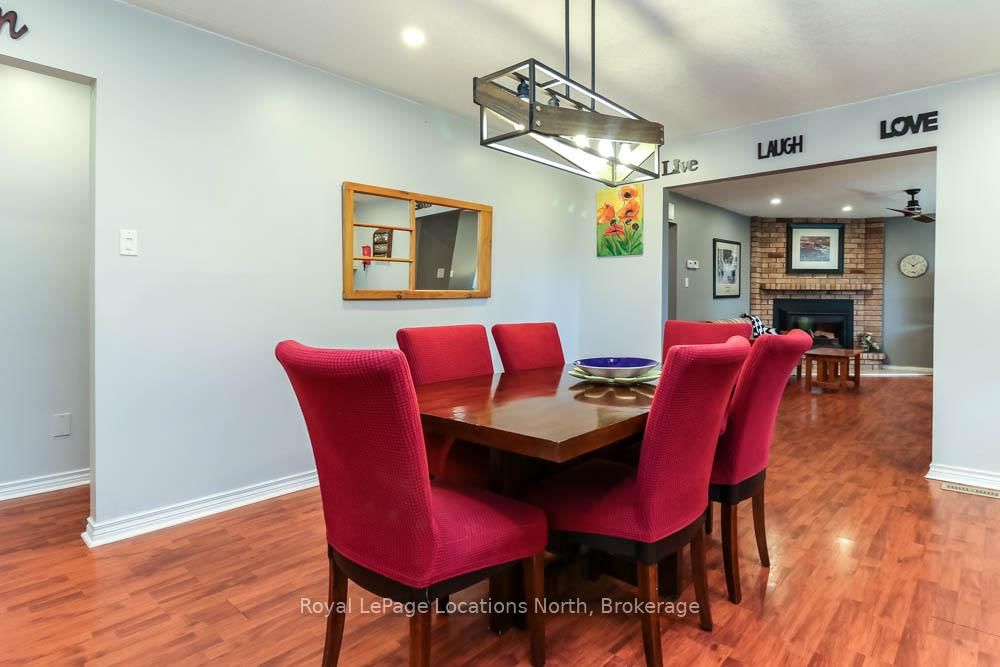
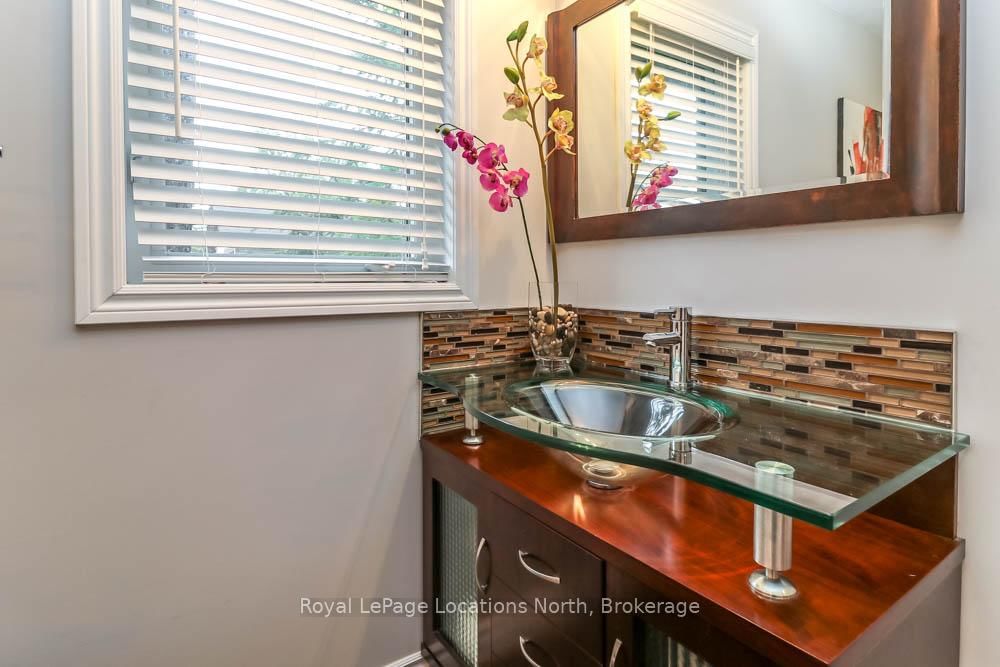
All Brick Ranch Bungalow within walking distance to Beach Area 1, restaurants, stores, banks, medical offices, public tranist and grocery stores. This 4 bedroom home has everything you need on one level. Enjoy a large family sized kitchen (16 x 14' ) with plenty of cabinets and room for a massive family table. The kitchen open to spacious living room with a nat. gas fireplace. Large primary bedroom with a 2 pc ensuite bathroom, updated 4 pc. main bathroom with a jet tub and seperate glass/tile shower. Easy to maintain laminate flooring throughout the home. The kitchen was updated in 2015, windows and doors replaced in 2019, shingles replaced in 2020, eavesthrough with leafgaurd in 2021, insulation upgraded in 2015, Central Air. Conditioner and Nat. Gas furnace replaced in 2011, Tankless hot water heater is owned and was installed in 2021. Water Softner (Owned). Outside you will find an inviting front deck overlooking a very private yard with a large deck for entertaining in the rear yard. The rear yard is fenced and lot size far exceeds the fenced-in area. The garage area is insulted and heated has been converted to a family/ hobby room with inside access to the home. Furniture is negotiable.
Property details
- Property type
- Detached
- Style
- Bungalow
- Approx. age (yrs)
- 31-50
- Total rooms
- 9
- Lot size
- 75 × 178.7 ft
- Property taxes
- $3,147 (2025)
- Occupancy
- Flexible
- Days on market
- 39
- Status
- Active
- MLS®
Property history
Location
Open in Google MapsRecently sold nearby
Listing data last updated: Jul 27, 2026, 6:09 p.m. EDT via TRREB IDX.
First listed: Jun 20, 2026, 7:35 a.m. EDT.