






About this home
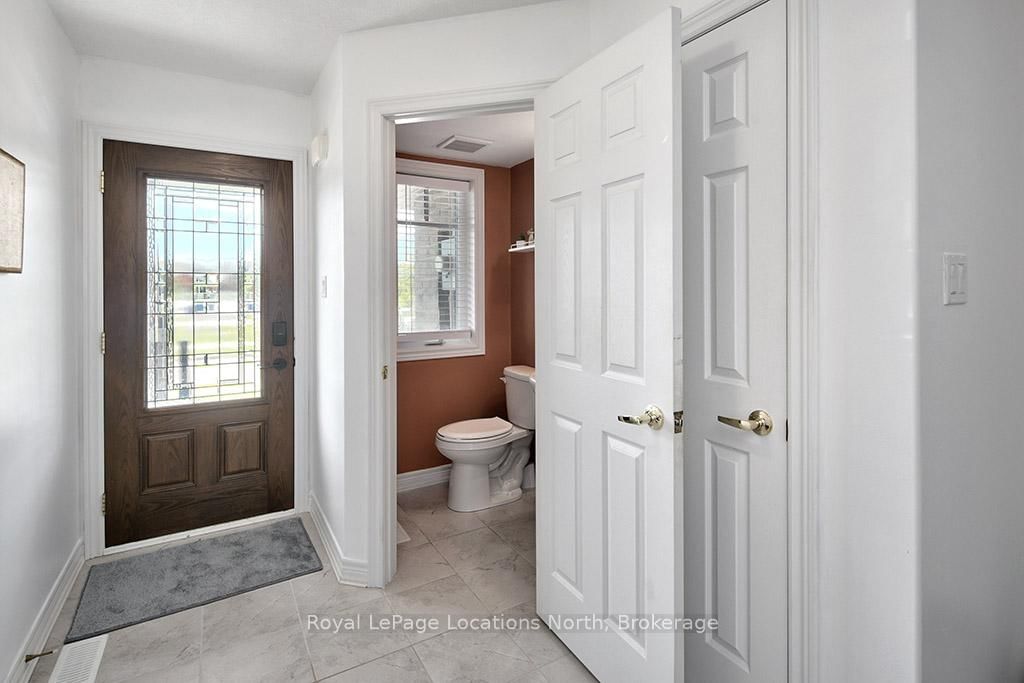
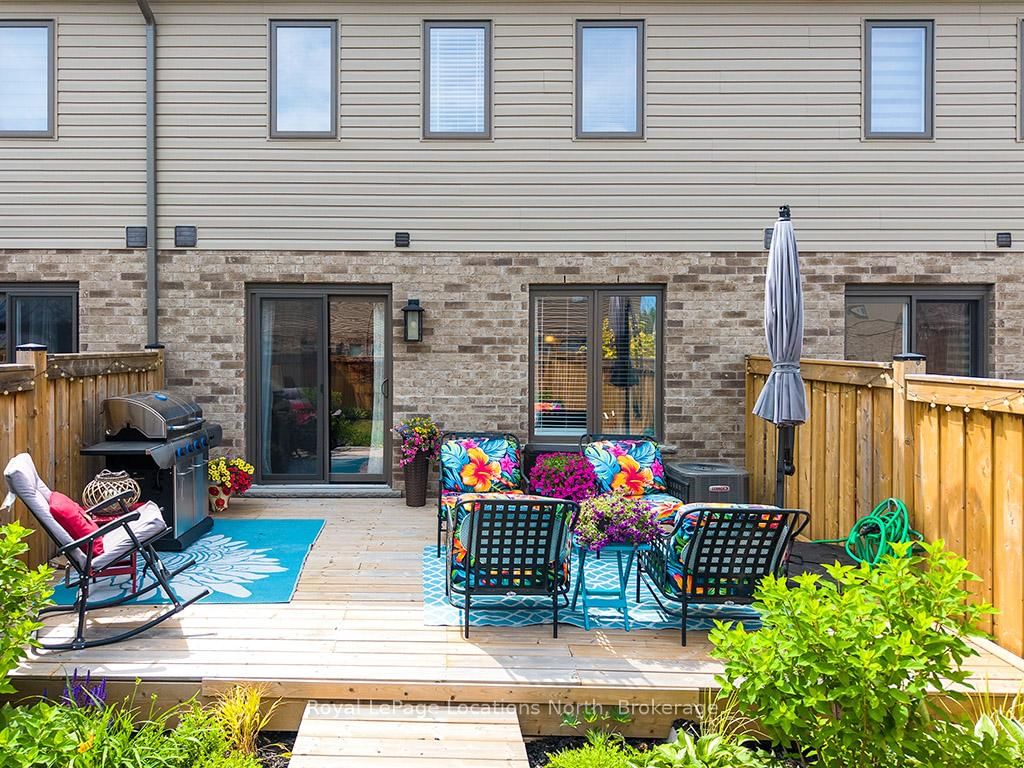
Welcome to 38 Plewes Drive, located in the sought after community of Summit View, built by the award-winning Devonleigh Homes. This charming two-storey townhome welcomes you with a lovely garden at the entrance, including a spot to sit and enjoy your coffee. As you step inside the main entrance you are welcomed into a bright home complete with a powder room and inside entry from the attached single garage. The custom kitchen, dining area and living room offer a perfect view of the landscaped backyard with a large deck, gardens and fully fenced. This area is perfect for get-togethers, barbecuing or just relaxing in the sunshine. The second level offers a generously sized primary bedroom with a custom feature headboard that creates a cozy feel. The primary bedroom overlooks the backyard and is a nice quiet oasis. It also includes a custom three-piece ensuite bathroom and large primary closet. There are two additional bedrooms and a full four-piece bathroom on the second level. The laundry is also conveniently located on the second floor! There is approximately 1,437 sq. ft. of finished space above grade and the basement is 636 sq. ft. of unfinished space just waiting for you to customize with your needs and finishes. The Summit View community also includes the spacious Den Bok Park, a great place for families to enjoy and for communities to connect. Right outside your front door!
Property details
- Property type
- Att/Row/Townhouse
- Style
- 2-Storey
- Approx. age (yrs)
- 6-15
- Total rooms
- 7
- Lot size
- 19.69 × 104.99 ft
- Property taxes
- $3,469 (2026)
- Occupancy
- Flexible
- Days on market
- 34
- Status
- Active Under Contract
- MLS®
Property history
Location
Open in Google MapsRecently sold nearby
Listing data last updated: Jul 20, 2026, 9:08 a.m. EDT via TRREB IDX.
First listed: Jun 18, 2026, 11:14 a.m. EDT.