









About this home
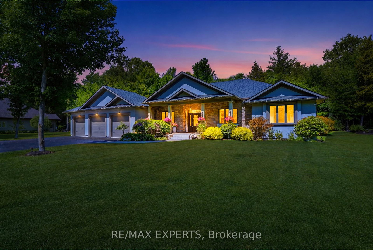
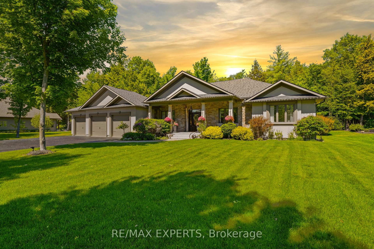
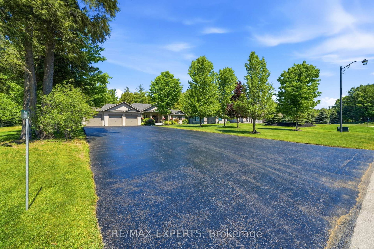
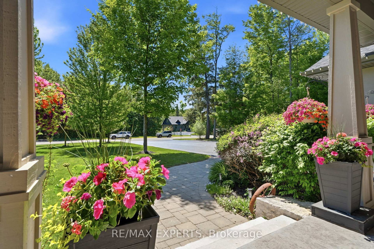
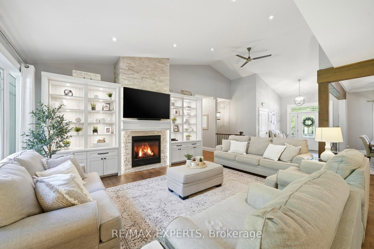
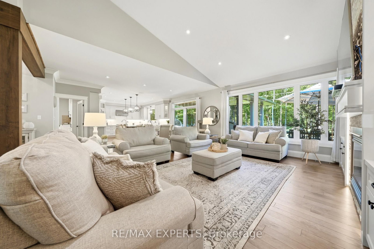
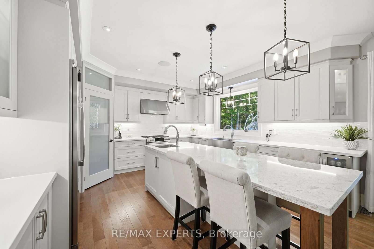
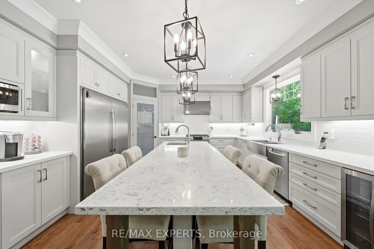
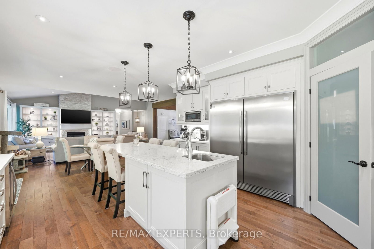
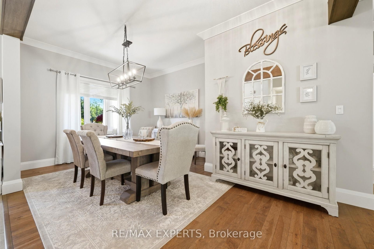
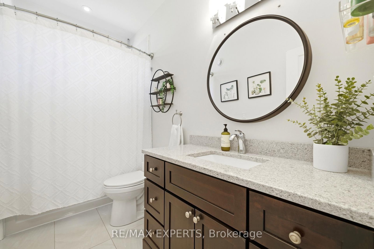
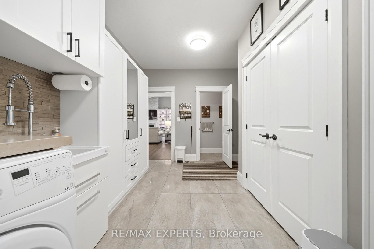
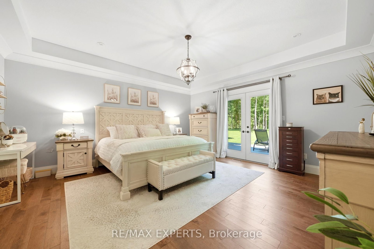
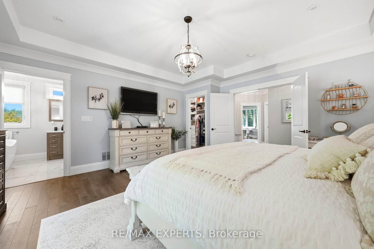
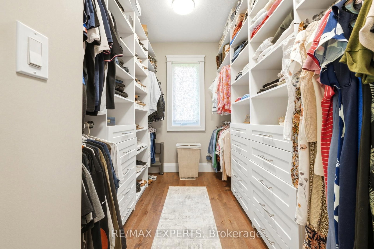
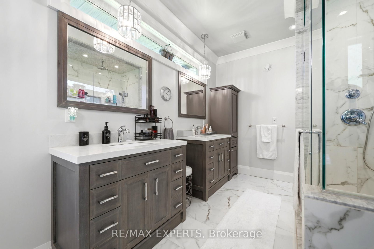
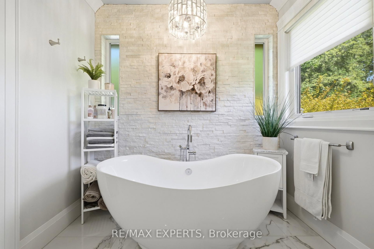
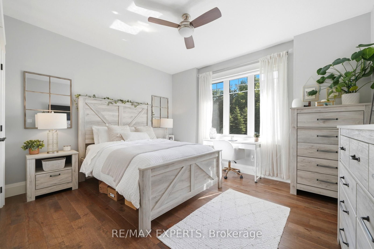
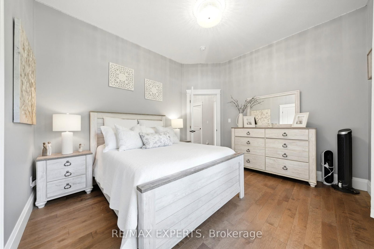
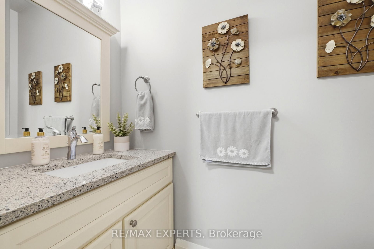
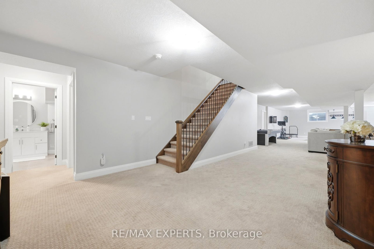
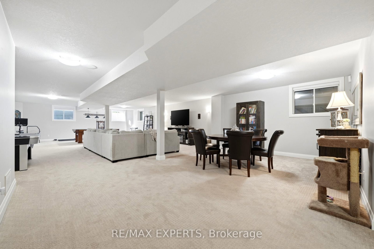
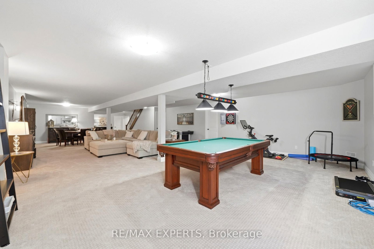
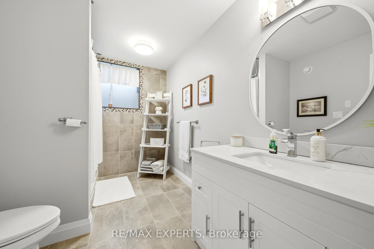
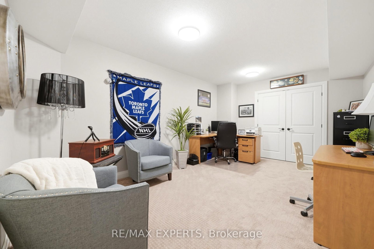
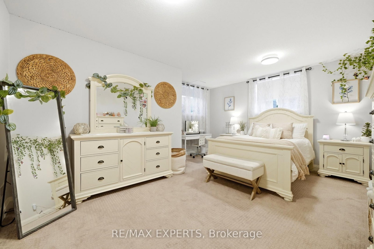
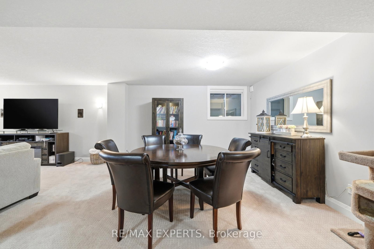
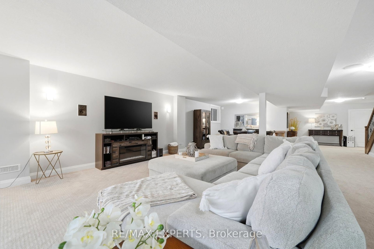
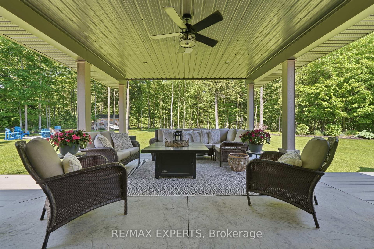
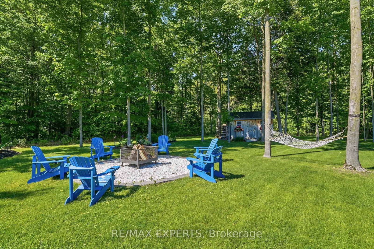
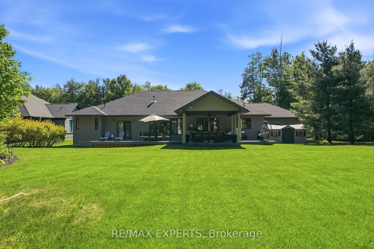
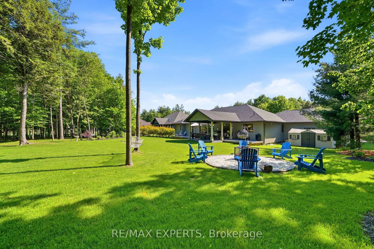
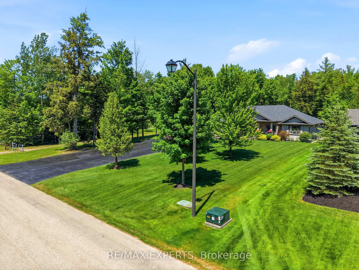
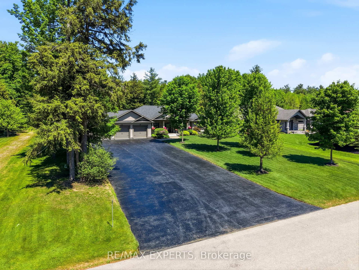
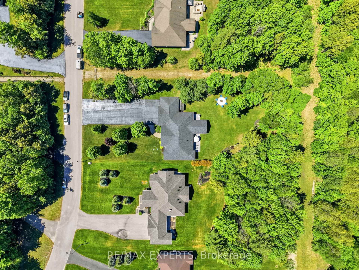
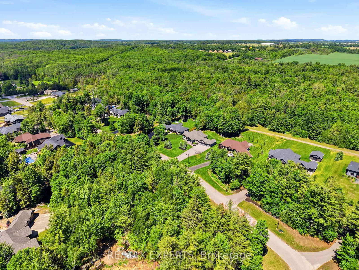
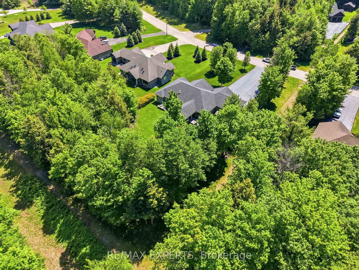
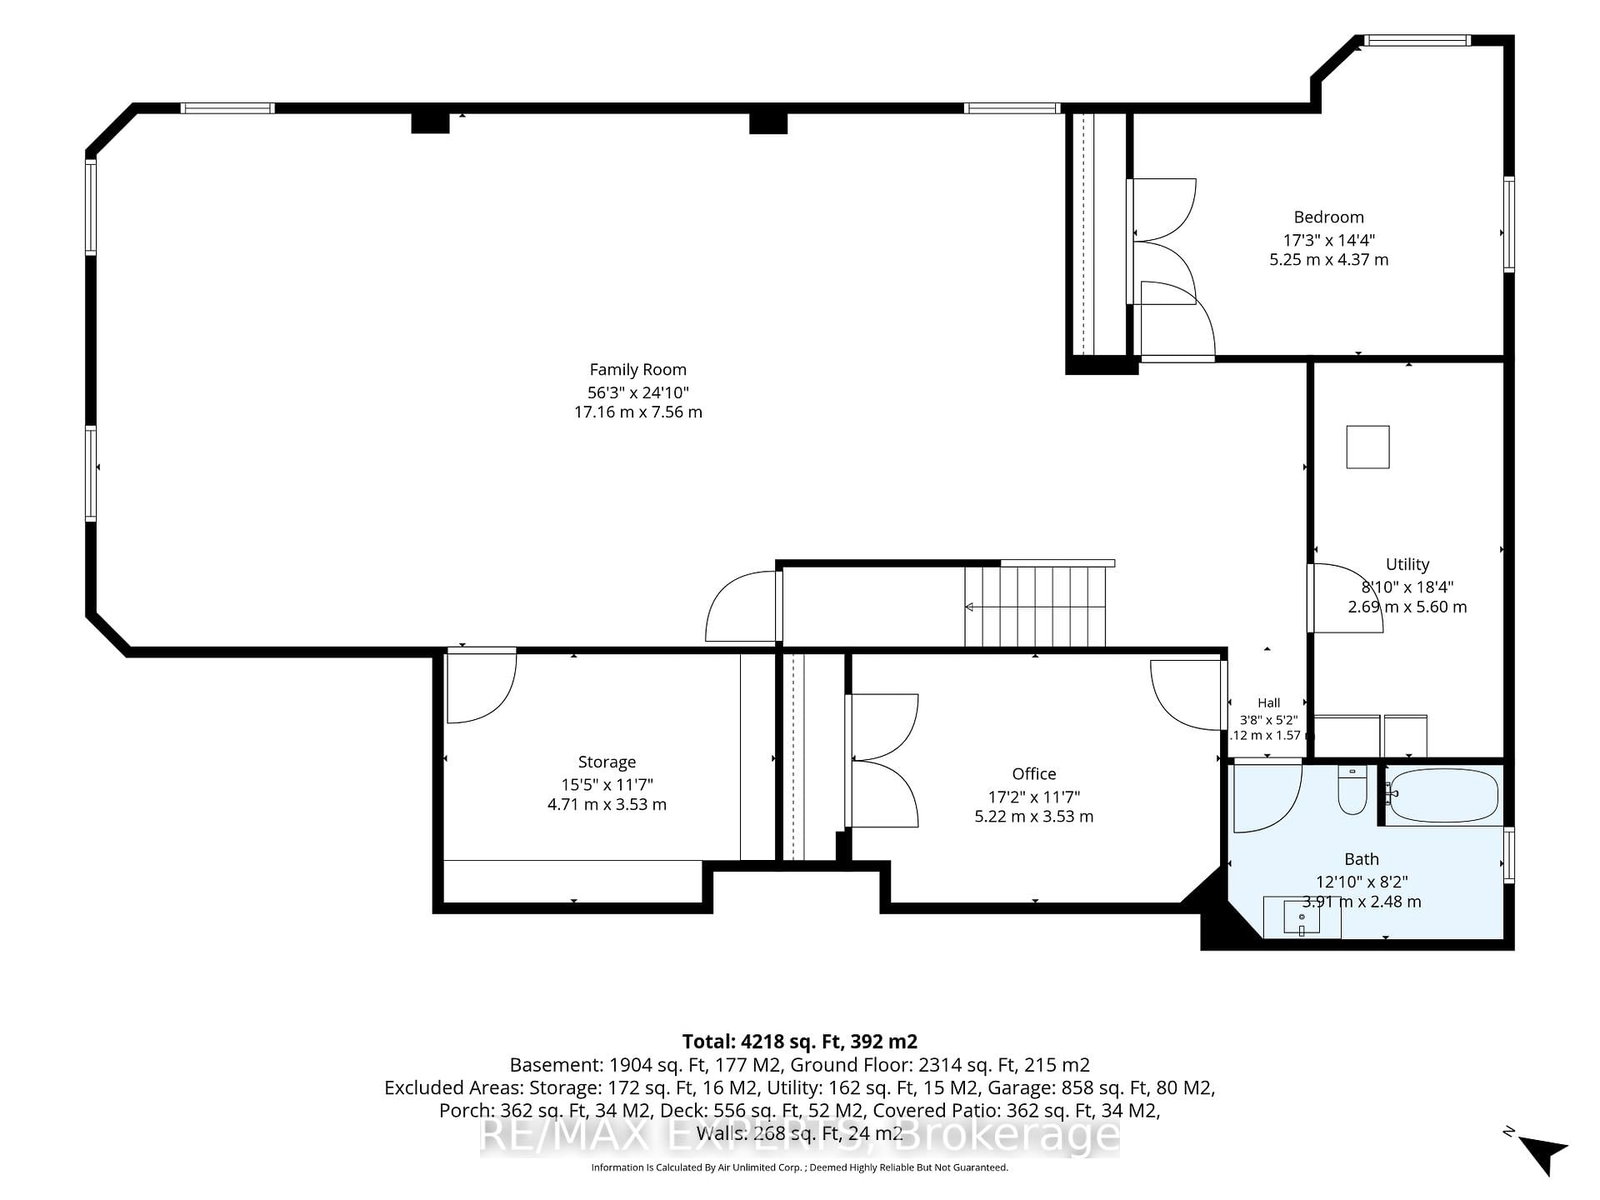
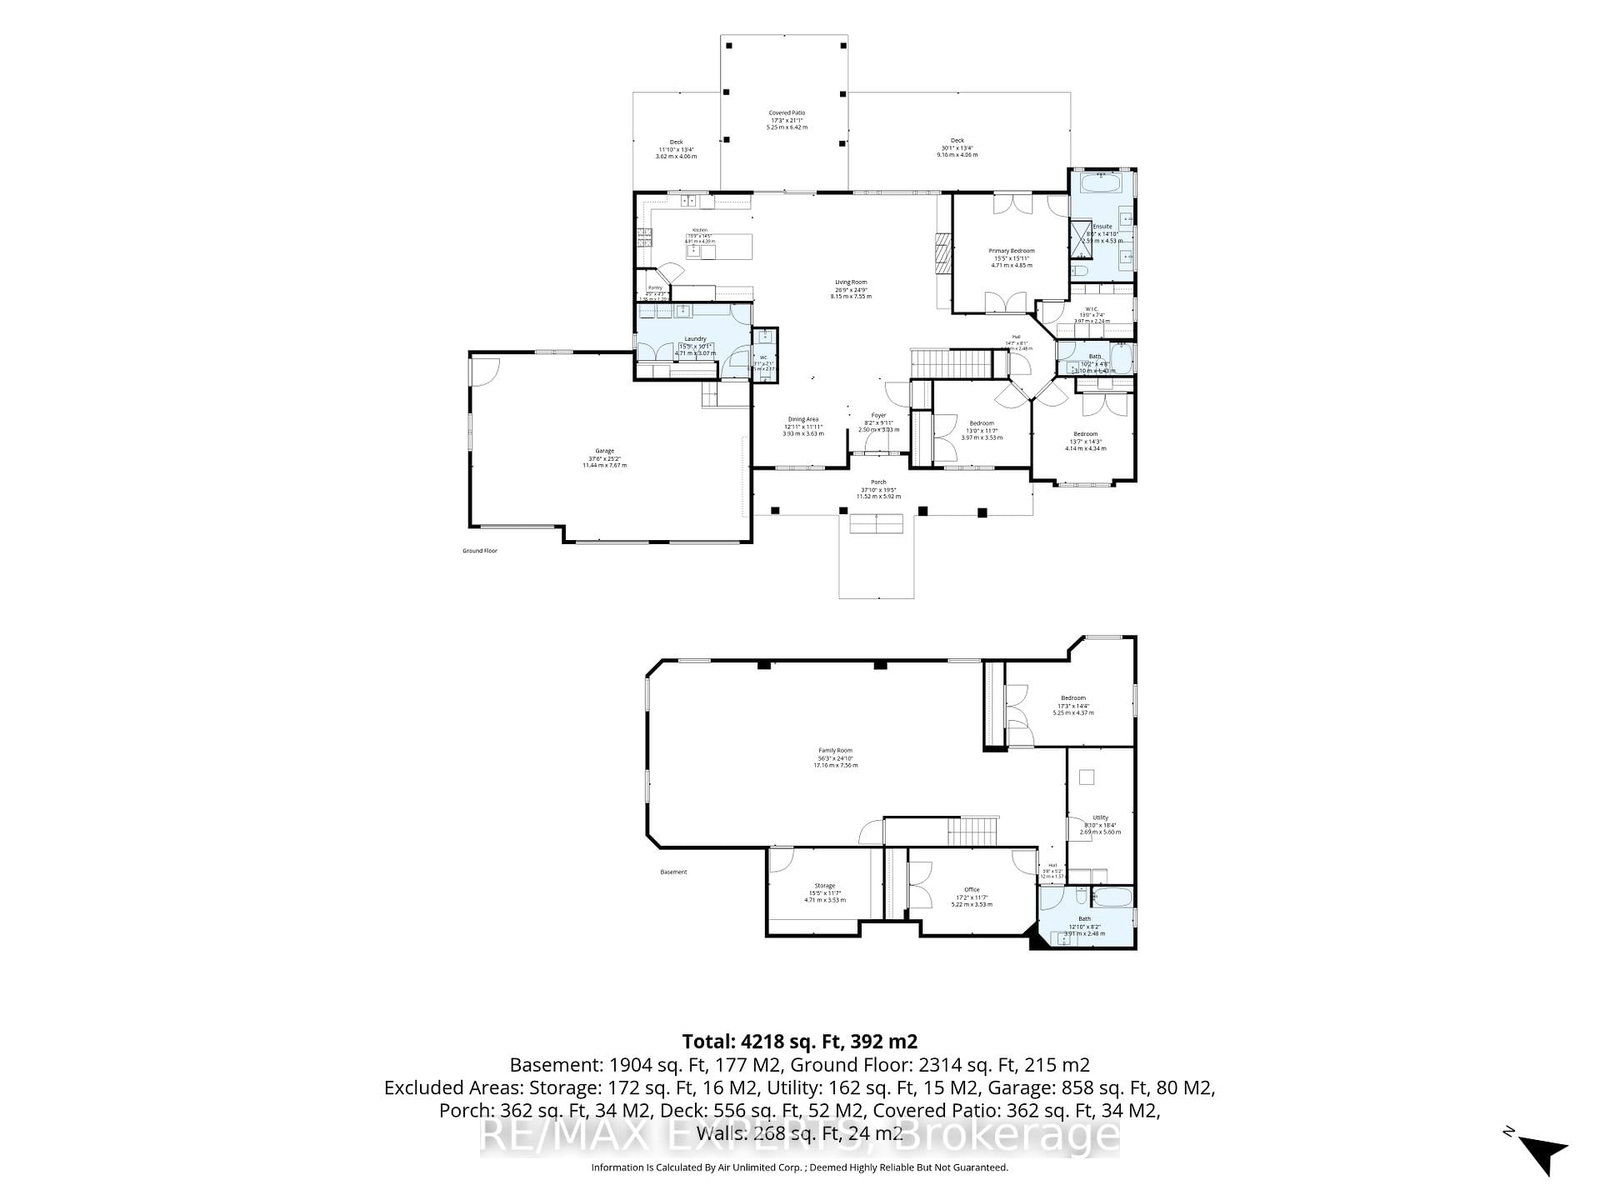
Welcome to this exceptional custom-built luxury residence nestled on a beautifully landscaped 1.29-acre lot in the prestigious community of Springwater. Offering approximately 4,800 sq. ft. of thoughtfully designed living space, this stunning home features 5 spacious bedrooms, 4 bathrooms, and parking for up to 18 vehicles, making it the perfect retreat for families, entertainers, and hobbyists alike.From the moment you arrive, you'll appreciate the pride of ownership and extensive upgrades throughout. The home showcases a beautifully updated kitchen, brand-new fixtures, fresh paint, custom wall units, and thoughtfully designed walk-in closets that blend functionality with elegance. A fully customized mudroom provides everyday convenience while enhancing the home's sophisticated appeal.Step outside and discover a backyard oasis enhanced by over $100,000 in professional landscaping, creating the perfect setting for outdoor gatherings, relaxation, and year-round enjoyment. The property is equipped with a 9-zone in-ground sprinkler system, ensuring effortless maintenance of the beautifully manicured grounds.Designed with comfort and efficiency in mind, this home also features an HRV system, tankless on-demand hot water, expanded driveway parking, and an oversized garage offering abundant storage and workspace. With no rental equipment to assume, this move-in-ready property provides exceptional value and peace of mind.A rare opportunity to own a meticulously upgraded country estate that perfectly combines luxury, comfort, and space, all within minutes of the amenities of Barrie and surrounding communities.
Property details
- Property type
- Detached
- Style
- Bungalow
- Approx. age (yrs)
- 6-15
- Total rooms
- 6
- Lot size
- 124 × 455 ft
- Property taxes
- $6,310 (2025)
- Days on market
- 82
- Status
- Active
- MLS®
Property history
Location
Open in Google MapsRecently sold nearby
Listing data last updated: Sep 4, 2026, 10:13 a.m. EDT via TRREB IDX.
First listed: Jun 15, 2026, 9:56 a.m. EDT.