




About this home
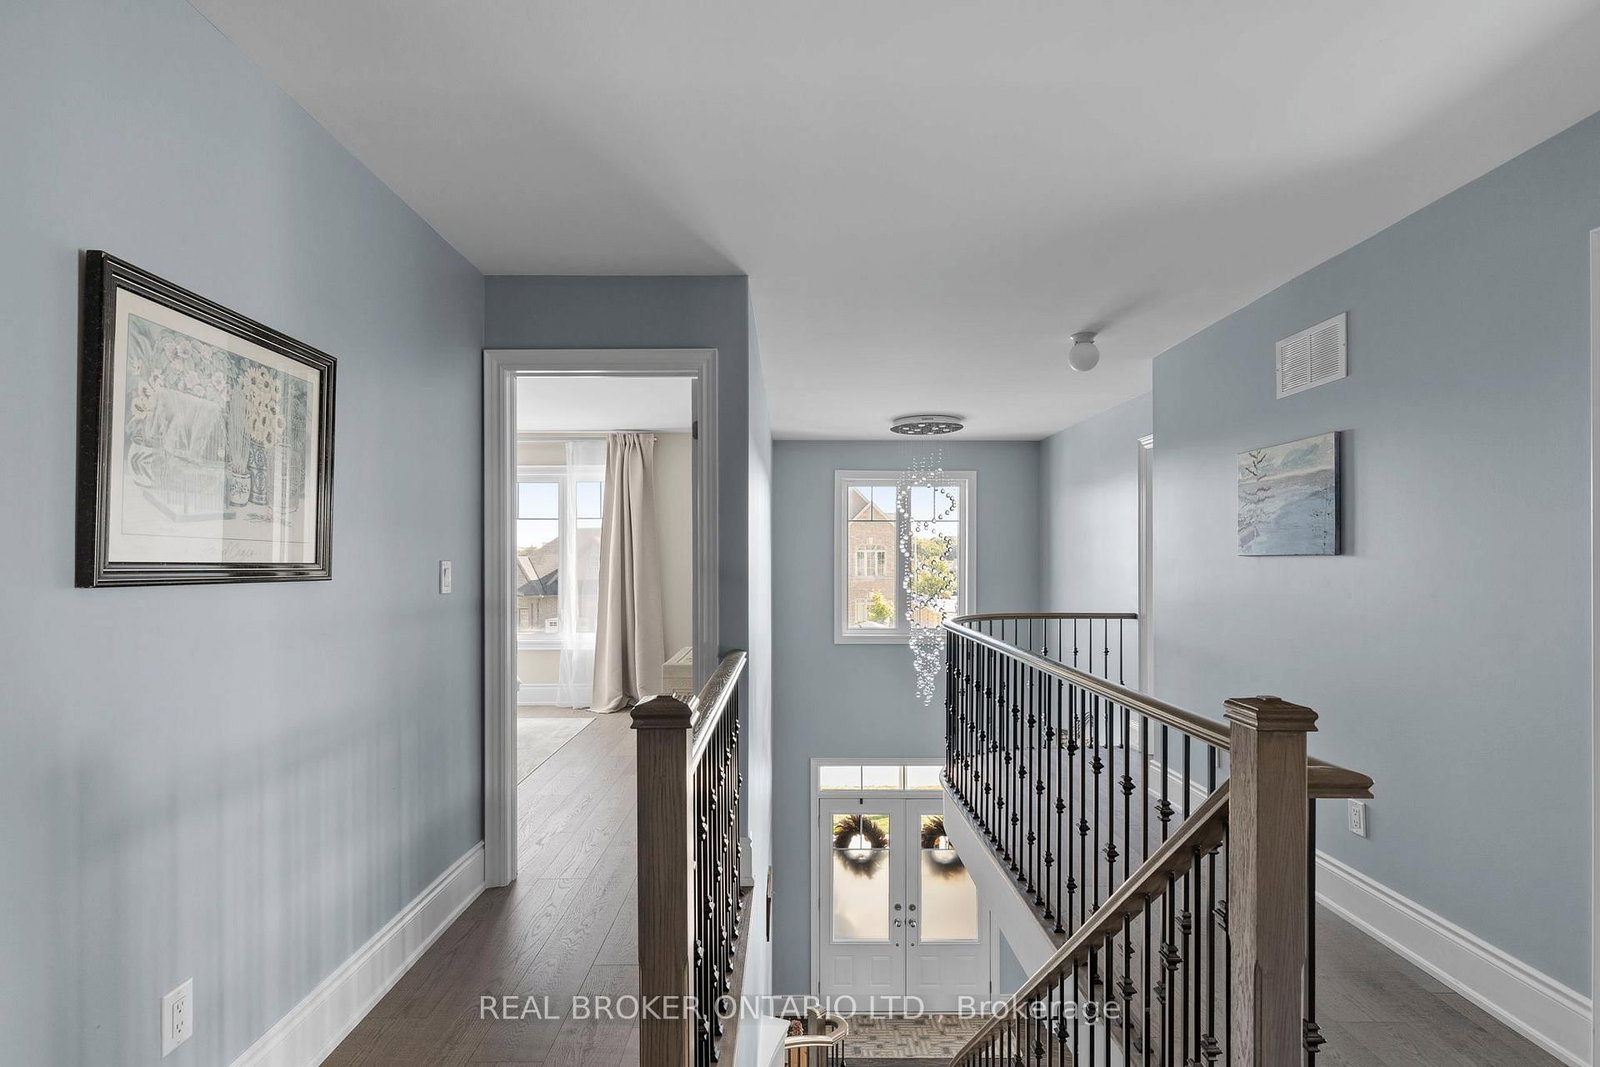
BONUS: $15,000 CLOSING CREDIT INCLUDED FOR INTEREST RATE RELIEF! Welcome to this premium, 2,890 sq ft executive 4-bedroom, 4-bathroom family home in highly desirable West Ridge, Orillia. Situated on an upgraded corner lot steps from Walter Henry Park and directly on a local school bus route, this 2018-built Royal Amber model features over $200,000 in structural enhancements. The sun-drenched main floor boasts a grand foyer with cathedral ceilings, a private home office, a smart mudroom with a walk-in pantry, and a chef's kitchen complete with quartz countertops, an instant boiling water tap, and pot lights. The bright, open-concept great room features large windows showcasing your private yard backing onto serene forest views. Upstairs, experience a rare layout where every single bedroom enjoys direct ensuite privileges. The primary sanctuary features a spa ensuite and dual walk-in closets, while the heavily oversized secondary bedroom easily fits a king bed with its own walk-in. Outside, enjoy a pool-sized yard, a stamped concrete patio, a BBQ gas line, and a double-gate side fence for your boat or trailer. The fully insulated, heated double garage includes a custom storage loft and an upgraded 200-amp EV-ready panel. Features a massive lookout basement with high windows. Moments from Costco, Lakehead University, and Highway 11. Offers welcome anytime!
Property details
- Property type
- Detached
- Style
- 2-Storey
- Approx. age (yrs)
- 6-15
- Total rooms
- 12
- Lot size
- 69.23 × 108.26 ft
- Property taxes
- $7,679 (2025)
- Occupancy
- Flexible
- Days on market
- 48
- Status
- Active
- MLS®
Property history
Location
Open in Google MapsRecently sold nearby
Listing data last updated: Jul 28, 2026, 7:02 p.m. EDT via TRREB IDX.
First listed: Jun 12, 2026, 10:36 a.m. EDT.