
50 Windermere Circle • Tay, ON photo 1
50 Windermere Circle • Tay, ON photo 2
50 Windermere Circle • Tay, ON photo 3
50 Windermere Circle • Tay, ON photo 4
50 Windermere Circle • Tay, ON photo 5
50 Windermere Circle • Tay, ON photo 6
50 Windermere Circle • Tay, ON photo 7
50 Windermere Circle • Tay, ON photo 8
50 Windermere Circle • Tay, ON photo 9
50 Windermere Circle • Tay, ON photo 10
50 Windermere Circle • Tay, ON photo 11
50 Windermere Circle • Tay, ON photo 12
50 Windermere Circle • Tay, ON photo 13
50 Windermere Circle • Tay, ON photo 14
50 Windermere Circle • Tay, ON photo 15
50 Windermere Circle • Tay, ON photo 16
50 Windermere Circle • Tay, ON photo 17
50 Windermere Circle • Tay, ON photo 18
50 Windermere Circle • Tay, ON photo 19
50 Windermere Circle • Tay, ON photo 20
50 Windermere Circle • Tay, ON photo 21
50 Windermere Circle • Tay, ON photo 22
50 Windermere Circle • Tay, ON photo 23
50 Windermere Circle • Tay, ON photo 24
50 Windermere Circle • Tay, ON photo 25
50 Windermere Circle • Tay, ON photo 26
50 Windermere Circle • Tay, ON photo 27
50 Windermere Circle • Tay, ON photo 28
50 Windermere Circle • Tay, ON photo 29
50 Windermere Circle • Tay, ON photo 30
50 Windermere Circle • Tay, ON photo 31
50 Windermere Circle • Tay, ON photo 32
50 Windermere Circle • Tay, ON photo 33
50 Windermere Circle • Tay, ON photo 34
50 Windermere Circle • Tay, ON photo 35
50 Windermere Circle • Tay, ON photo 36
50 Windermere Circle • Tay, ON photo 37
50 Windermere Circle • Tay, ON photo 38
50 Windermere Circle • Tay, ON photo 39
50 Windermere Circle • Tay, ON photo 40
50 Windermere Circle • Tay, ON photo 41
50 Windermere Circle • Tay, ON photo 42
50 Windermere Circle • Tay, ON photo 43
50 Windermere Circle • Tay, ON photo 44
50 Windermere Circle • Tay, ON photo 45
50 Windermere Circle • Tay, ON photo 46
50 Windermere Circle • Tay, ON photo 47
50 Windermere Circle • Tay, ON photo 48
50 Windermere Circle • Tay, ON photo 49
50 Windermere Circle • Tay, ON photo 50
1 / 50
$1,249,777
50 Windermere Circle • Tay, ONSold Conditional▼ 16.67%
Courtesy of RE/MAX Georgian Bay Realty Ltd
4
Bedrooms
3
Bathrooms
1500-2000
Square feet
11
Parking

About this home

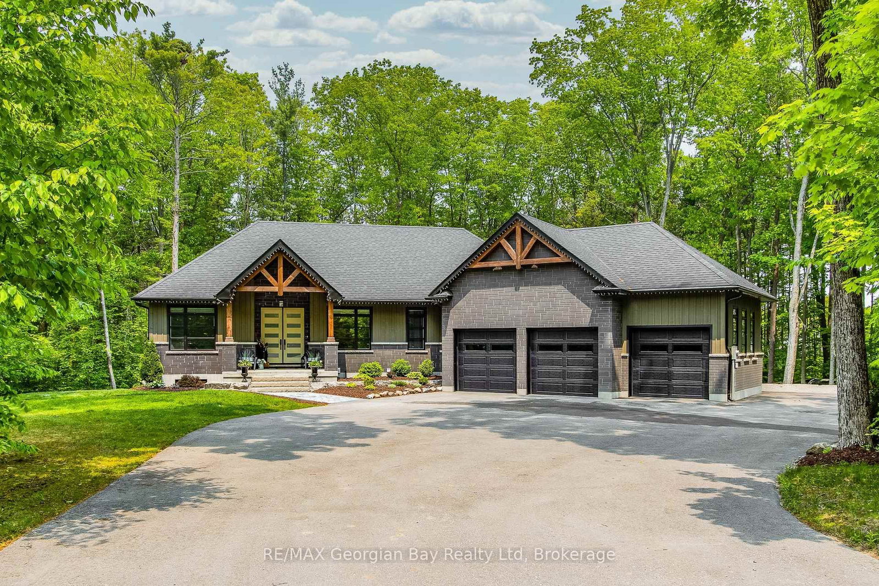
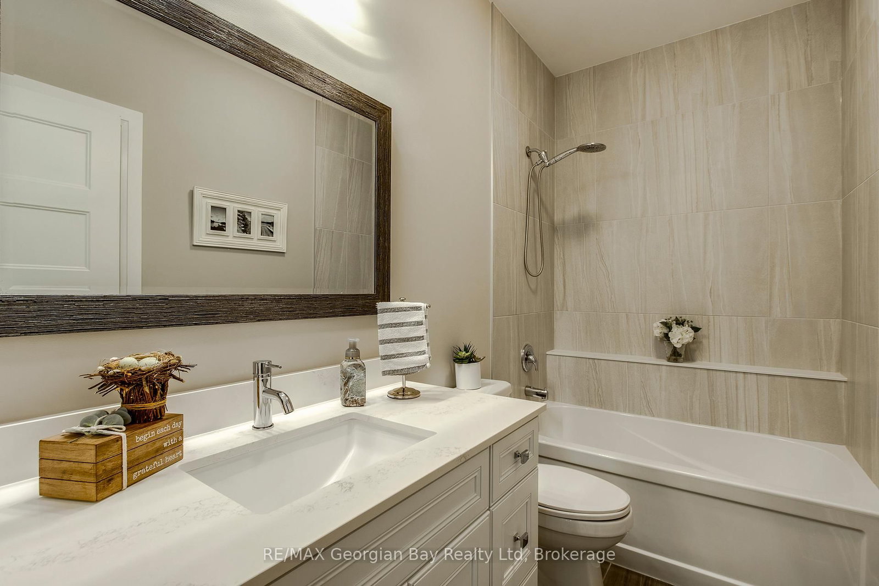
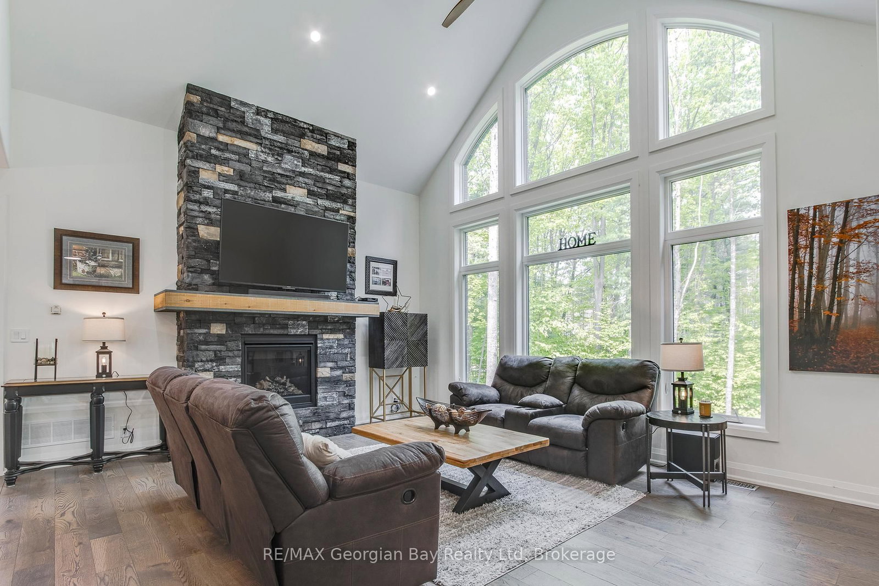
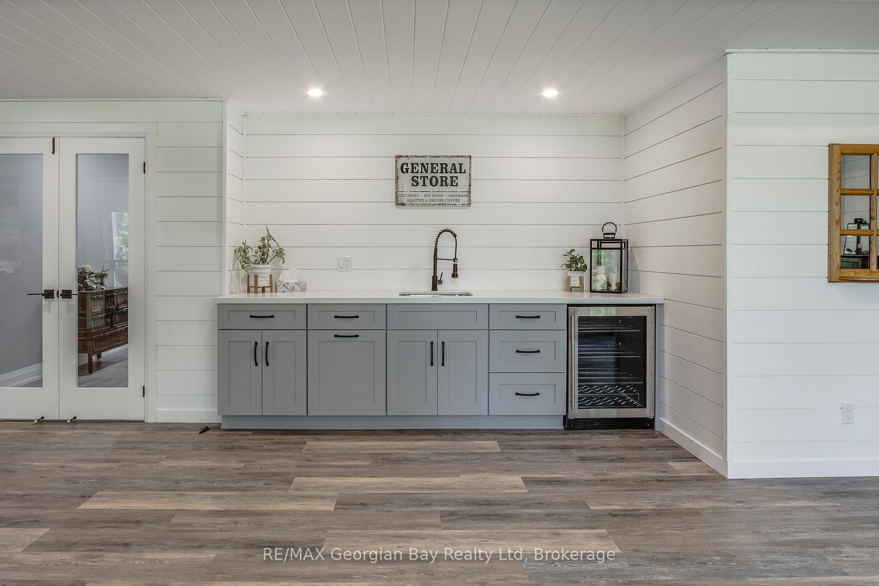
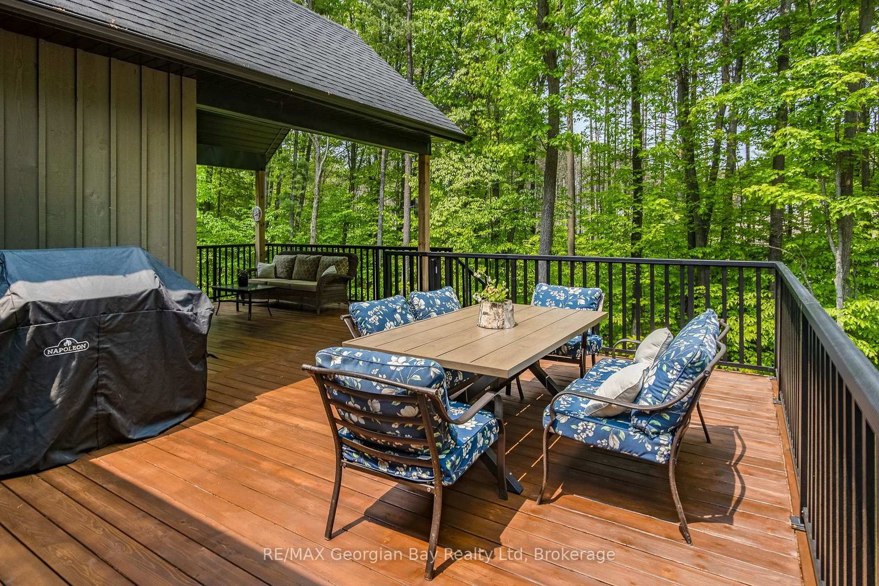
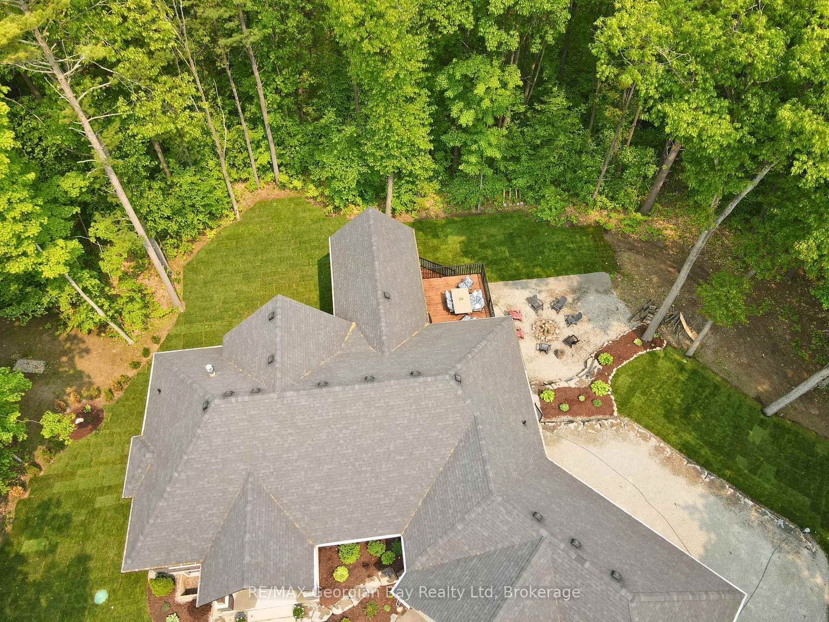
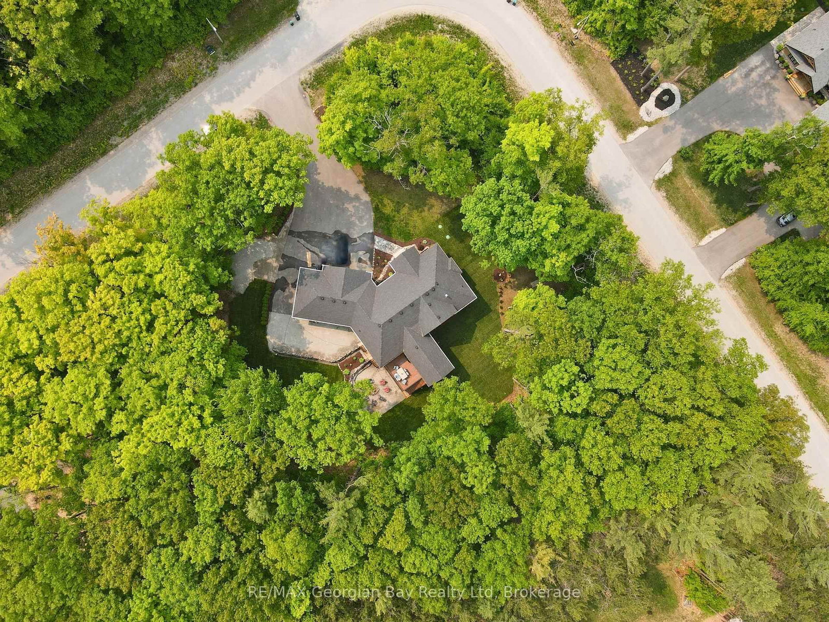
Live in luxury. Welcome to Windermere Estates - Executive-style custom-built home, nestled in the highly sought subdivision. Designed with both function and luxury in mind, this home checks all the boxes. Step into the heart of the home, custom kitchen with quartz countertops and island, perfect for everyday meals or hosting family and friends. The open-concept dining and living area features a stunning gas fireplace and a walkout to a covered porch, ideal for relaxing summer evenings. With 3 bedrooms upstairs and 2 more on the lower level, there's plenty of space for family, guests, and a home office setup on main level. With 3 baths in total the primary bedroom suite boasts a beautiful ensuite bath, while the other 2 bathrooms throughout the home ensure convenience for all. The fully finished walkout basement offers even more living space, including a large rec/family room, a second fireplace, and an open layout that's perfect for In-law potential or entertaining family or friends. Outside, you'll find a 3-car heated garage with epoxy floors, a paved driveway, and a landscaped yard all designed for style and practicality. With gas heat, central air, ICF foundation and thoughtful finishes throughout, this home offers comfort year-round. Centrally located between Barrie, Orillia, and Midland, and just minutes from town and the stunning shores of Georgian Bay. This is the one you've been waiting for you wont be disappointed.

Property details

Property type
Detached
Style
Bungalow
Total rooms
13
Property taxes
$7,551 (2025)
Occupancy
Flexible
Days on market
42
Status
Active Under Contract
MLS®

Property history

Recently sold nearby

Listing data last updated: Jul 20, 2026, 9:49 a.m. EDT via TRREB IDX.

First listed: Jun 10, 2026, 11:17 a.m. EDT.