













About this home
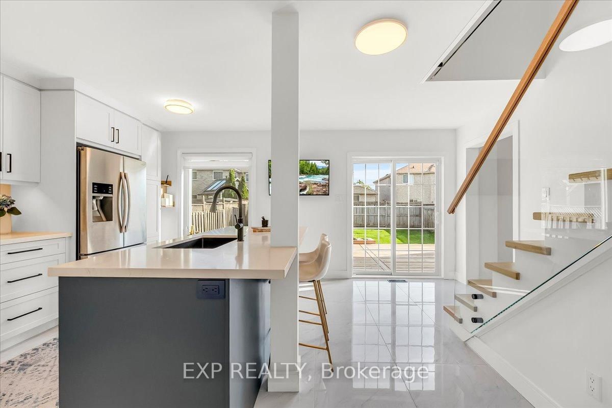
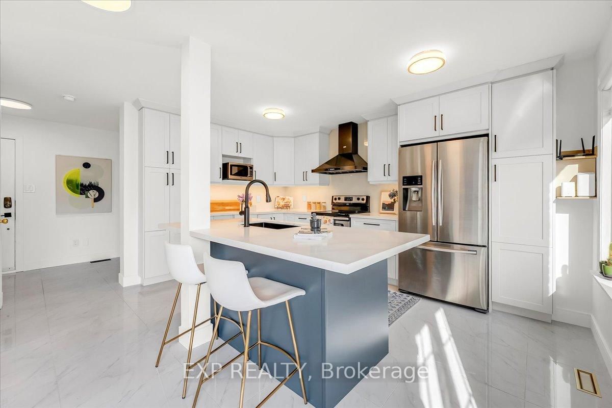
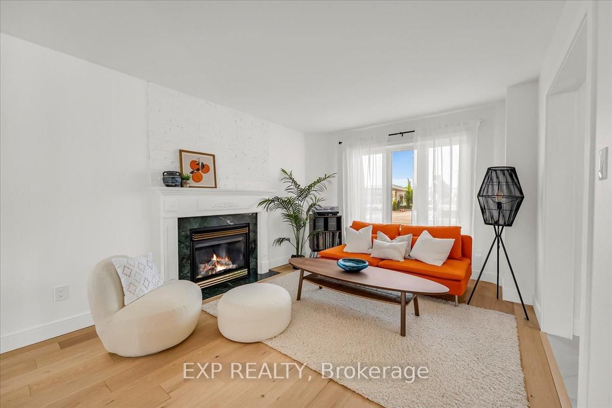
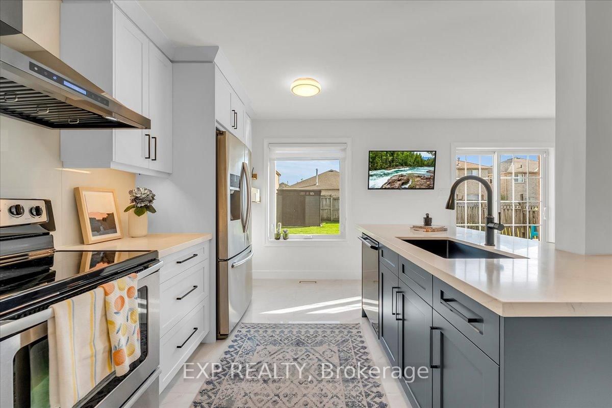
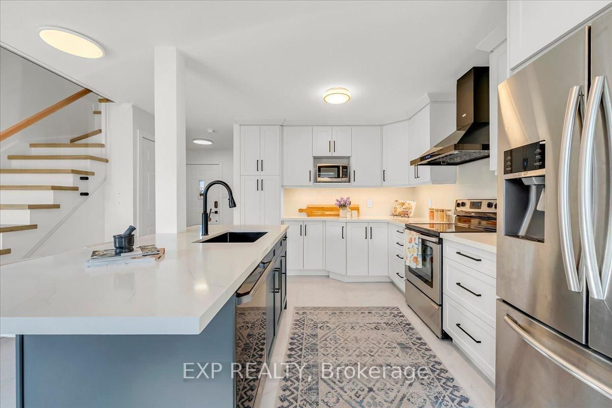
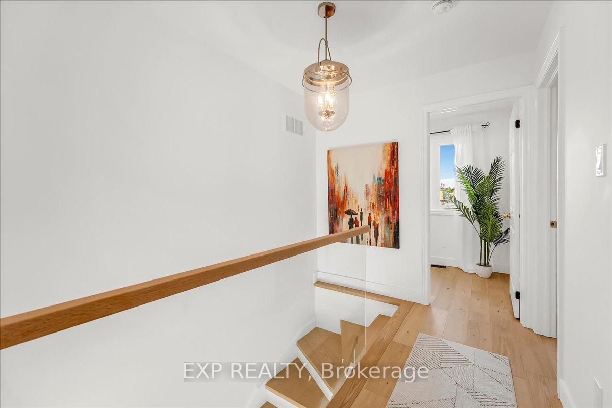
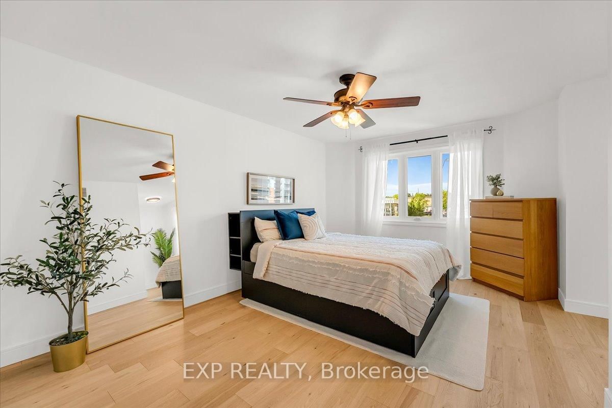
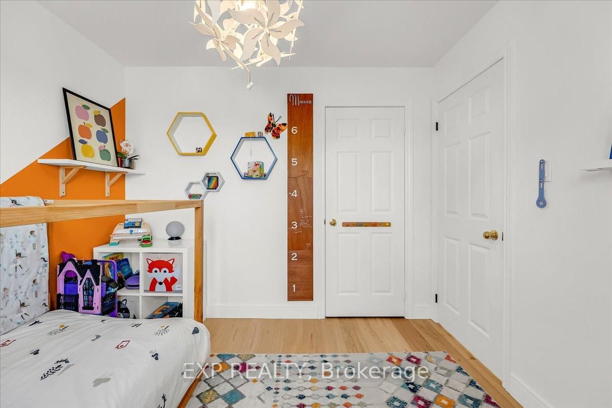
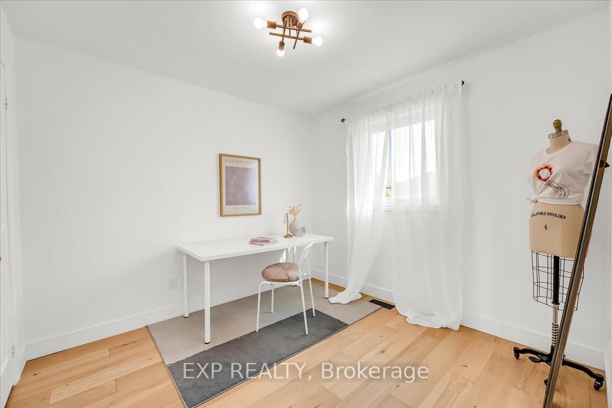
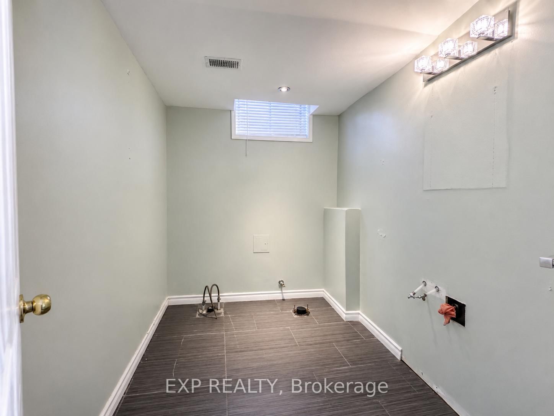
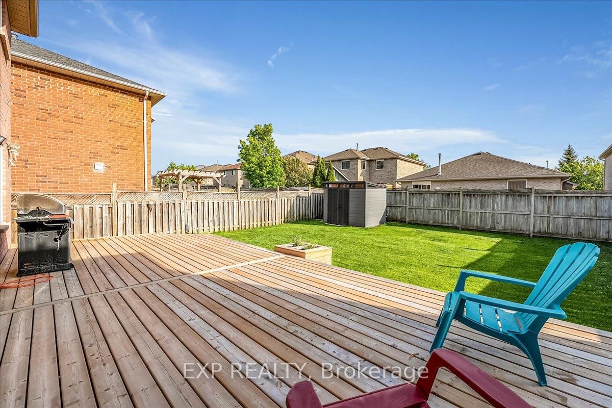
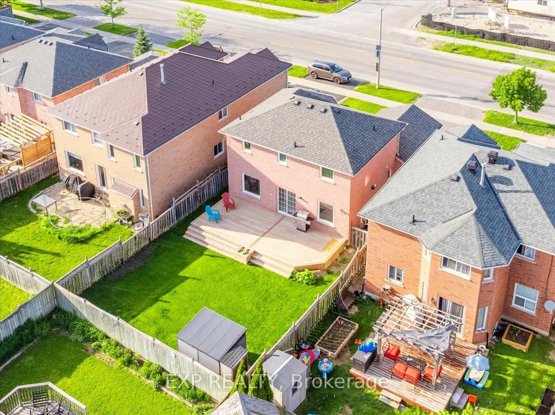
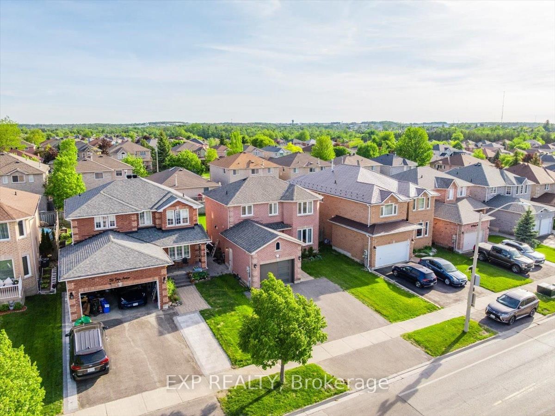
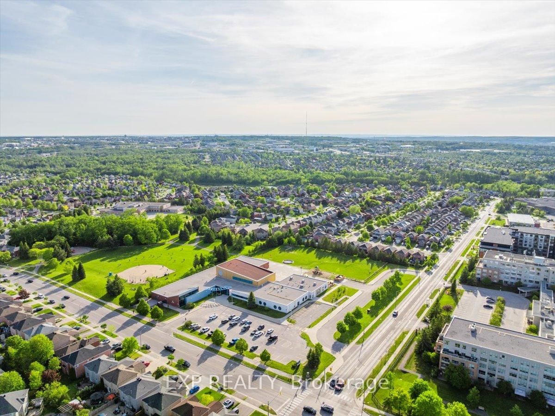
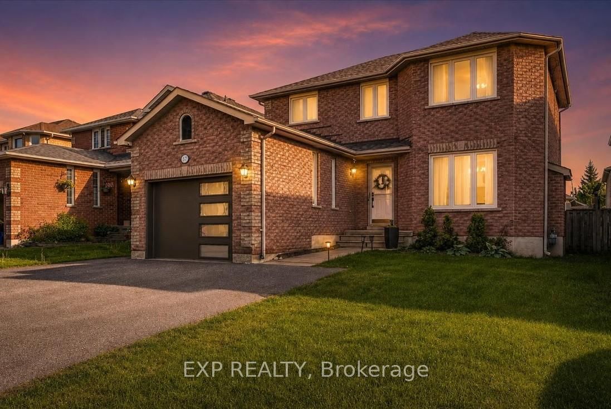
** NEW PRICE! ** Beautifully updated family home in sought-after South Barrie offering nearly 1900 sq. ft. of finished living space and exceptional value! The main and second levels feature stunning engineered oak hardwood flooring (2026), custom wood trim (2026), and an abundance of natural light throughout. The thoughtfully remodeled kitchen (2022) showcases stainless steel appliances and ample cabinetry and storage. The striking glass staircase railing (2026) adds a contemporary touch to the interior. Upstairs, you'll find the spacious primary bedroom with ensuite and double closets, and two additional bedrooms. The finished basement provides flexible living space, as well as plumbing, drainage and connections still in place to be able to restore a fourth bathroom with minimal effort. Significant updates provide peace of mind, including windows (2023), furnace (2022), air conditioning (2019), roof (2017), garage door (2021), attic insulation top-up (2022), garage insulation (2025), widened driveway (2023), tankless owned water heater (2022), humidifier (2022), backyard shed (2021), and backyard hot/cold water access (2024). The backyard is ideal for entertaining, featuring an expansive deck (2024). Added bonus of kind and helpful neighbours! Ideally located close to schools, a library, shopping, restaurants, walking trails, parks, and Highway 400.
Property details
- Property type
- Detached
- Style
- 2-Storey
- Total rooms
- 6
- Lot size
- 40.91 × 111.55 ft
- Property taxes
- $4,701 (2025)
- Occupancy
- Flexible
- Days on market
- 81
- Status
- Active Under Contract
- MLS®
Property history
Location
Open in Google MapsRecently sold nearby
Listing data last updated: Aug 28, 2026, 10:48 a.m. EDT via TRREB IDX.
First listed: Jun 9, 2026, 6:25 p.m. EDT.