

















About this home
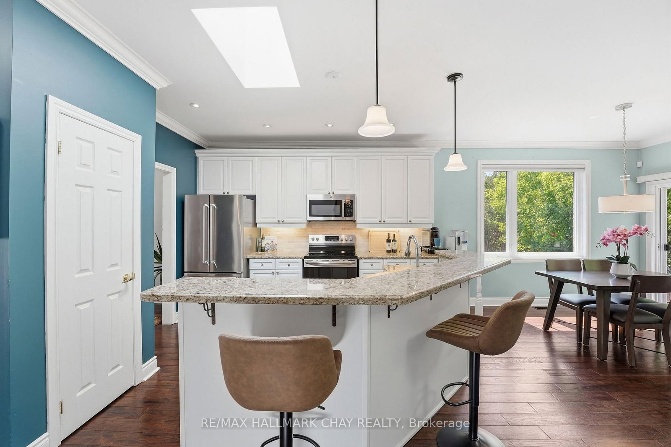
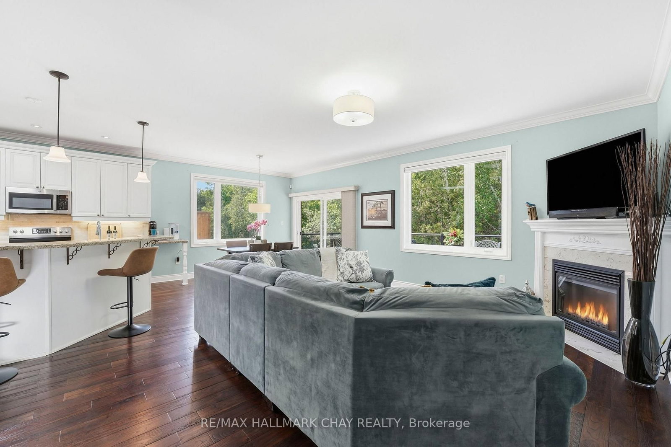
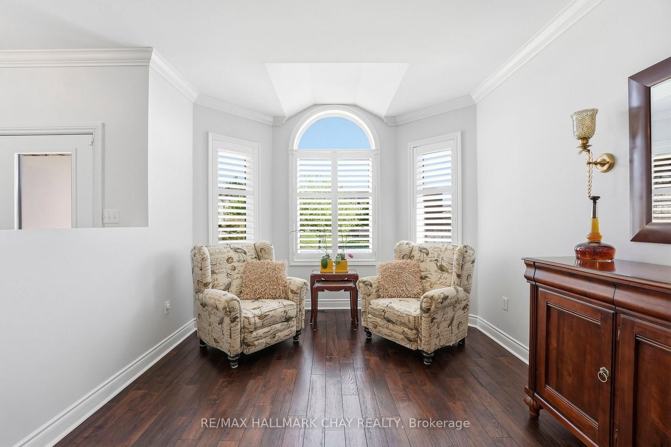
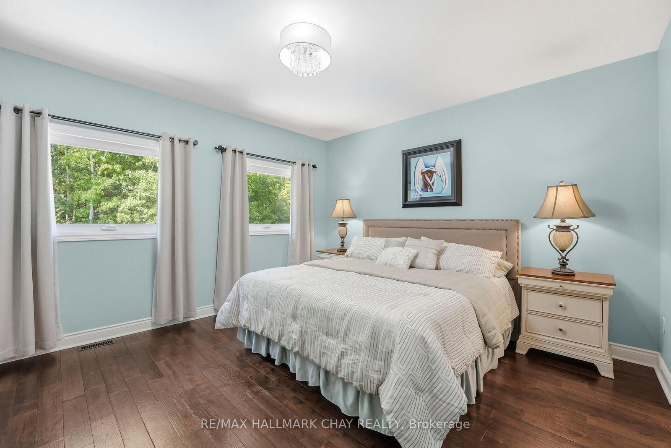
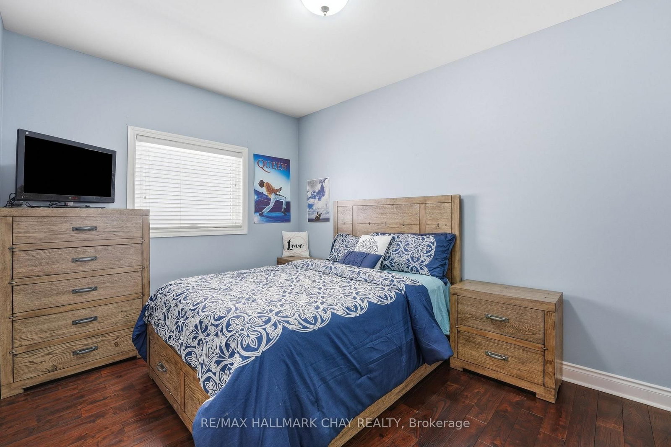
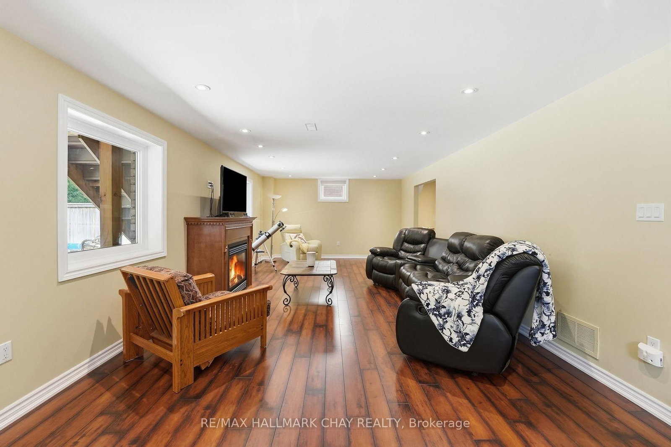
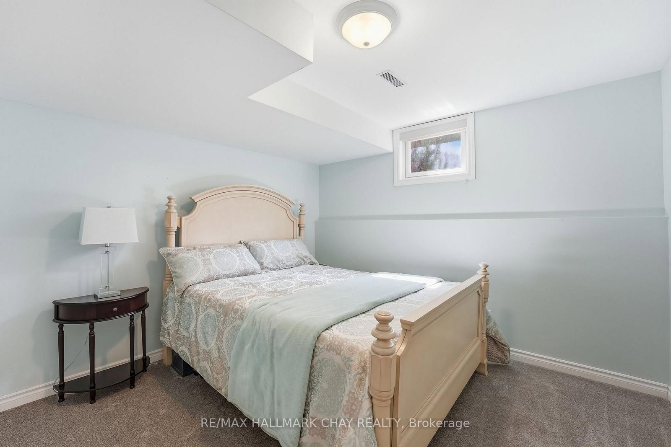
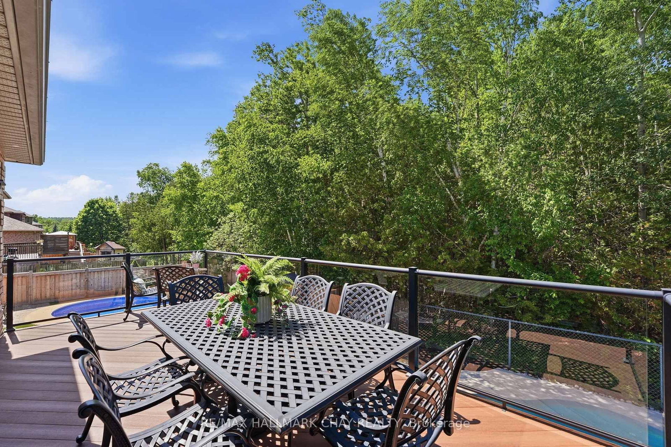
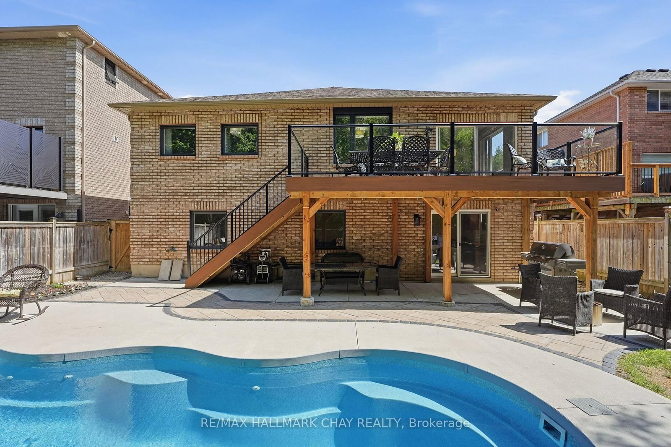
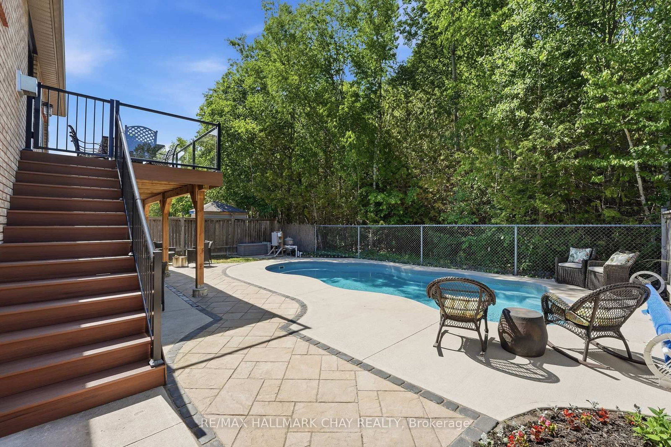
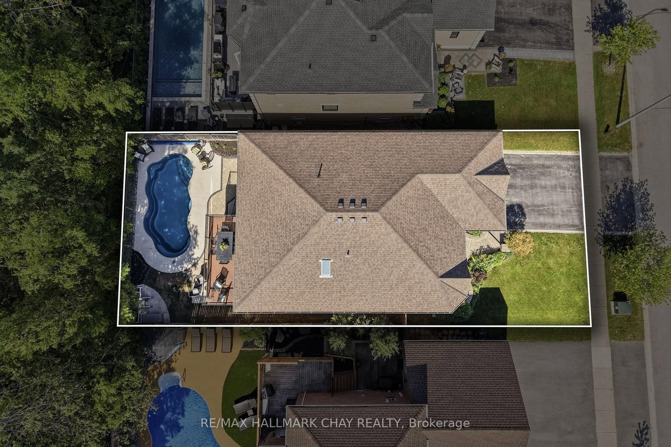
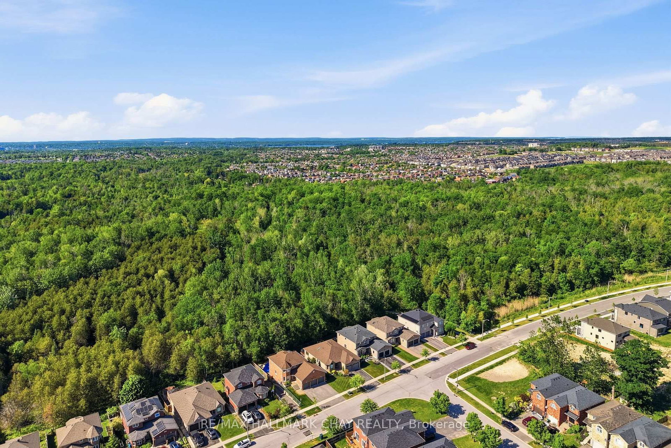
Rarely Offered Walkout Bungalow Backing Directly Onto Environmentally Protected Land, Offering Nearly 3,500 Sq/Ft Of Finished Living Space & A Stunning New Saltwater Inground Pool. Surrounded By Mature Trees & Exceptional Privacy, This Home Delivers The Perfect Blend Of Nature, Space & Resort-Style Outdoor Living In One Of Barrie's Most Family Friendly Neighbourhoods. Inside, The Bright Open-Concept Layout Features Hardwood Flooring, Crown Moulding, Vaulted Ceilings, California Shutters & Large Updated Windows (2025) That Flood The Home With Natural Light. The Spacious Kitchen Is Designed For Both Everyday Living & Entertaining, Offering Granite Countertops, Stainless Steel Appliances, Pantry Storage, Skylight, Pot Lights & A Breakfast Area With Walkout To The Large Composite Deck With Glass Railings Overlooking The Backyard Oasis. The Main Floor Family Room Is Anchored By A Cozy Gas Fireplace, While Separate Living & Dining Areas Provide Additional Space For Hosting Family & Friends. The Primary Suite Is Privately Positioned At The Rear Of The Home With Peaceful Views Over The Pool, Mature Trees & Protected Greenspace & Also Features A Walk-In Closet & Spacious 5-Piece Ensuite. A Second Bedroom, Full Bathroom, Main Floor Laundry & Inside Garage Access Complete The Main Level. The Fully Finished Walkout Basement Offers Incredible Additional Living Space With Two Bedrooms, A Dedicated Home Office, Full 3-Piece Bathroom w/Steam Shower & An Expansive Recreation Room Complete With A 2nd Gas Fireplace & Direct Access To The Backyard. Outside Is Where This Property Truly Shines. The Newly Installed Saltwater Inground Pool, Composite Deck, Full Fencing, Landscaping & Unobstructed Views Of Protected Greenspace Create A Backyard Setting That Is Nearly Impossible To Replicate. Combined With Excellent Afternoon Sun Exposure, It's The Perfect Space For Relaxing, Entertaining & Enjoying Summer To The Fullest. The Definition Of Turn-Key. Enjoy This Home For Many Years To Come!
Property details
- Property type
- Detached
- Style
- Bungalow
- Approx. age (yrs)
- 16-30
- Total rooms
- 9
- Lot size
- 49.22 × 116.17 ft
- Property taxes
- $7,161.41 (2026)
- Occupancy
- TBD
- Days on market
- 45
- Status
- Active
- MLS®
Property history
Location
Open in Google MapsRecently sold nearby
Listing data last updated: Jul 22, 2026, 5:50 p.m. EDT via TRREB IDX.
First listed: Jun 9, 2026, 1:56 p.m. EDT.