








About this home
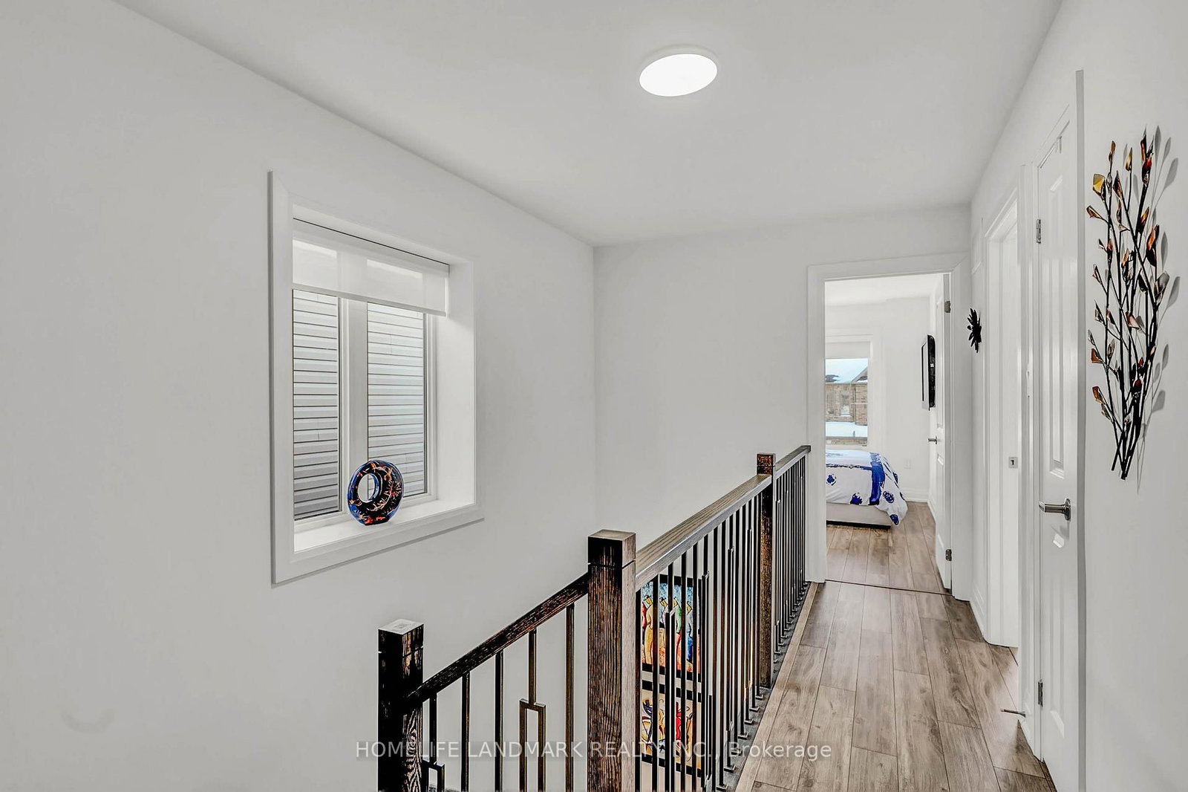
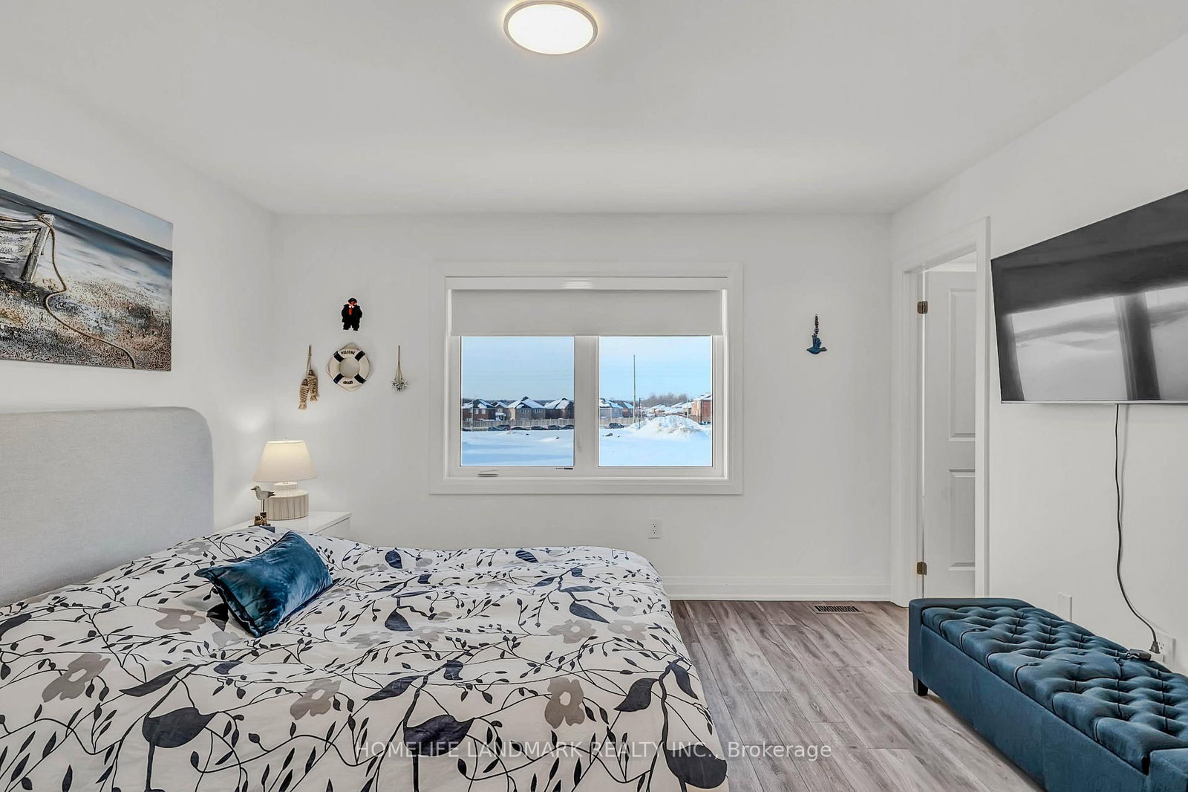
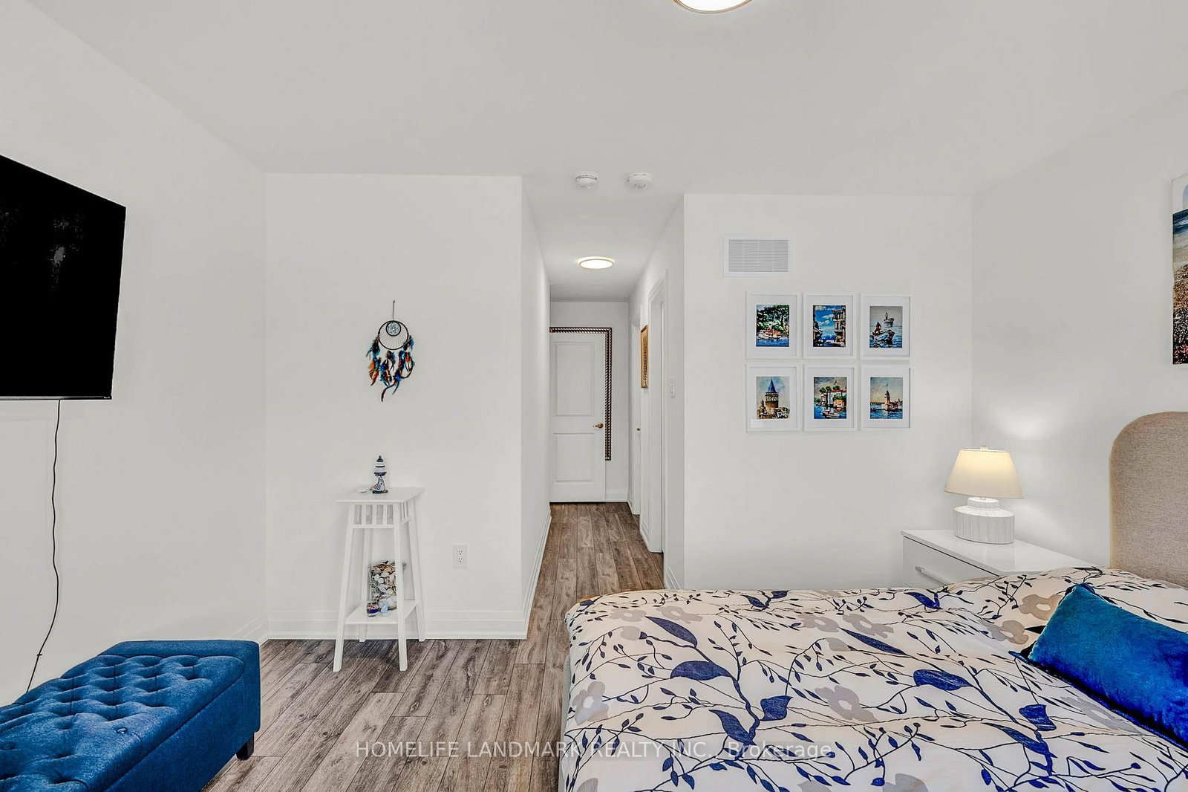
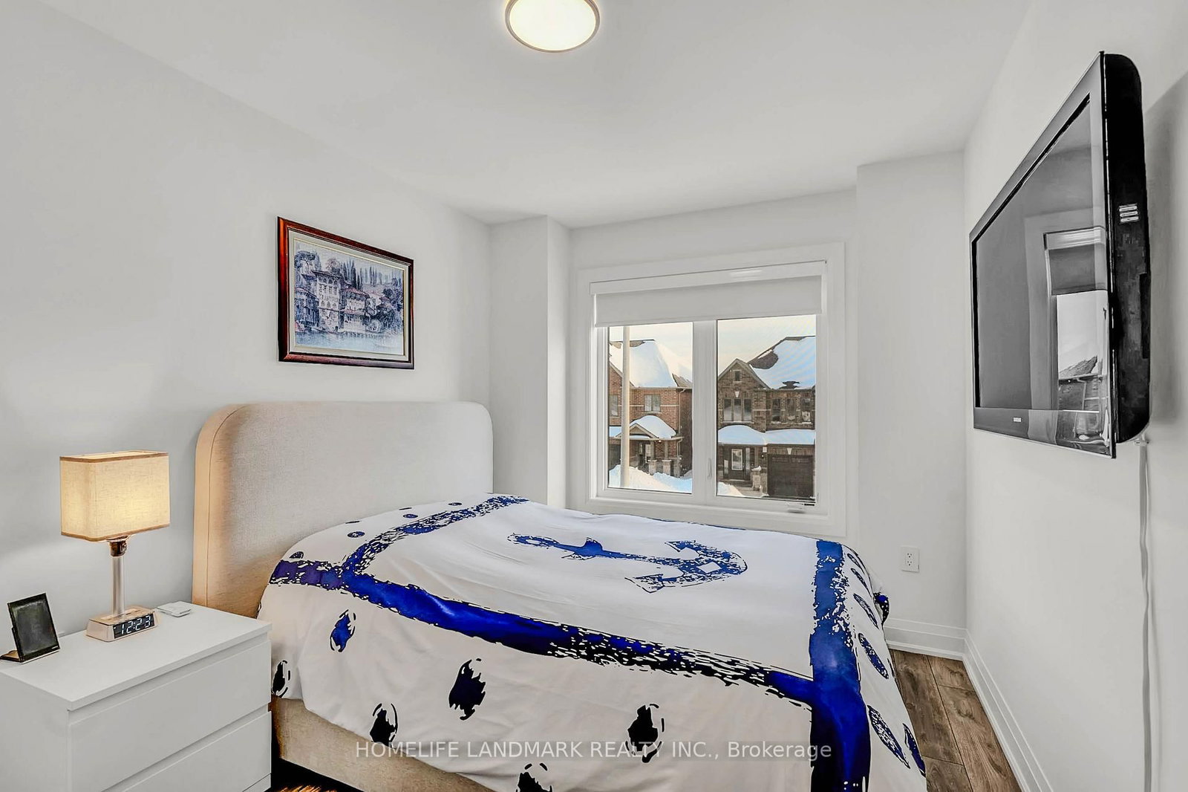
$50K IN DESIGNER UPGRADES | STUNNING END-UNIT TOWNHOME Step into luxury with this nearly-new (2-year) masterpiece in the coveted Ventura South Collection. This isn't your standard builder-grade home; with over $50,000 in premium modern upgrades, this 1,650 sq. ft. end-unit feels like a detached executive home.The Highlights: Modern Chef's Kitchen: Bright white cabinetry with under cabinet lighting, Caesarstone countertops, a massive social island, and a chic tile backsplash. Seamless Flow: Upgraded water and damage resistant luxury vinyl flooring throughout (no carpet in sight!), leading to a sun-drenched Great Room. Private Oasis: Walk out to a custom-designed backyard featuring artisanal patio stones and handcrafted flower benches-perfect for summer hosting. The Suite Life: 4 spacious bedrooms, including a primary retreat with his/hers walk-in closets and a spa-like 4-piece ensuite with Caesarstone finishes. Located minutes from Hwy 400, South Barrie GO, and Friday Harbour Resort, you get the perfect balance of commuter convenience and weekend recreation. Move in with total peace of mind thanks to the remaining Tarion Warranty.
Property details
- Property type
- Att/Row/Townhouse
- Style
- 2-Storey
- Approx. age (yrs)
- 0-5
- Total rooms
- 6
- Lot size
- 24.29 × 91.87 ft
- Property taxes
- $5,124.70 (2025)
- Days on market
- 46
- Status
- Active Under Contract
- MLS®
Property history
Location
Open in Google MapsRecently sold nearby
Listing data last updated: Jul 21, 2026, 9:38 a.m. EDT via TRREB IDX.
First listed: Jun 6, 2026, 9:50 a.m. EDT.