




About this home
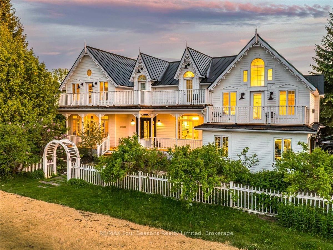
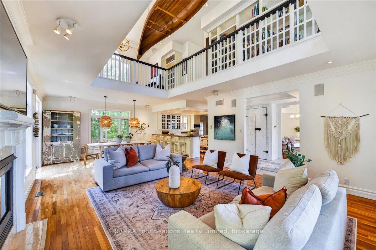
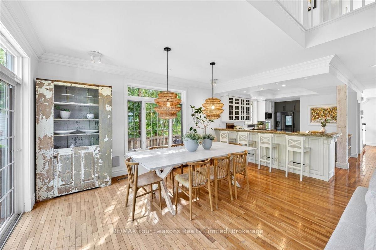
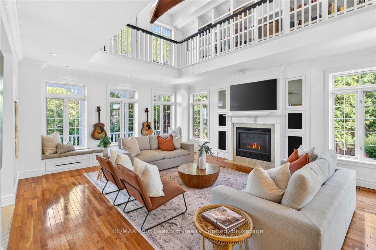
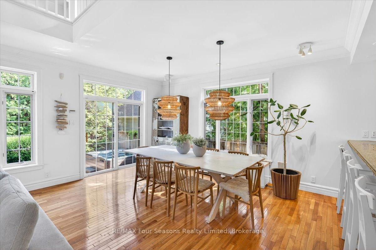
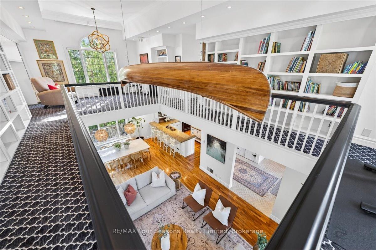
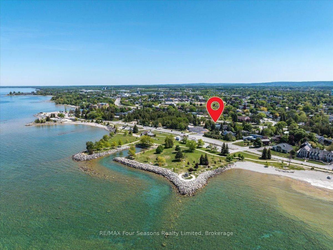
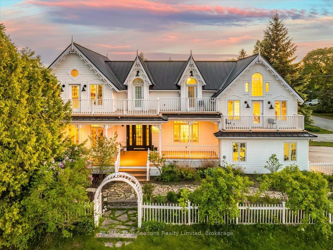
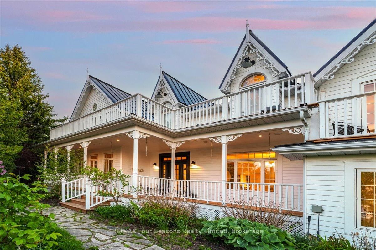
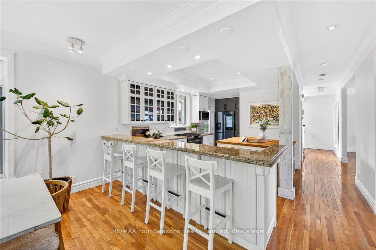
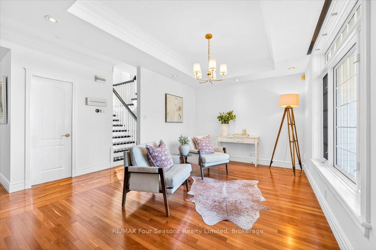
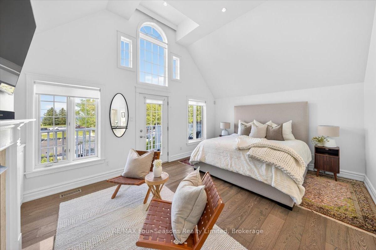
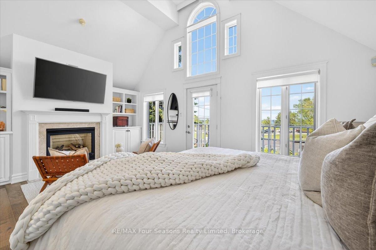
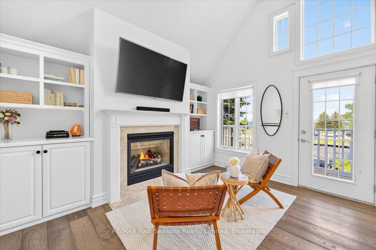
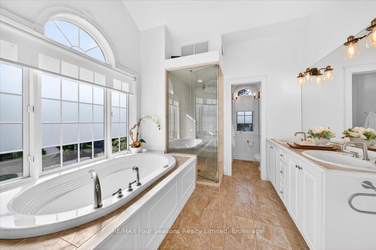
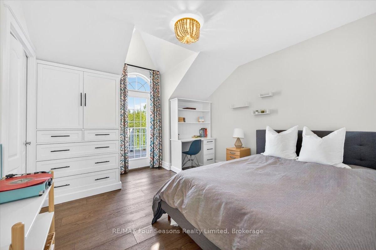
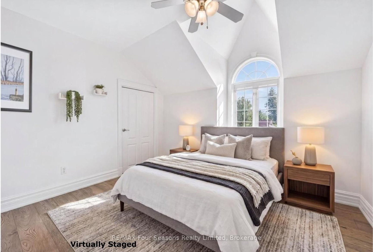
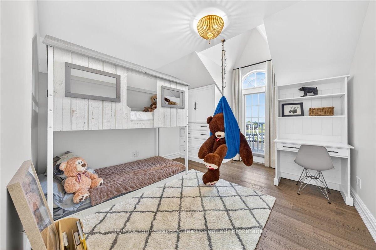
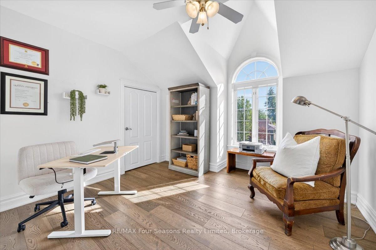
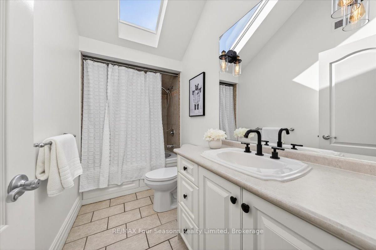
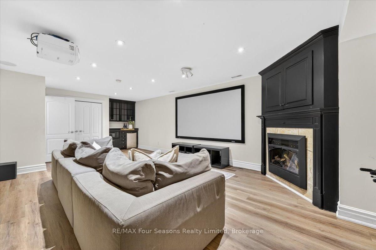
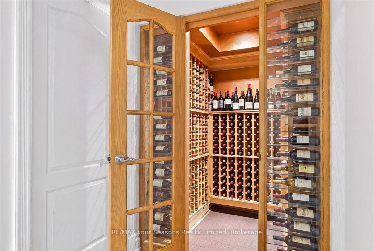
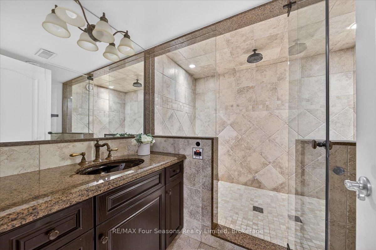
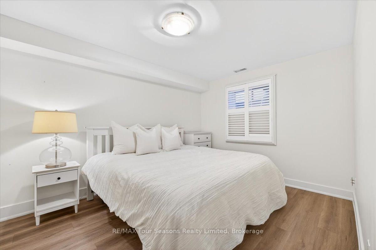
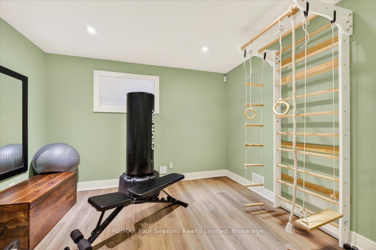
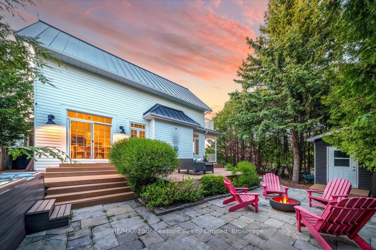
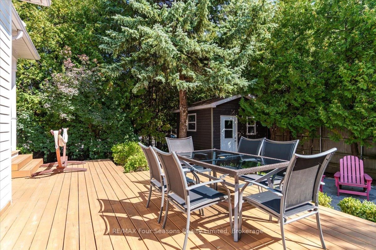
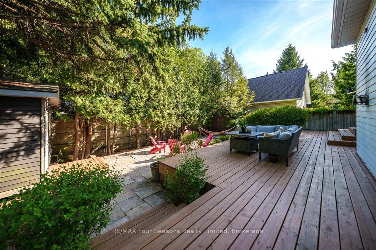
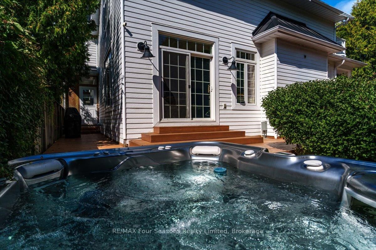
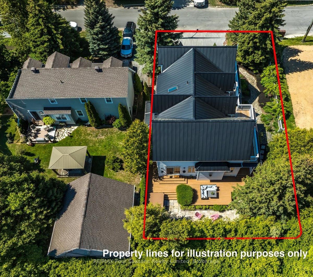
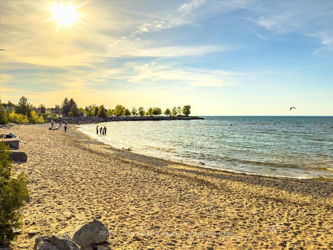
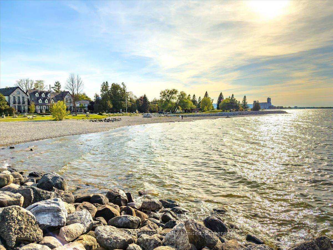
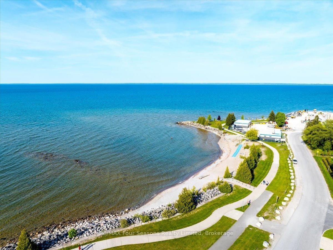
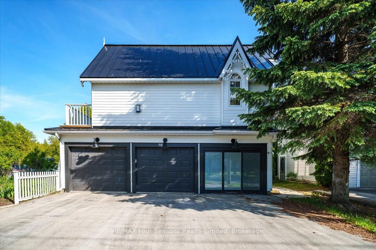
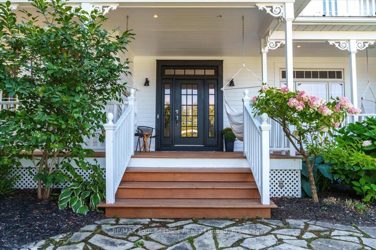
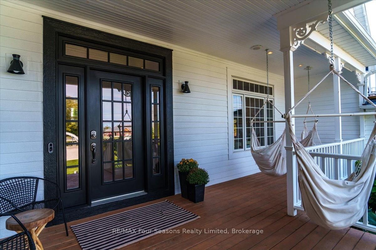
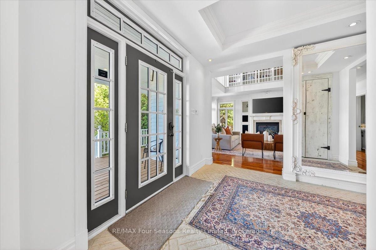
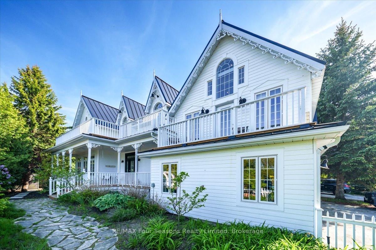
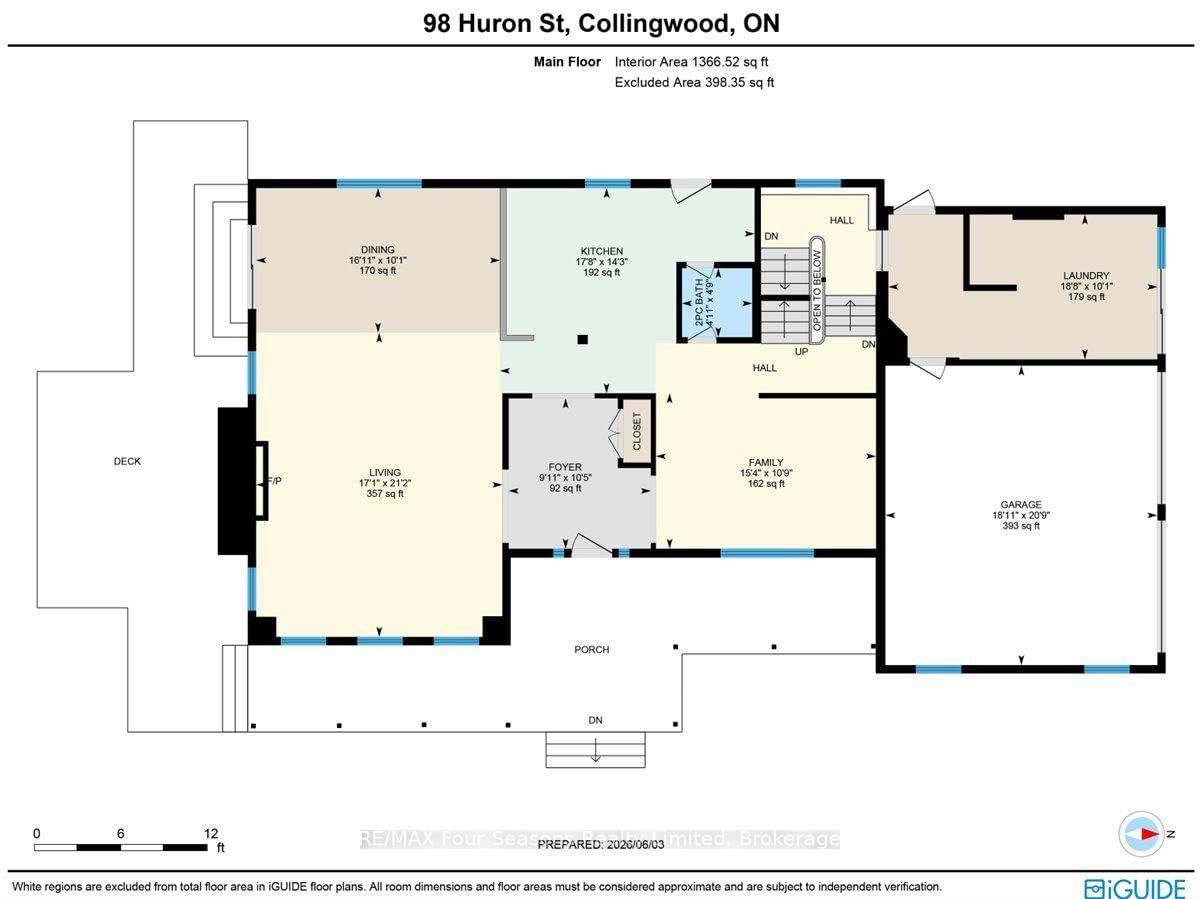
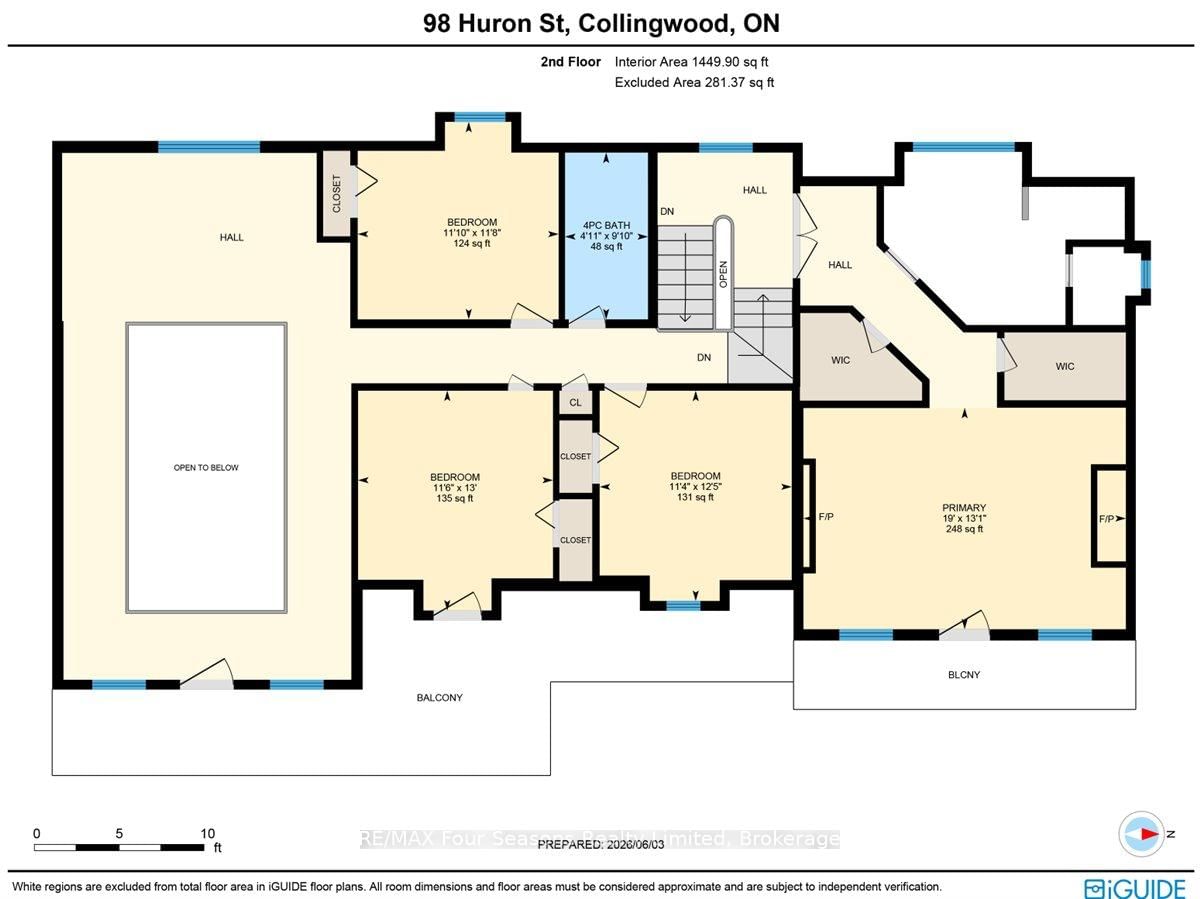
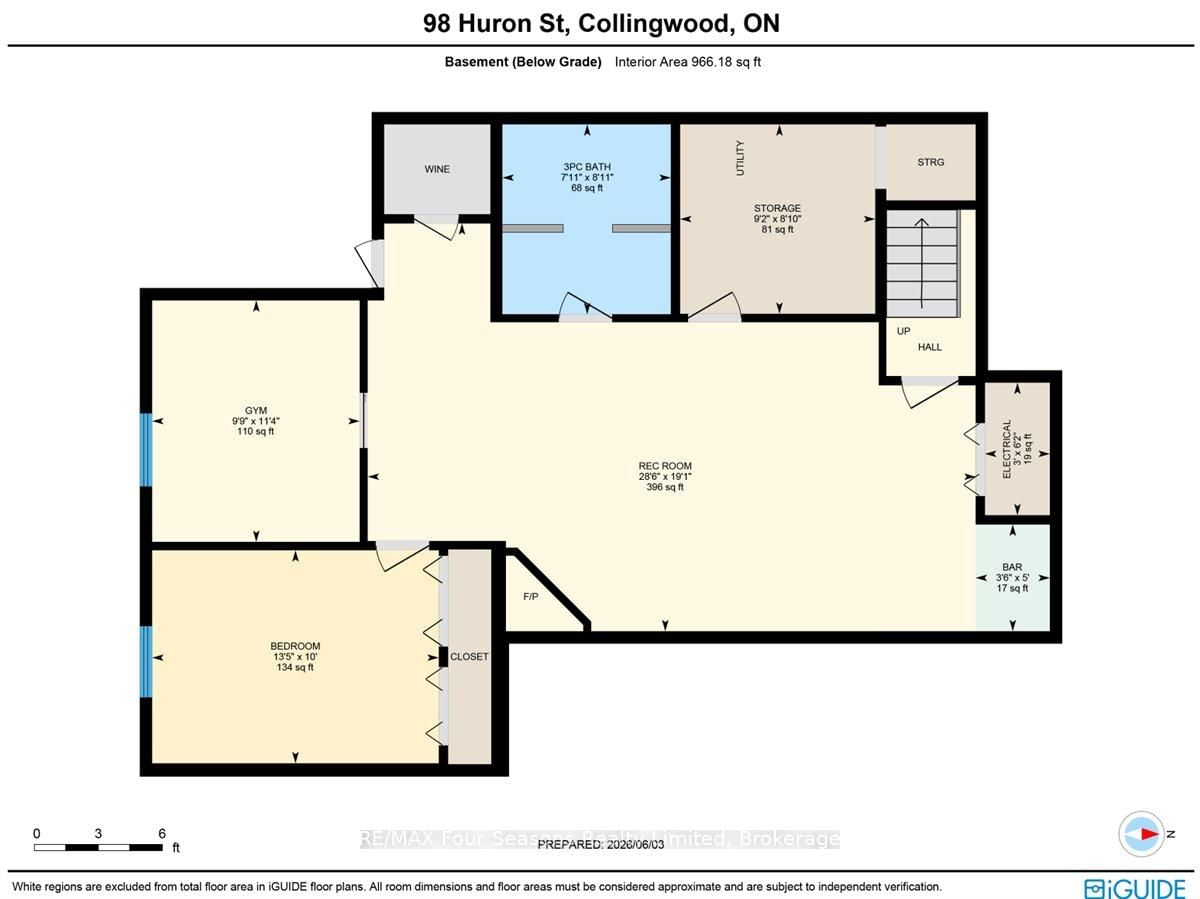
Victorian Elegance Meets Georgian Bay Waterfront Living! Breathtaking custom-built home overlooking Sunset Point and the sparkling waters of Georgian Bay. Offering over 4,400 sq ft of finished living space, this exceptional residence combines timeless craftsmanship, luxury finishes, and an unbeatable waterfront lifestyle. The open-concept main level is designed for entertaining, featuring a dramatic open-to-above Great Room, gourmet kitchen with granite countertops and stainless steel appliances, hardwood flooring, crown moulding, and expansive windows capturing stunning bay views. The spacious layout includes 5 bedrooms and 4 baths, highlighted by a luxurious primary suite with 12-ft ceilings, gas fireplace, sitting area, 5-pc ensuite, private balcony, and water views. A second-floor loft library with custom built-ins provides the perfect reading or home office retreat. The fully finished lower level offers a media room, built-in bar, wine cellar, steam room, and ample space for family and guests. Enjoy beautifully landscaped grounds with extensive gardens, private hot tub and covered front porch. Durable metal roof and numerous updates enhance long-term value. Located directly across from Sunset Point Park, enjoy swimming, kayaking, paddleboarding, windsurfing, kiteboarding, and waterfront trails just steps from your door. Walk or bike to downtown Collingwood with its boutique shops, restaurants, cafés, galleries, and year-round events. Minutes to world-class skiing, golf, boating, hiking, cycling trails, vineyards, orchards, and more. This is a rare opportunity to own an exceptional home in one of Collingwood's most sought-after waterfront-view locations.
Property details
- Property type
- Detached
- Style
- 2-Storey
- Approx. age (yrs)
- 16-30
- Total rooms
- 10
- Lot size
- 60 × 120 ft
- Property taxes
- $12,162 (2025)
- Occupancy
- Flexible
- Days on market
- 66
- Status
- Active
- MLS®
Property history
Location
Open in Google MapsRecently sold nearby
Listing data last updated: Aug 8, 2026, 3:39 p.m. EDT via TRREB IDX.
First listed: Jun 5, 2026, 2:01 p.m. EDT.