










About this home
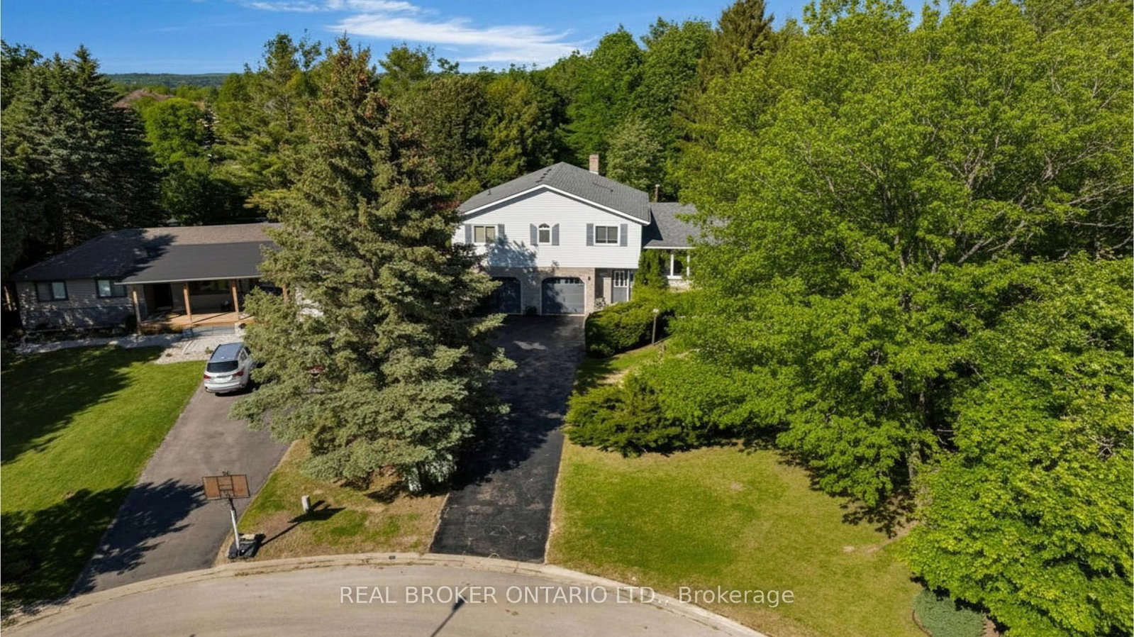
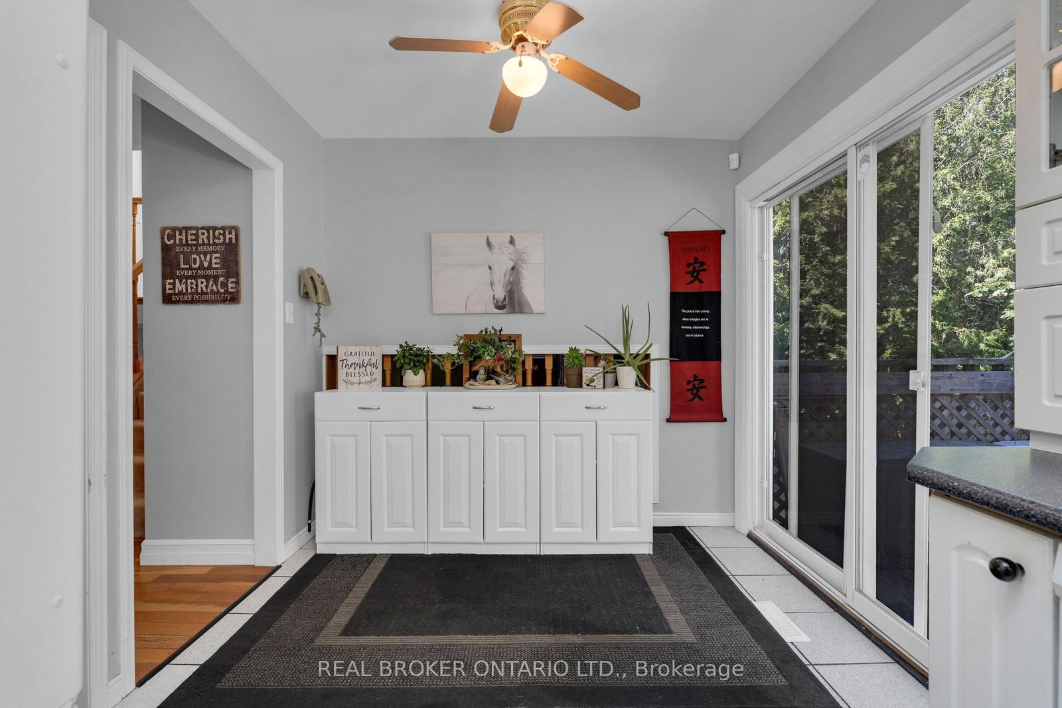
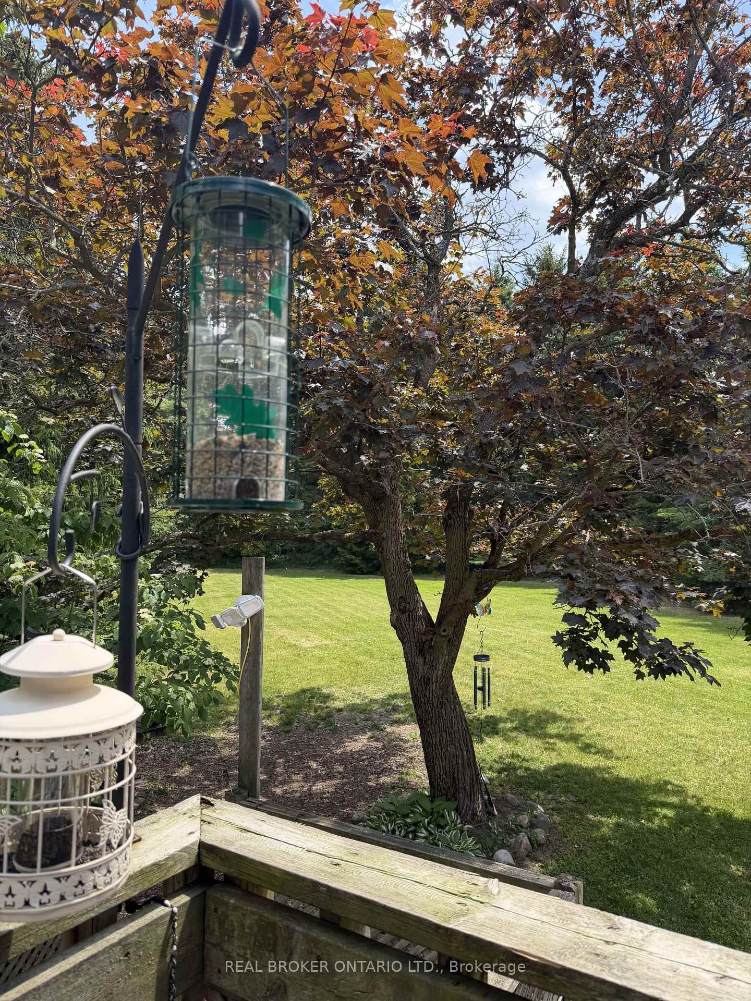
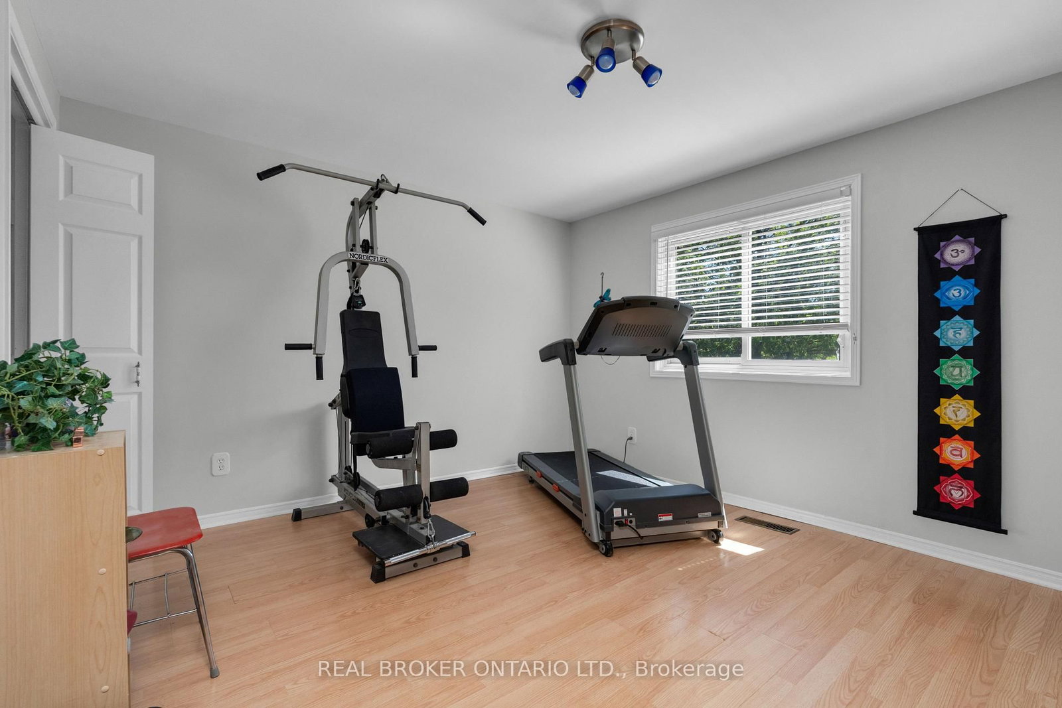
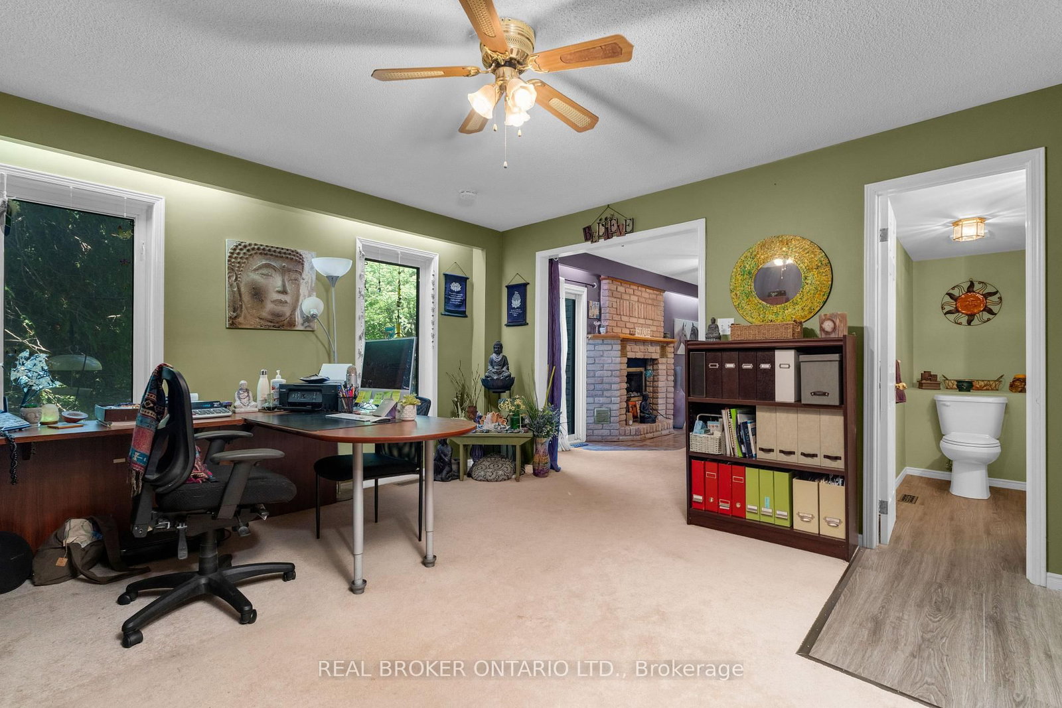
Looking for land, privacy, tranquility and a generously sized home with income potential but don't want to drive 30 minutes out of town to find it?! I have the perfect new listing for you! Located on massive kite shaped property stretching over 294 ft deep and 165 ft across the back this 4 level back split is bursting with opportunity and is no wonder the owner hasn't wanted to move in 2 plus decades! Starting outside with ample space for all of your vehicles, RV, boat and trailer, is the generous long paved driveway. Inside a firefighter's dream with walk-outs, walk-up's and tons of sliding doors to the exterior is just the start of this functionally laid out family home. With a rec room with cozy fireplace on the first level, plus office, play room, or gym space, interior garage entrance and a 2-piece bathroom. Up a level hardwood flooring adorns another living/dining space. Into the kitchen with bright white cabinetry with ceramic flooring, sliding door to dog run and fully fenced yard and sun drenched skylight. On the bedroom level there are over 1100 square feet alone, with 3 amazing sized bedrooms (primary with multiple closets and fireplace), two full washrooms, ensuite with separate huge soaker tub and separate shower, and laundry, with plenty of storage. Downstairs with separate exterior entrance the perfect naturally lit bachelor apartment (or use it as a home business) with 3-piece bath (updated vanity). You will be shocked with the yard with two sides. The one side alone is bigger than 95% of Barrie's back yards but then you realize you practically have a football field next to that as well which is part of the property. Full of privacy, perennials, pergola, deck, wildlife, and your own way to unwind without hitting the HWY and cottage country traffic, your dream home, lot, and location have been found! 5 minutes to massive shopping Zehr's plaza, and library. Close to parks, schools, Lover's Creek, Kempenfelt Bay and easy access to the 400.
Property details
- Property type
- Detached
- Style
- Sidesplit
- Approx. age (yrs)
- 31-50
- Total rooms
- 8
- Lot size
- 55.45 × 294.21 ft
- Property taxes
- $5,532.49 (2026)
- Occupancy
- TBD
- Days on market
- 45
- Status
- Active
- MLS®
Property history
Location
Open in Google MapsRecently sold nearby
Listing data last updated: Jul 18, 2026, 3:43 p.m. EDT via TRREB IDX.
First listed: Jun 5, 2026, 12:20 p.m. EDT.