
227 Duckworth Street • Barrie, ON photo 1
227 Duckworth Street • Barrie, ON photo 2
227 Duckworth Street • Barrie, ON photo 3
227 Duckworth Street • Barrie, ON photo 4
227 Duckworth Street • Barrie, ON photo 5
227 Duckworth Street • Barrie, ON photo 6
227 Duckworth Street • Barrie, ON photo 7
227 Duckworth Street • Barrie, ON photo 8
227 Duckworth Street • Barrie, ON photo 9
227 Duckworth Street • Barrie, ON photo 10
227 Duckworth Street • Barrie, ON photo 11
227 Duckworth Street • Barrie, ON photo 12
227 Duckworth Street • Barrie, ON photo 13
227 Duckworth Street • Barrie, ON photo 14
227 Duckworth Street • Barrie, ON photo 15
227 Duckworth Street • Barrie, ON photo 16
227 Duckworth Street • Barrie, ON photo 17
227 Duckworth Street • Barrie, ON photo 18
227 Duckworth Street • Barrie, ON photo 19
227 Duckworth Street • Barrie, ON photo 20
227 Duckworth Street • Barrie, ON photo 21
227 Duckworth Street • Barrie, ON photo 22
227 Duckworth Street • Barrie, ON photo 23
227 Duckworth Street • Barrie, ON photo 24
227 Duckworth Street • Barrie, ON photo 25
227 Duckworth Street • Barrie, ON photo 26
227 Duckworth Street • Barrie, ON photo 27
227 Duckworth Street • Barrie, ON photo 28
227 Duckworth Street • Barrie, ON photo 29
227 Duckworth Street • Barrie, ON photo 30
227 Duckworth Street • Barrie, ON photo 31
227 Duckworth Street • Barrie, ON photo 32
227 Duckworth Street • Barrie, ON photo 33
227 Duckworth Street • Barrie, ON photo 34
227 Duckworth Street • Barrie, ON photo 35
227 Duckworth Street • Barrie, ON photo 36
227 Duckworth Street • Barrie, ON photo 37
227 Duckworth Street • Barrie, ON photo 38
227 Duckworth Street • Barrie, ON photo 39
1 / 39
$549,900
227 Duckworth Street • Barrie, ONSold Conditional▼ 6.78%
Courtesy of RE/MAX HALLMARK CHAY REALTY
2+1
Bedrooms
2
Bathrooms
700-1100
Square feet
4
Parking

About this home

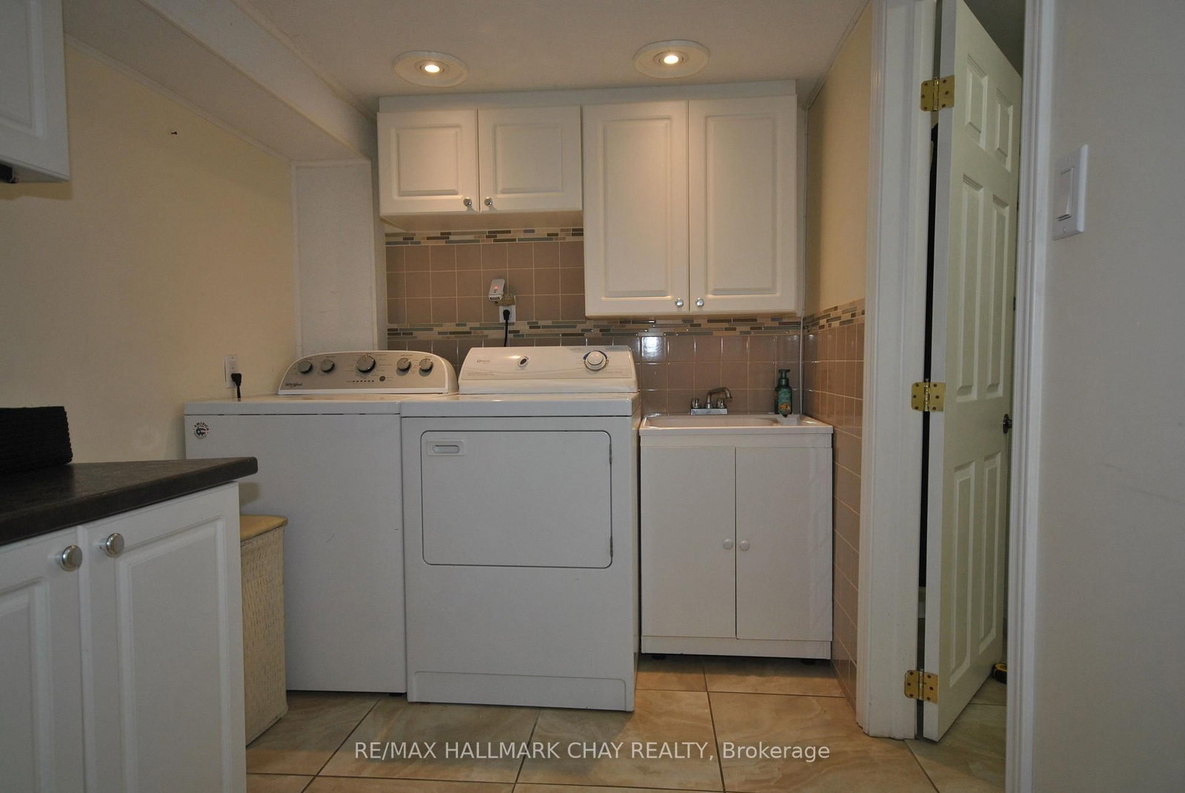
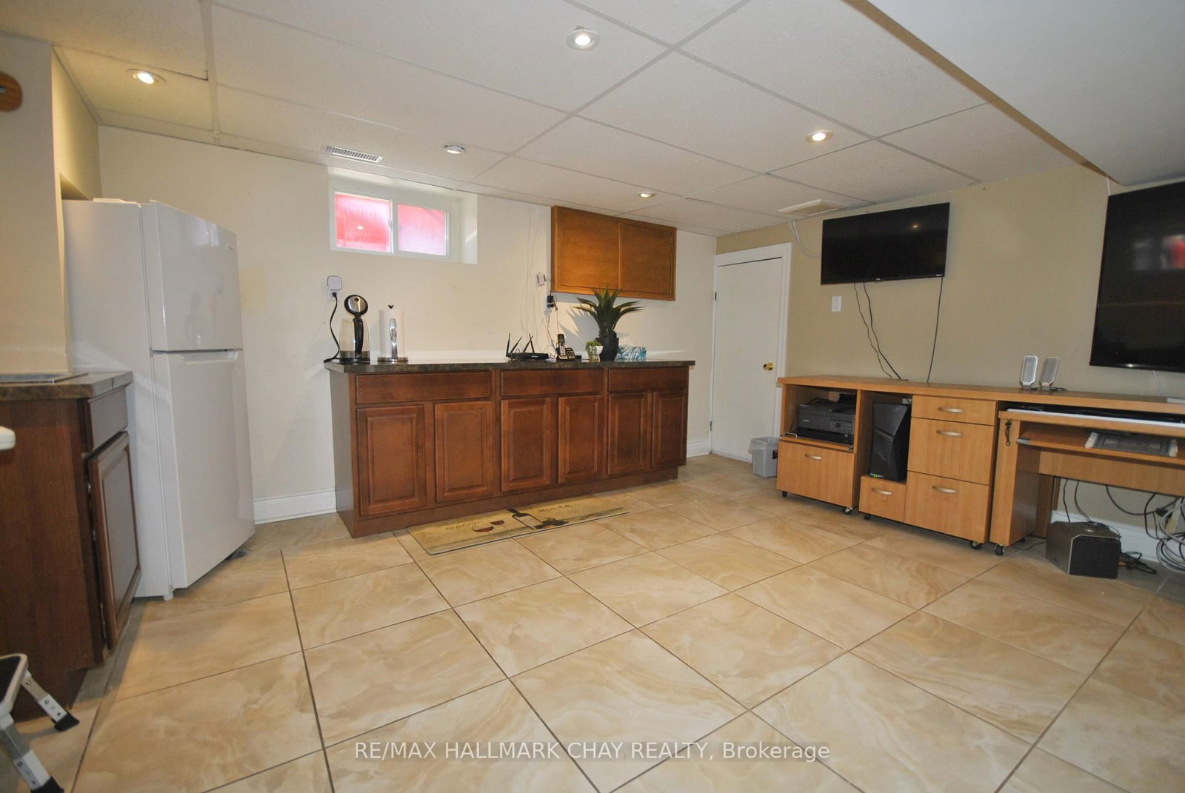
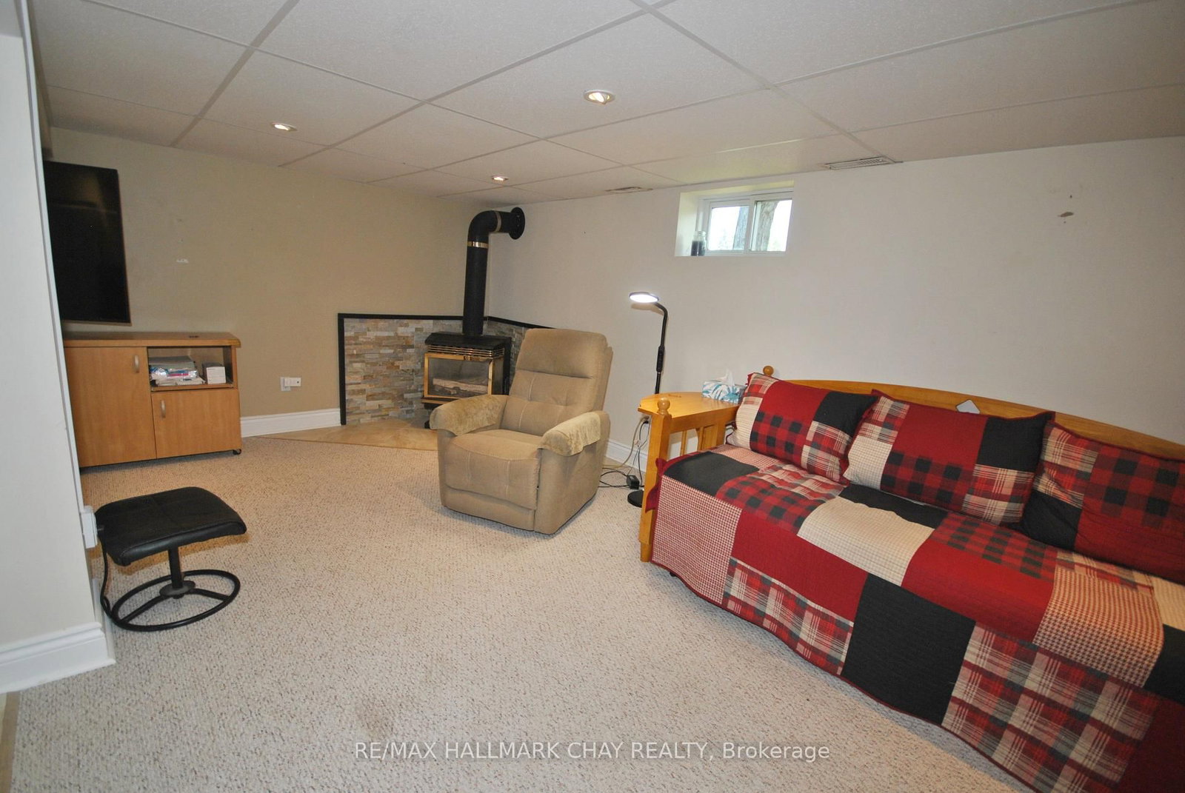
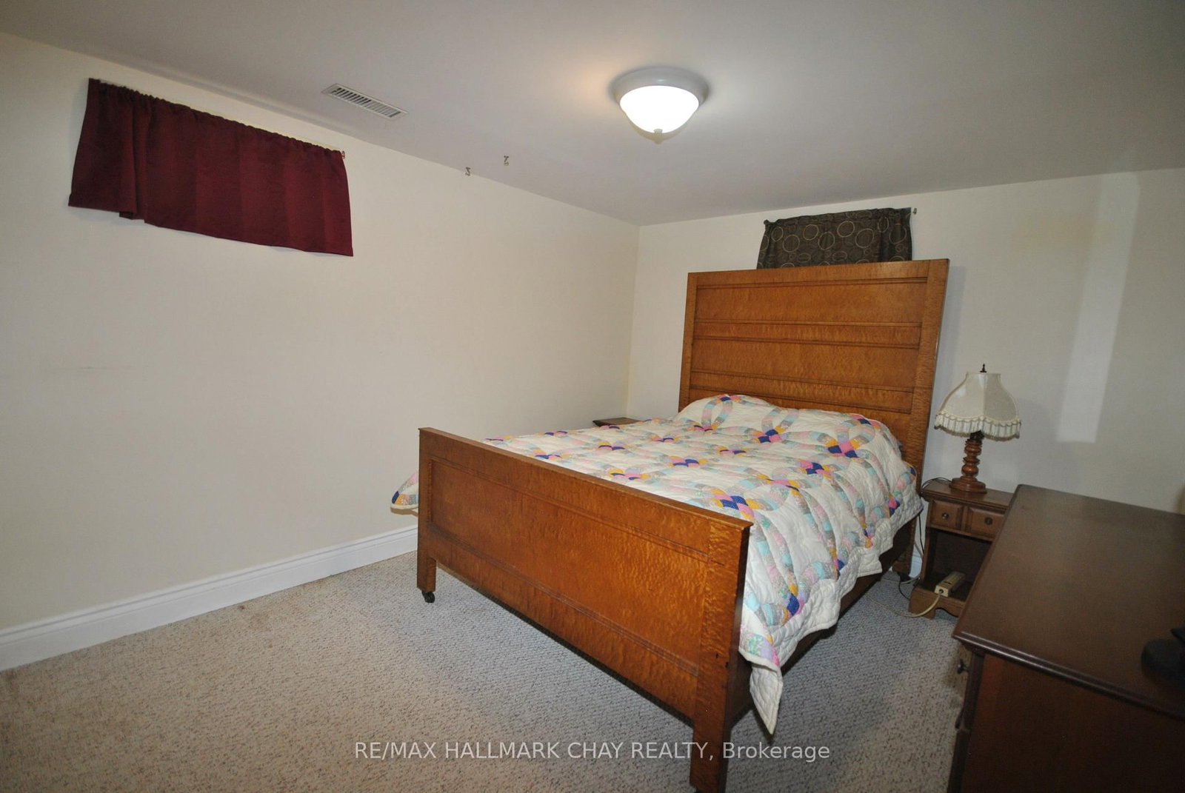
Best value in Barrie's north east neighbourhood - easy walk to College and Hospital. Basement has side entrance with wet bar, 3-pc washroom, and bedroom excellent in-law potential. Lots of parking. Well maintained home with mainly upgraded features including vinyl windows, hardwood flooring, doors, kitchen and fixtures and pot lighting. 2 bedrooms up with large closets and second bedroom leads to sunroom and exit to back yard. The corner lot makes for a bright living room / dining room combination. Large eat-in kitchen with lots of cupboards. Mostly finished lower level with third bedroom, 3-piece washroom, laundry room and large recreation room with wet bar, and gas fireplace. Stair lift is to be removed. Oversized single garage is 12.46' x 32.42' with workshop at back. Beautiful 45' x 136' mainly fenced lot sides on Strabane St. with access gate and stairs and auxiliary driveway, excellent for boat or trailer storage (curb is not cut at this access).

Property details

Property type
Detached
Style
Bungalow
Approx. age (yrs)
51-99
Total rooms
5
Lot size
45 × 136 ft
Property taxes
$4,391 (2025)
Occupancy
29 days
Days on market
56
Status
Active Under Contract
MLS®

Property history

Recently sold nearby

Listing data last updated: Jul 29, 2026, 7:24 a.m. EDT via TRREB IDX.

First listed: Jun 4, 2026, 3:07 p.m. EDT.