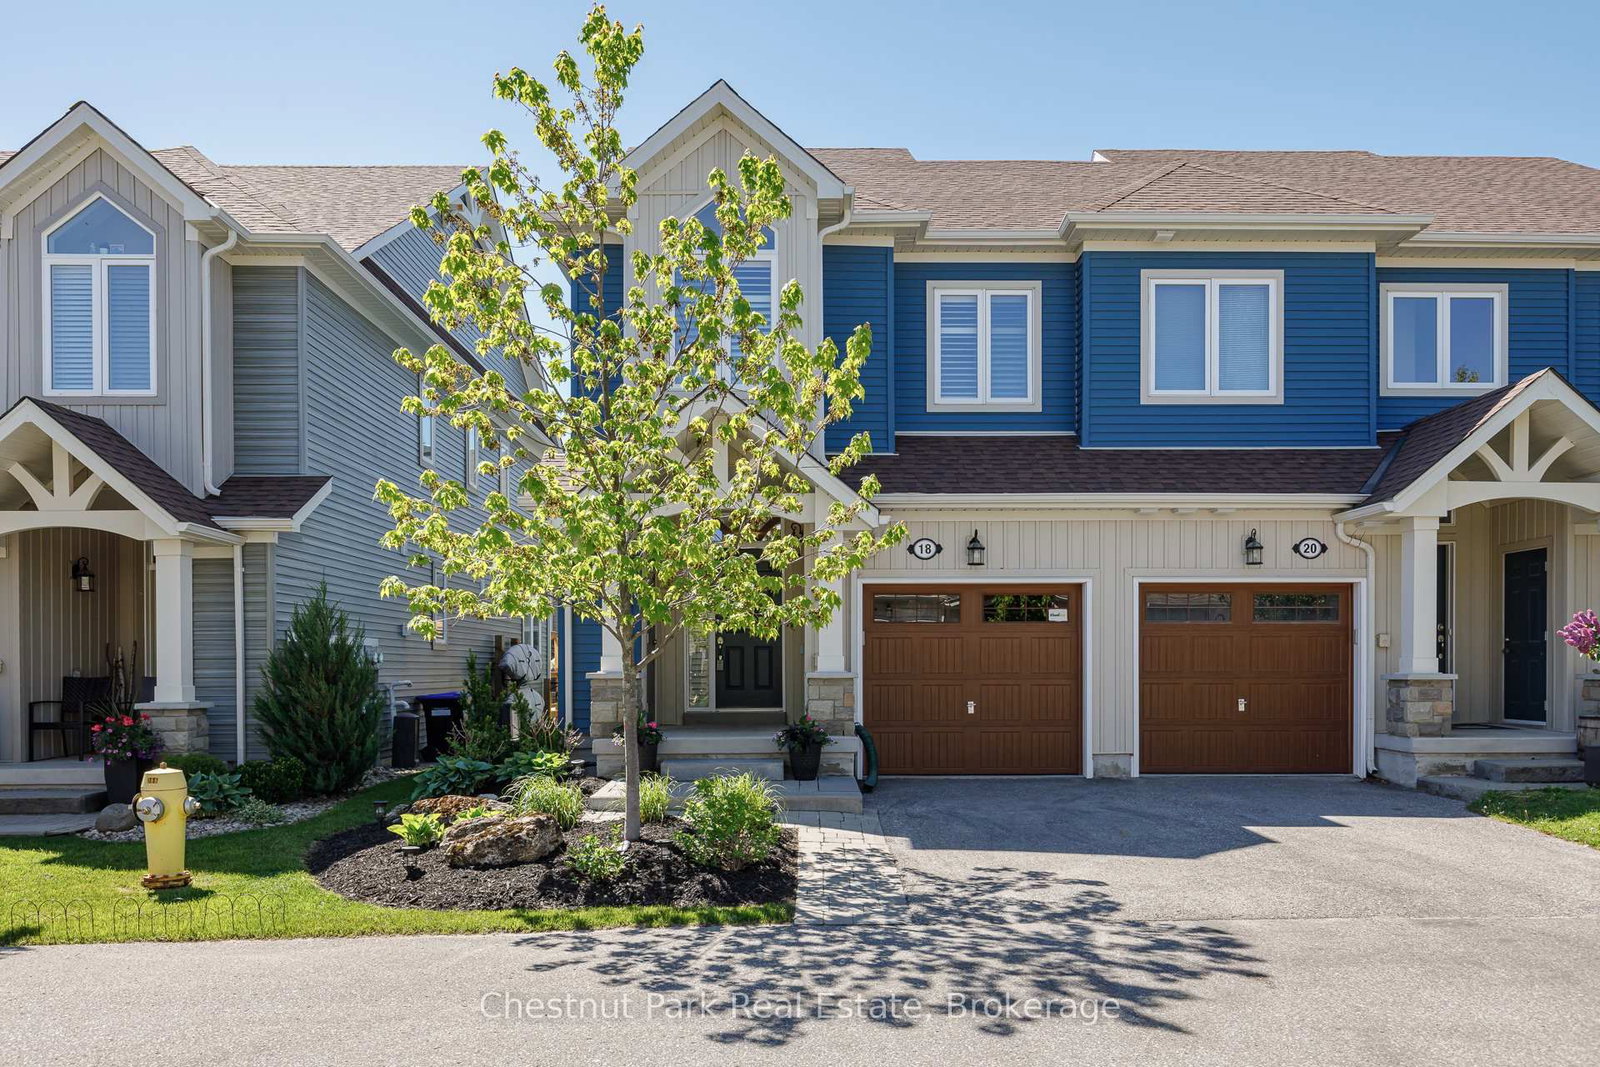
18 Gregory Avenue • Collingwood, ON photo 1
18 Gregory Avenue • Collingwood, ON photo 2
18 Gregory Avenue • Collingwood, ON photo 3
18 Gregory Avenue • Collingwood, ON photo 4
18 Gregory Avenue • Collingwood, ON photo 5
18 Gregory Avenue • Collingwood, ON photo 6
18 Gregory Avenue • Collingwood, ON photo 7
18 Gregory Avenue • Collingwood, ON photo 8
18 Gregory Avenue • Collingwood, ON photo 9
18 Gregory Avenue • Collingwood, ON photo 10
18 Gregory Avenue • Collingwood, ON photo 11
18 Gregory Avenue • Collingwood, ON photo 12
18 Gregory Avenue • Collingwood, ON photo 13
18 Gregory Avenue • Collingwood, ON photo 14
18 Gregory Avenue • Collingwood, ON photo 15
18 Gregory Avenue • Collingwood, ON photo 16
18 Gregory Avenue • Collingwood, ON photo 17
18 Gregory Avenue • Collingwood, ON photo 18
18 Gregory Avenue • Collingwood, ON photo 19
18 Gregory Avenue • Collingwood, ON photo 20
18 Gregory Avenue • Collingwood, ON photo 21
18 Gregory Avenue • Collingwood, ON photo 22
18 Gregory Avenue • Collingwood, ON photo 23
18 Gregory Avenue • Collingwood, ON photo 24
18 Gregory Avenue • Collingwood, ON photo 25
18 Gregory Avenue • Collingwood, ON photo 26
18 Gregory Avenue • Collingwood, ON photo 27
18 Gregory Avenue • Collingwood, ON photo 28
18 Gregory Avenue • Collingwood, ON photo 29
18 Gregory Avenue • Collingwood, ON photo 30
18 Gregory Avenue • Collingwood, ON photo 31
18 Gregory Avenue • Collingwood, ON photo 32
18 Gregory Avenue • Collingwood, ON photo 33
18 Gregory Avenue • Collingwood, ON photo 34
18 Gregory Avenue • Collingwood, ON photo 35
18 Gregory Avenue • Collingwood, ON photo 36
18 Gregory Avenue • Collingwood, ON photo 37
18 Gregory Avenue • Collingwood, ON photo 38
18 Gregory Avenue • Collingwood, ON photo 39
18 Gregory Avenue • Collingwood, ON photo 40
18 Gregory Avenue • Collingwood, ON photo 41
18 Gregory Avenue • Collingwood, ON photo 42
18 Gregory Avenue • Collingwood, ON photo 43
18 Gregory Avenue • Collingwood, ON photo 44
18 Gregory Avenue • Collingwood, ON photo 45
18 Gregory Avenue • Collingwood, ON photo 46
18 Gregory Avenue • Collingwood, ON photo 47
1 / 47
$699,000
18 Gregory Avenue • Collingwood, ONPrice Change▼ 0.85%
Courtesy of Chestnut Park Real Estate
3
Bedrooms
4
Bathrooms
1100-1500
Square feet
2
Parking

About this home

Nestled alongside the renowned Cranberry Golf Course, in Collingwood, experience the best of four-season living in this exceptional end-unit townhome located within the prestigious Blue Fairway community. Designed for both comfort and entertaining, this beautifully appointed home offers a bright, open-concept main level where the kitchen serves as the heart of the home and is anchored by a warm gas fireplace. Featuring stainless steel appliances, a generous island and a bonus pantry. A convenient powder room and direct access to the garage completes the main floor. Step outside to the deck and enjoy peaceful mornings or relaxed evenings surrounded by a tranquil neighbourhood setting. Upstairs, three well-appointed bedrooms provide comfortable accommodations, including a sun-filled primary suite with a private 4-pc ensuite bath. A second full 4-pc bathroom serves the additional bedrooms. The finished lower level is designed for gathering and relaxation, complete with a cozy fireplace and wet bar, creating the perfect space for entertaining family and friends after a day on the slopes, trails, or golf course. In total, the home offers 3 bedrooms and 3.5 bathrooms, thoughtfully laid out to accommodate both everyday living and weekend visitors. Additional features include gas hookup for bbq on deck, direct access from the attached garage, a dedicated storage locker for skis and outdoor equipment. Residents of Blue Fairway enjoy exclusive access to a private recreation centre featuring an outdoor pool and fitness facilities. Ideally situated just minutes from downtown Collingwood's vibrant shops, restaurants, and waterfront, as well as the area's extensive trail network and premier ski clubs, this property offers an enviable lifestyle in one of Southern Georgian Bay's most desirable communities.

Property details

Property type
Att/Row/Townhouse
Style
2-Storey
Approx. age (yrs)
6-15
Total rooms
6
Lot size
24.79 × 90.48 ft
Property taxes
$4,824.82 (2026)
Occupancy
Flexible
Days on market
56
Status
Active
MLS®

Property history

Recently sold nearby

Listing data last updated: Jul 28, 2026, 12:21 p.m. EDT via TRREB IDX.

First listed: Jun 3, 2026, 4:00 p.m. EDT.