





About this home
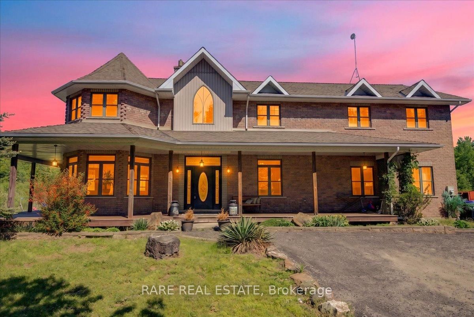
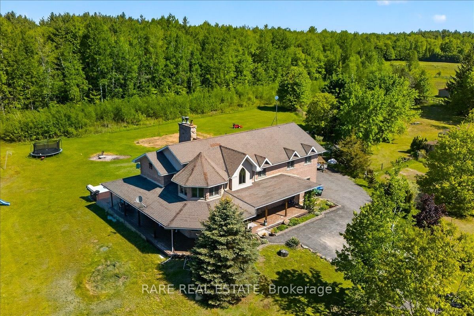
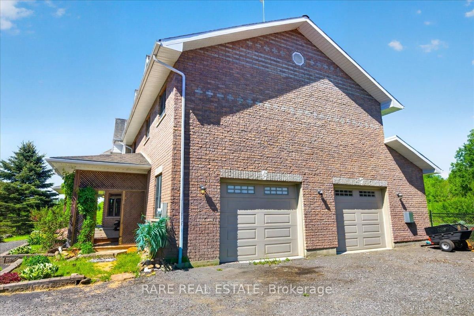
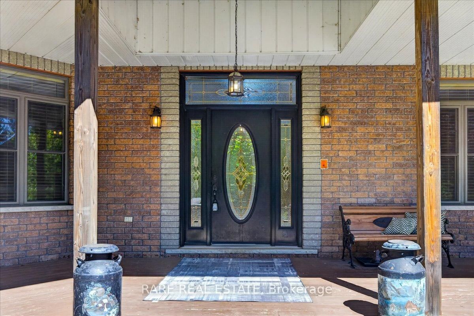
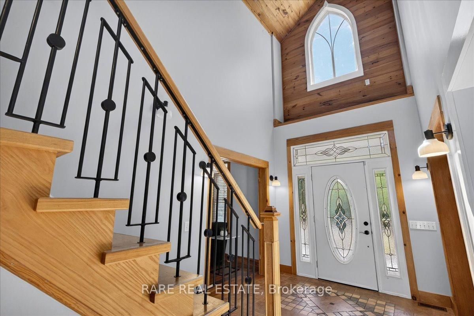
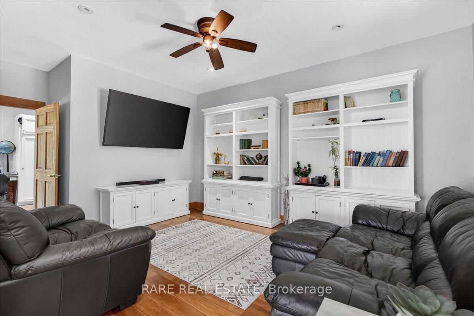
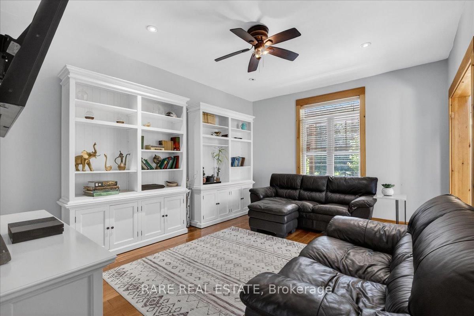
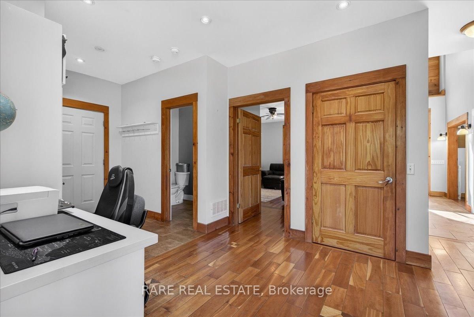
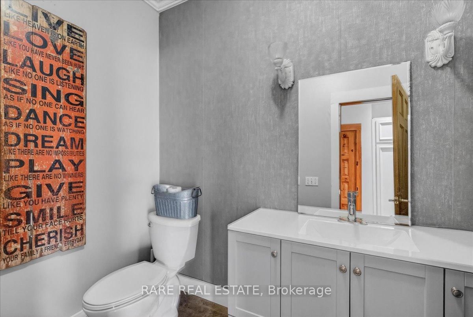
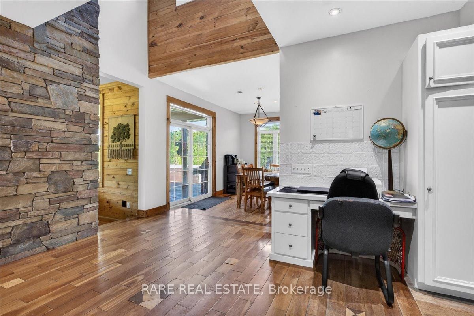
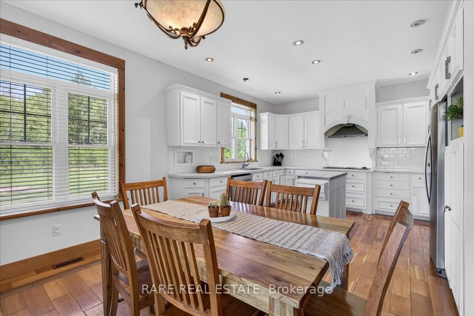
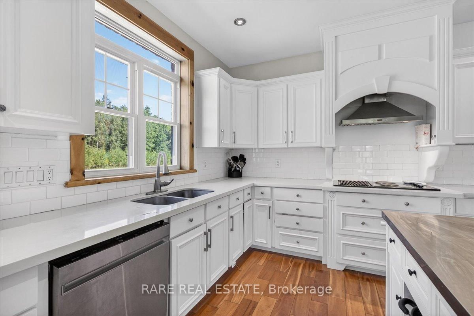
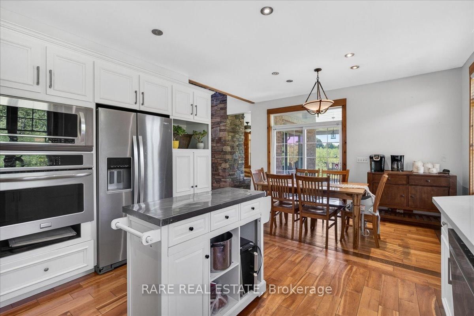
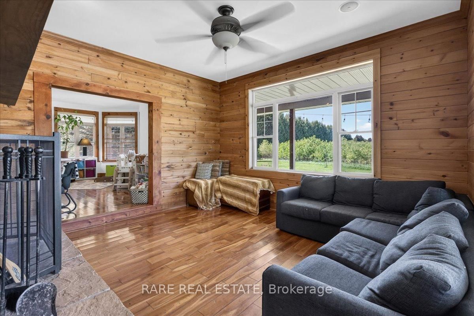
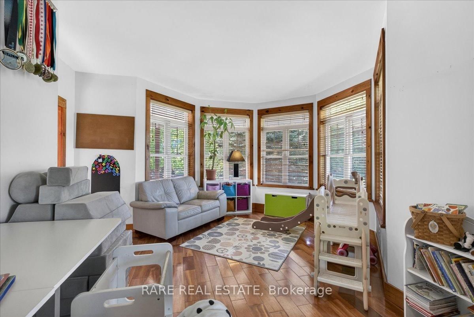
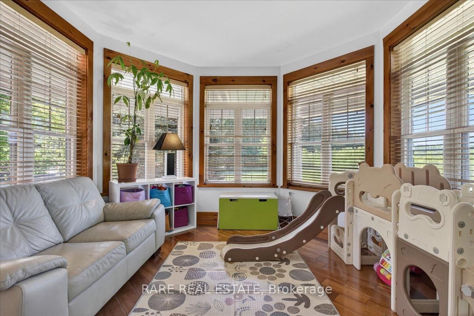
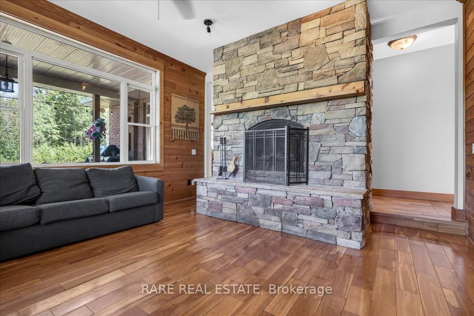
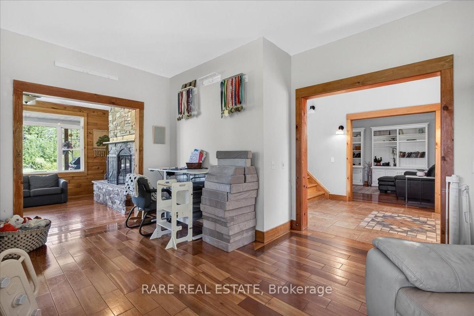
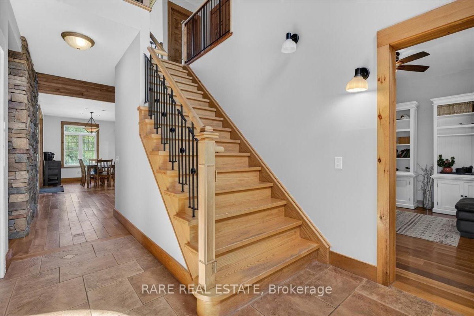
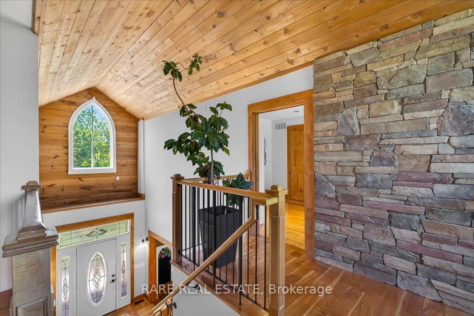
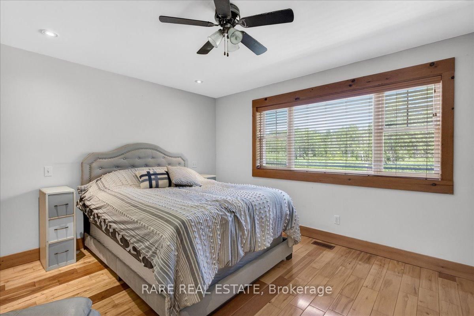
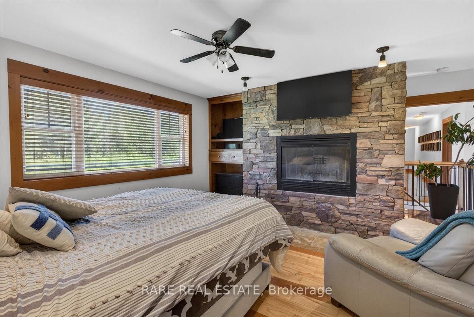
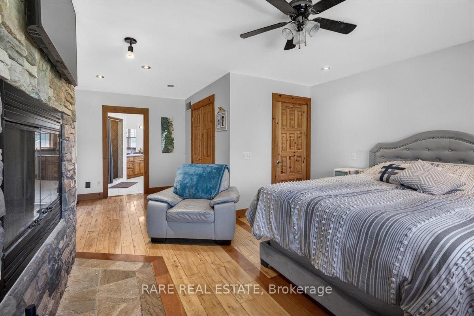
Custom-built executive family home situated on a picturesque 1.2-acre lot, offering over 3,200 sq. ft. of beautifully finished living space above grade. This impressive 5-bedroom, 2-storey residence welcomes you with a large wrap-around covered porch and soaring cathedral ceilings that create a bright, open atmosphere throughout.The heart of the home is the custom-designed kitchen, complemented by two stunning floor-to-ceiling stone fireplaces that add warmth and character to the main living areas. The spacious primary suite provides a private retreat, while four additional bedrooms and two family bathrooms, including a convenient Jack-and-Jill layout, offer ample space for growing families.The thoughtfully designed upper level features a laundry room for added convenience.Outside, enjoy the oversized double-car garage, swim spa (2018), partial fencing, and a tranquil backyard that backs onto mature bushland, providing exceptional privacy and natural views.
Property details
- Property type
- Detached
- Style
- 2-Storey
- Approx. age (yrs)
- 16-30
- Total rooms
- 10
- Lot size
- 153.15 × 365.78 ft
- Property taxes
- $5,897 (2026)
- Occupancy
- Flex
- Days on market
- 91
- Status
- Active
- MLS®
Property history
Location
Open in Google MapsRecently sold nearby
Listing data last updated: Aug 31, 2026, 10:52 a.m. EDT via TRREB IDX.
First listed: Jun 2, 2026, 4:23 p.m. EDT.