



About this home
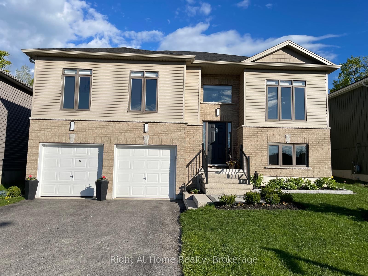
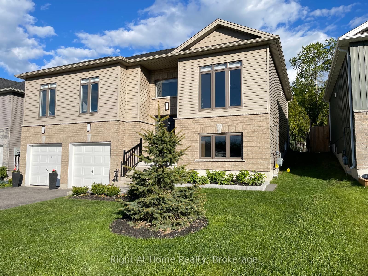
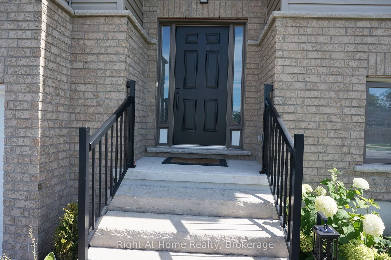
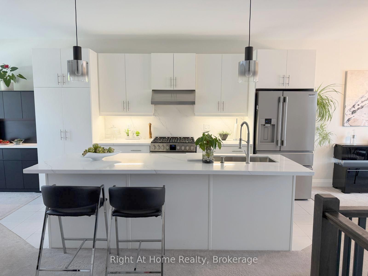
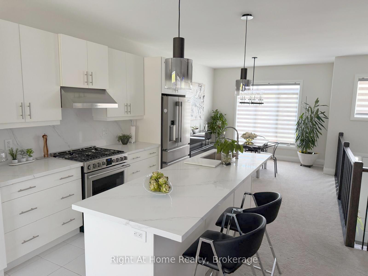
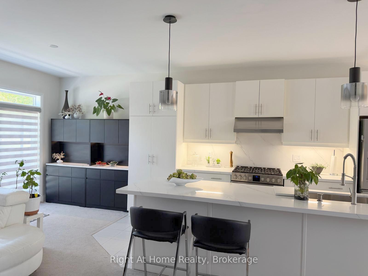
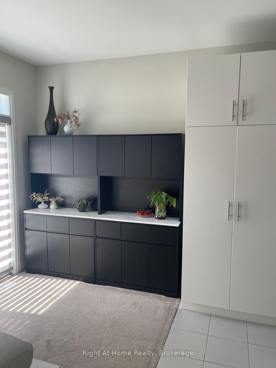
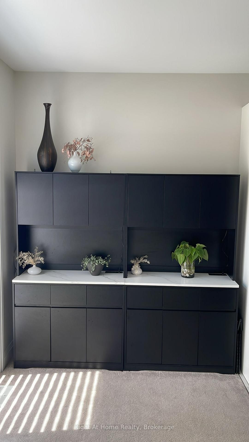
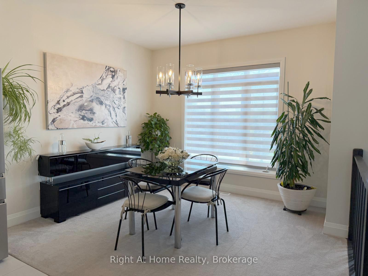
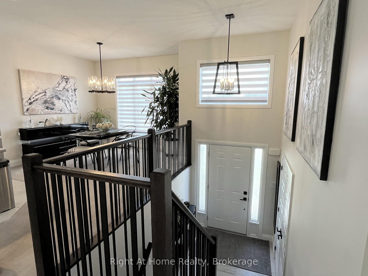
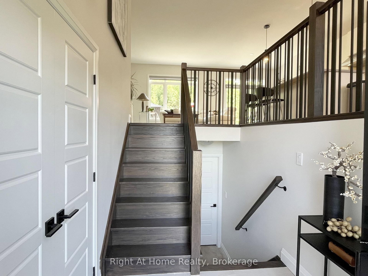
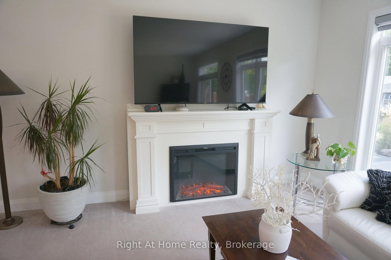
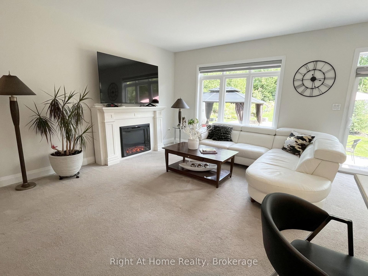
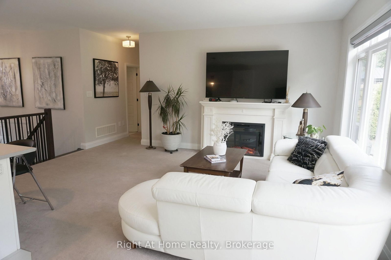
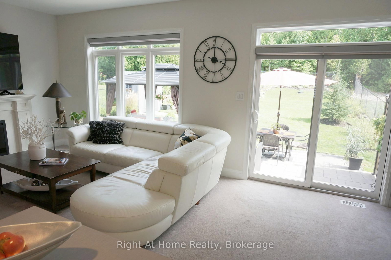
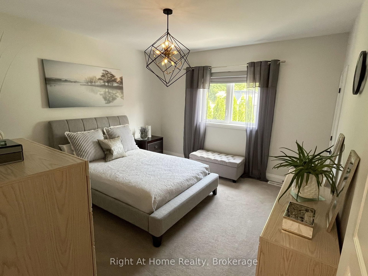
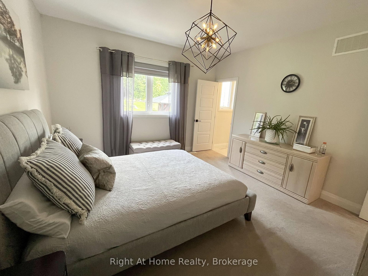
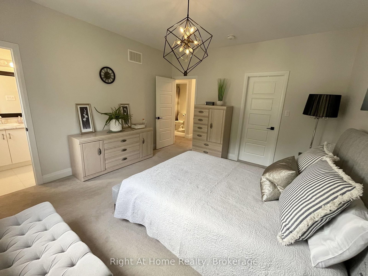
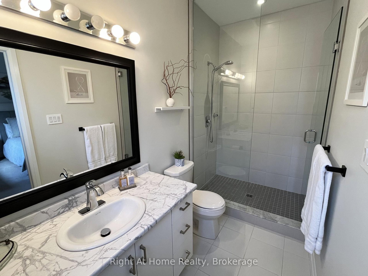
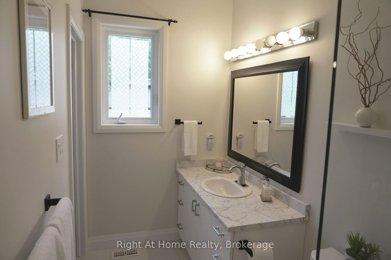
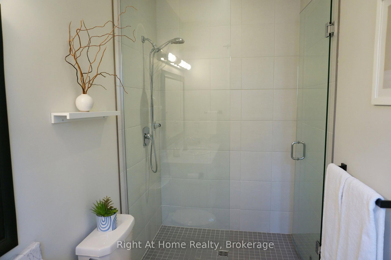
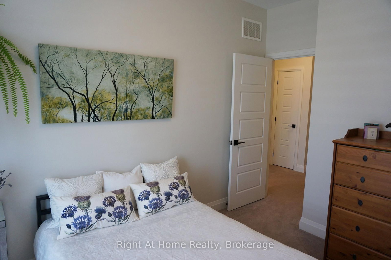
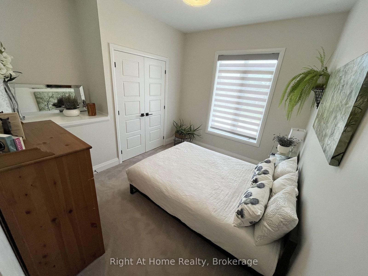
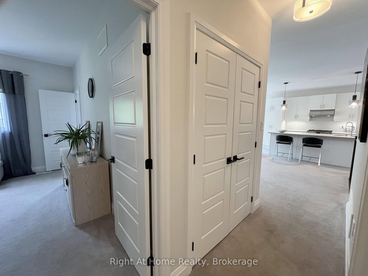
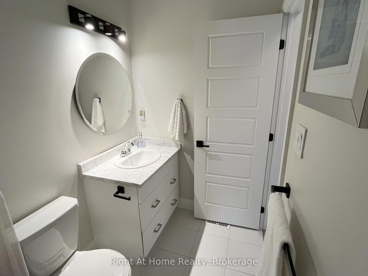
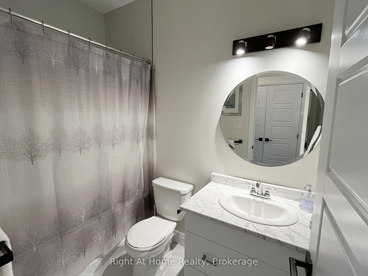
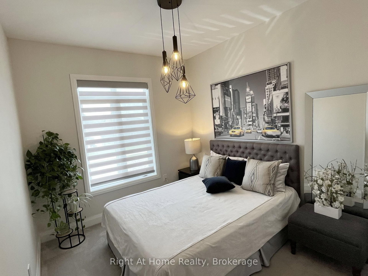
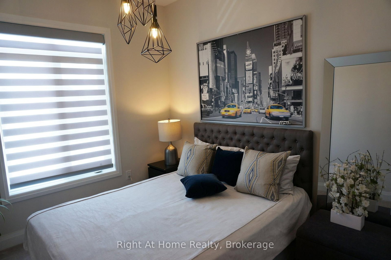
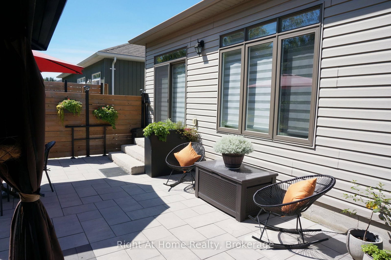
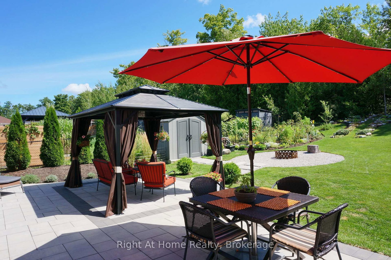
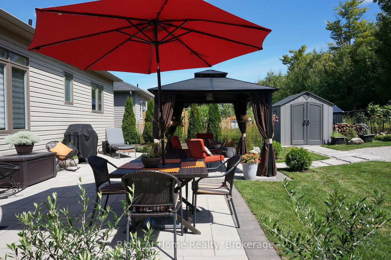
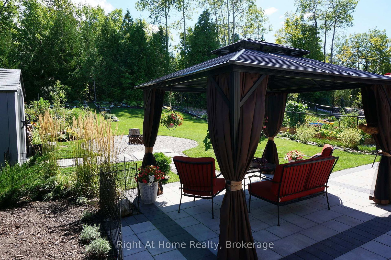
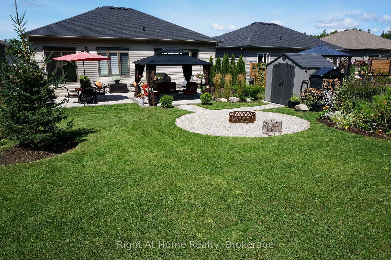
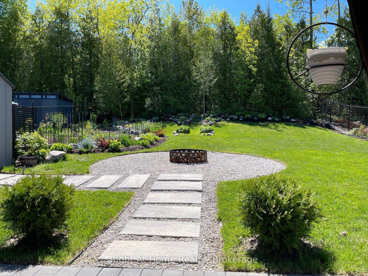
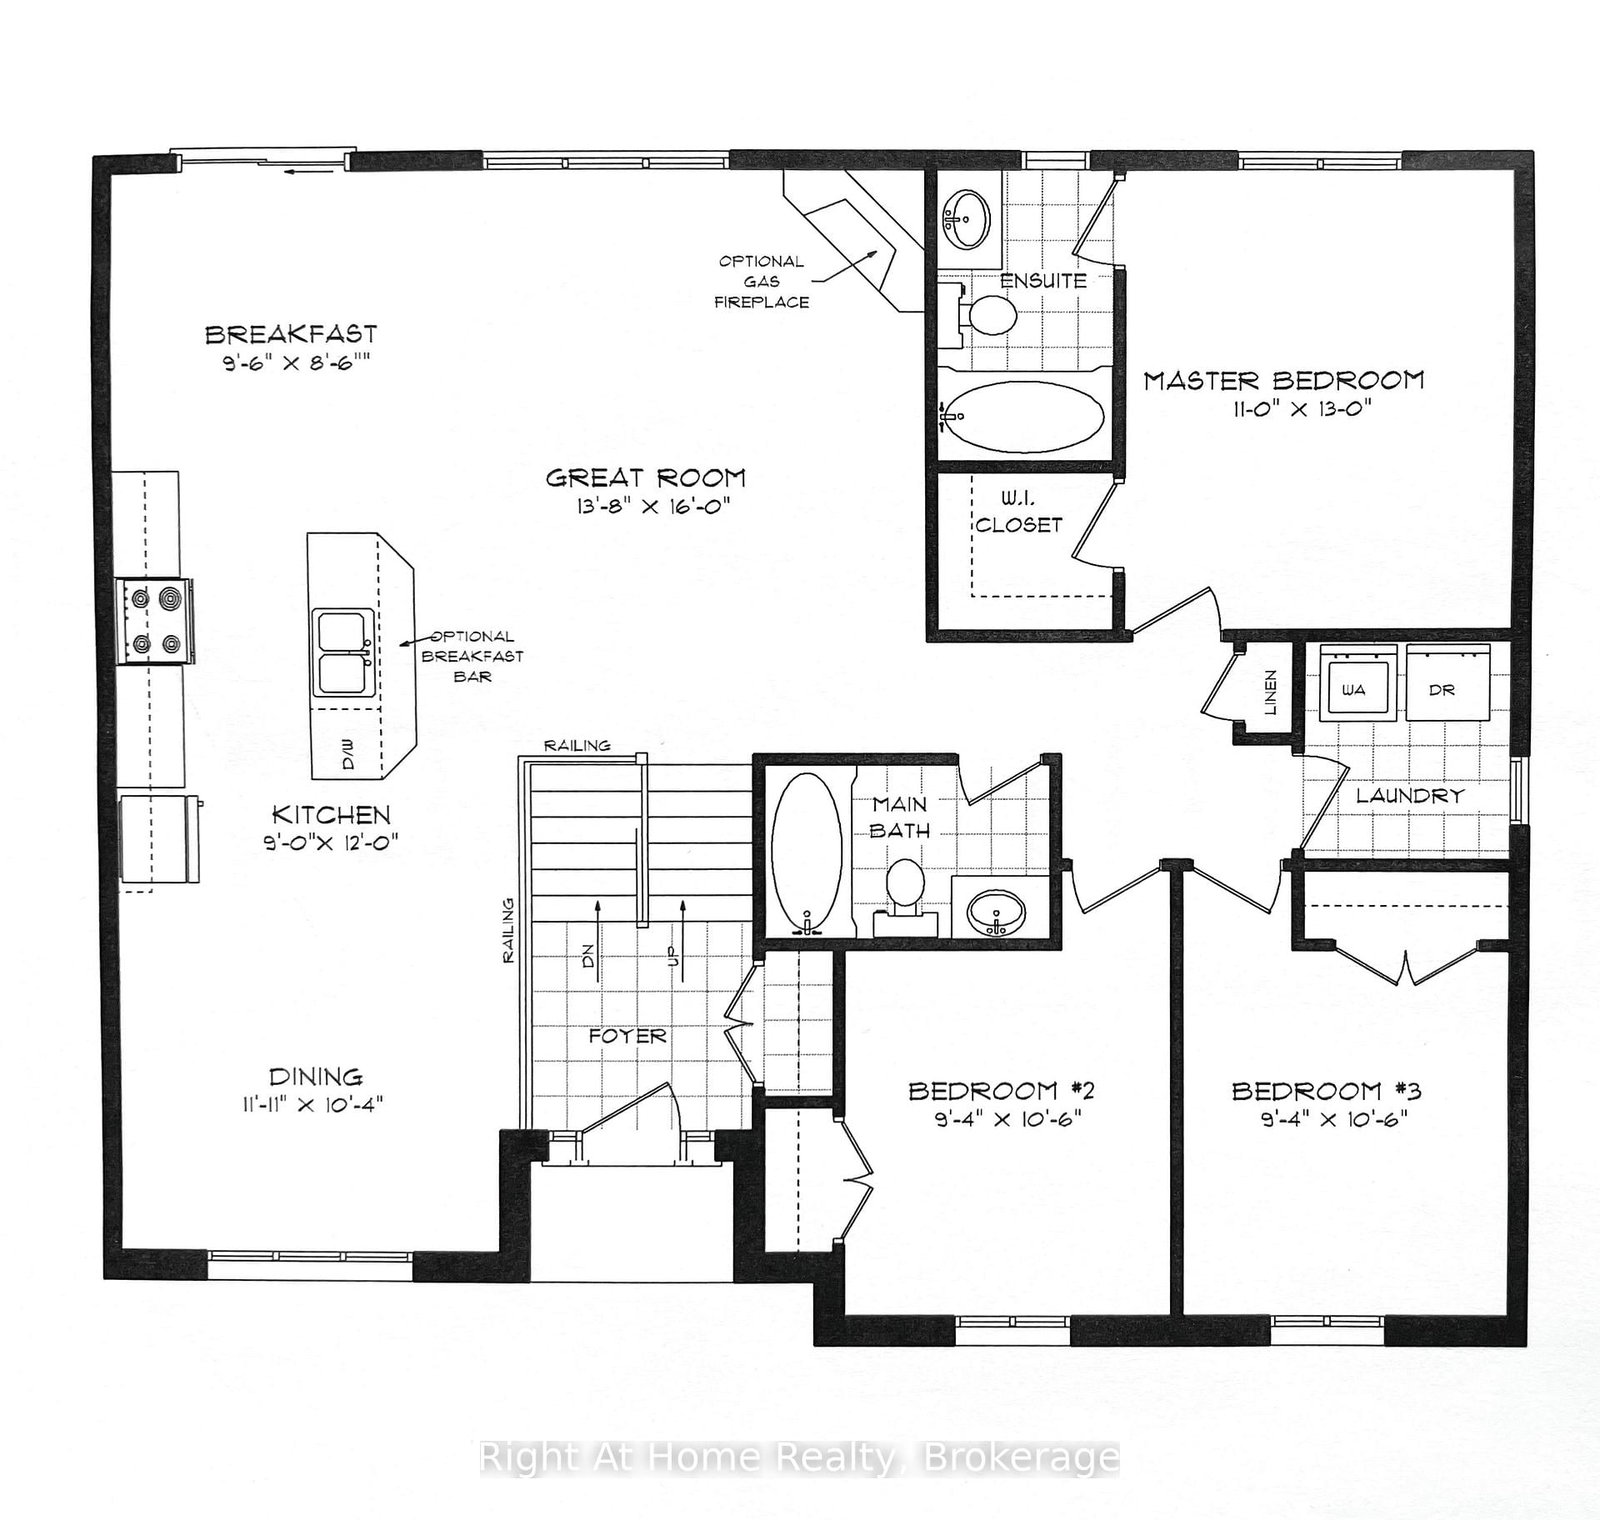
Welcome to this spacious and inviting Raised Bungalow on a Premium-sized Lot in the sought-after Victoria Glen neighbourhood of Victoria Harbour. This beautifully designed home features a bright space and upgraded 9-foot ceilings throughout the main floor! The original floor plan has been extended by 2 feet, increasing the square footage from 1330 to 1410. An Open Concept living with upgraded, white, modern Kitchen Cabinets, and brand New Oversized 104" quartz centre island for an entertainer's delight. Under cabinet lighting, ceramic flooring, modern stainless steel appliances, natural gas stove & ice-maker Fridge. Pantry cabinets provide ample storage with easy-access drawers. The living room offers a cozy retreat with an electric Fireplace. Enjoy your morning coffee at the breakfast nook with New Custom Quartz Counters and gorgeous views of the beautifully landscaped, fully fenced Private Garden. Invite friends and connect with nature at the wood-burning Fire Pit. The back of the property will take you to a mini Forest for complete privacy. The Primary Suite contains a Walk-in Closet & a private 3-piece Ensuite with a Custom Glass Shower Wall. Enlarged Windows in all bedrooms bring plenty of natural light. Upgraded Doors & Baseboards. Stained wooden stairway and metal pickets. An unfinished basement offers access to a double-car Garage, allowing you to customize your lower-level area with available Rough-in Bathroom and Extra Storage. An extra long 19'x31' Driveway can accommodate a boat. The Garden Shed and Gazebo are included for your enjoyment. Get relaxed and find adventure at the Trans Canada Trail and Georgian Bay beaches minutes away. The free public boat launch is a few minutes away. Conveniently located just minutes from Midland and Victoria Harbour for essential shopping and amenities. Easy highway access for commuters. Winter sports enthusiasts can enjoy a 15-minute escape to Mount St Louis Moonstone and Horseshoe Valley skiing.
Property details
- Property type
- Detached
- Style
- Bungalow-Raised
- Approx. age (yrs)
- 6-15
- Total rooms
- 7
- Lot size
- 49.21 × 157.48 ft
- Property taxes
- $3,535 (2025)
- Occupancy
- TBD
- Days on market
- 97
- Status
- Active Under Contract
- MLS®
Property history
Location
Open in Google MapsRecently sold nearby
Listing data last updated: Sep 5, 2026, 11:28 a.m. EDT via TRREB IDX.
First listed: Jun 1, 2026, 7:03 p.m. EDT.