
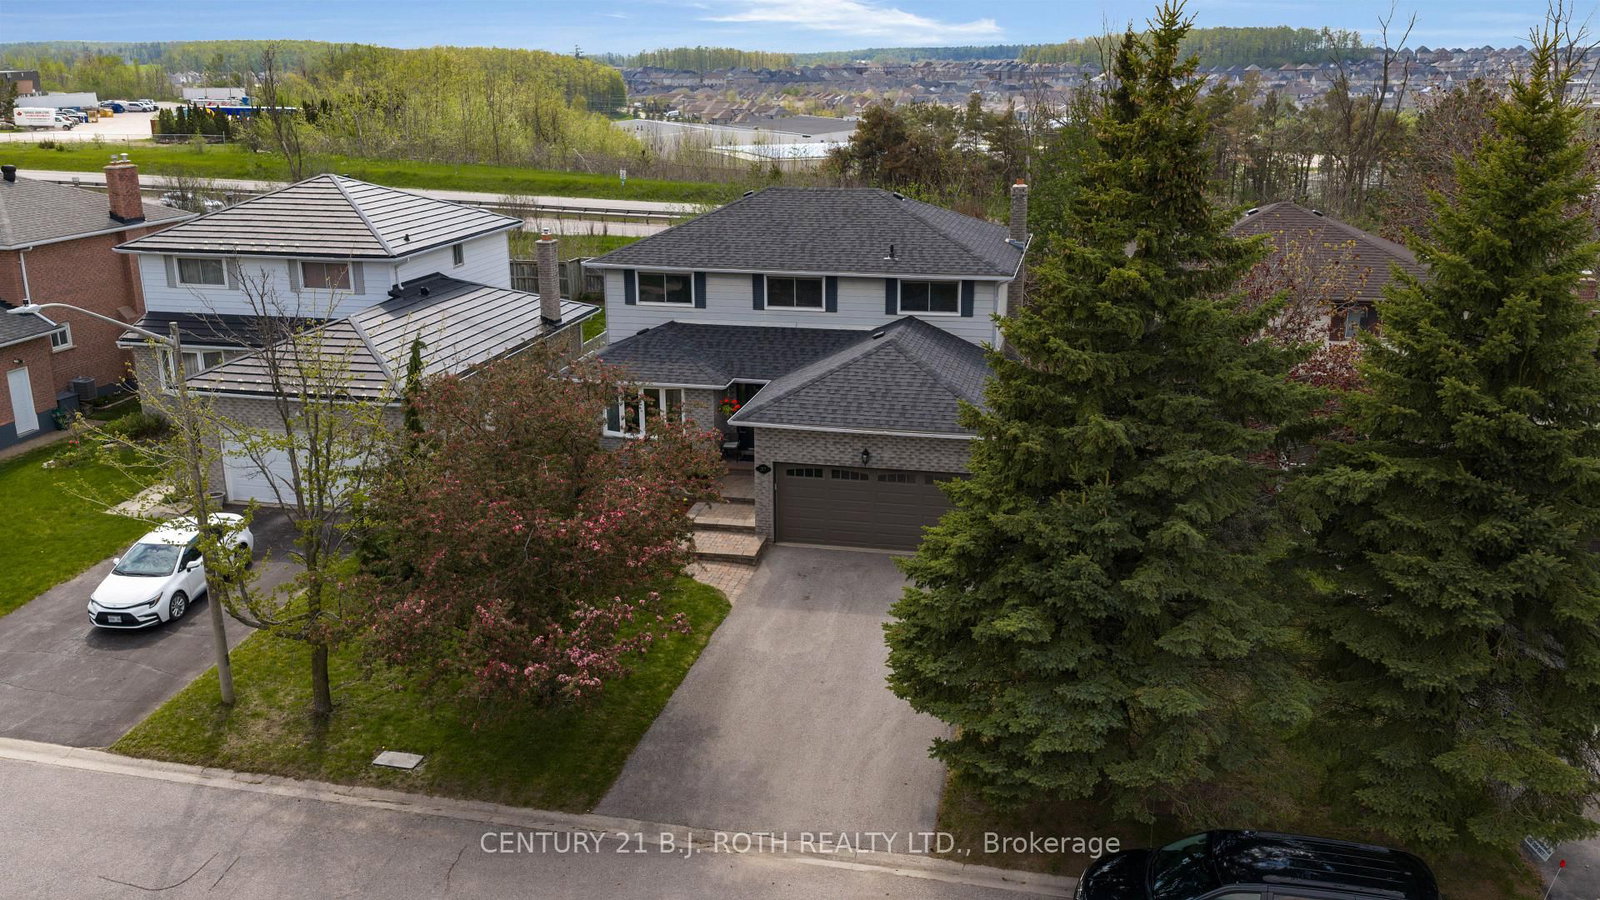
37 Laurentian Lane • Orillia, ON photo 1
37 Laurentian Lane • Orillia, ON photo 2
37 Laurentian Lane • Orillia, ON photo 3
37 Laurentian Lane • Orillia, ON photo 4
37 Laurentian Lane • Orillia, ON photo 5
37 Laurentian Lane • Orillia, ON photo 6
37 Laurentian Lane • Orillia, ON photo 7
37 Laurentian Lane • Orillia, ON photo 8
37 Laurentian Lane • Orillia, ON photo 9
37 Laurentian Lane • Orillia, ON photo 10
37 Laurentian Lane • Orillia, ON photo 11
37 Laurentian Lane • Orillia, ON photo 12
37 Laurentian Lane • Orillia, ON photo 13
37 Laurentian Lane • Orillia, ON photo 14
37 Laurentian Lane • Orillia, ON photo 15
37 Laurentian Lane • Orillia, ON photo 16
37 Laurentian Lane • Orillia, ON photo 17
37 Laurentian Lane • Orillia, ON photo 18
37 Laurentian Lane • Orillia, ON photo 19
37 Laurentian Lane • Orillia, ON photo 20
37 Laurentian Lane • Orillia, ON photo 21
37 Laurentian Lane • Orillia, ON photo 22
37 Laurentian Lane • Orillia, ON photo 23
37 Laurentian Lane • Orillia, ON photo 24
37 Laurentian Lane • Orillia, ON photo 25
37 Laurentian Lane • Orillia, ON photo 26
37 Laurentian Lane • Orillia, ON photo 27
37 Laurentian Lane • Orillia, ON photo 28
37 Laurentian Lane • Orillia, ON photo 29
37 Laurentian Lane • Orillia, ON photo 30
37 Laurentian Lane • Orillia, ON photo 31
37 Laurentian Lane • Orillia, ON photo 32
37 Laurentian Lane • Orillia, ON photo 33
37 Laurentian Lane • Orillia, ON photo 34
37 Laurentian Lane • Orillia, ON photo 35
37 Laurentian Lane • Orillia, ON photo 36
37 Laurentian Lane • Orillia, ON photo 37
37 Laurentian Lane • Orillia, ON photo 38
37 Laurentian Lane • Orillia, ON photo 39
37 Laurentian Lane • Orillia, ON photo 40
37 Laurentian Lane • Orillia, ON photo 41
37 Laurentian Lane • Orillia, ON photo 42
37 Laurentian Lane • Orillia, ON photo 43
37 Laurentian Lane • Orillia, ON photo 44
37 Laurentian Lane • Orillia, ON photo 45
37 Laurentian Lane • Orillia, ON photo 46
37 Laurentian Lane • Orillia, ON photo 47
37 Laurentian Lane • Orillia, ON photo 48
1 / 48
$739,900
37 Laurentian Lane • Orillia, ONNew
Courtesy of CENTURY 21 B.J. ROTH REALTY LTD.
4
Bedrooms
3
Bathrooms
2000-2500
Square feet
2
Parking

About this home

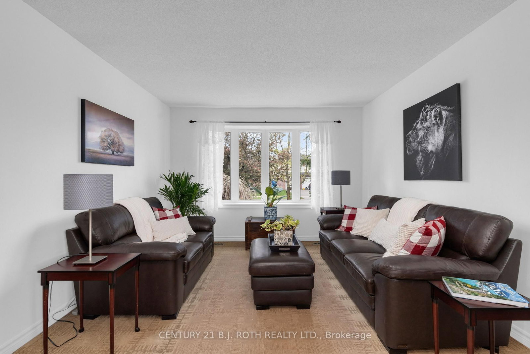
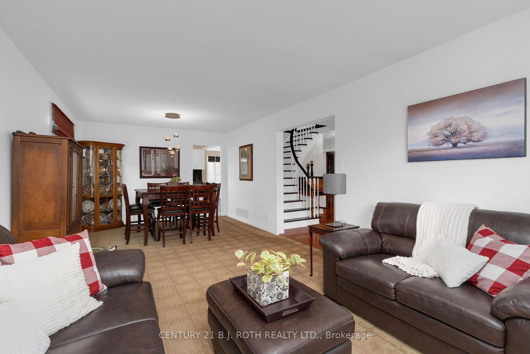
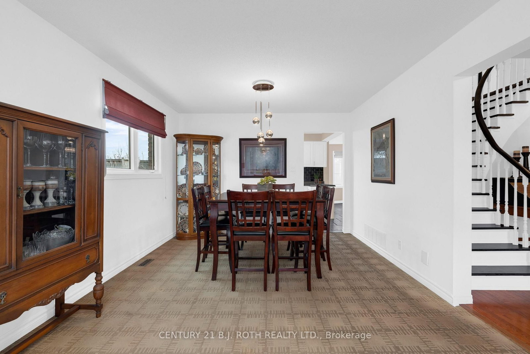
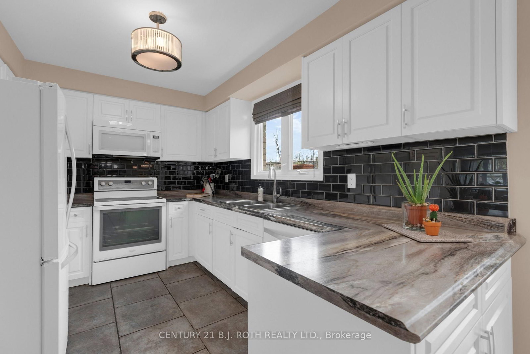
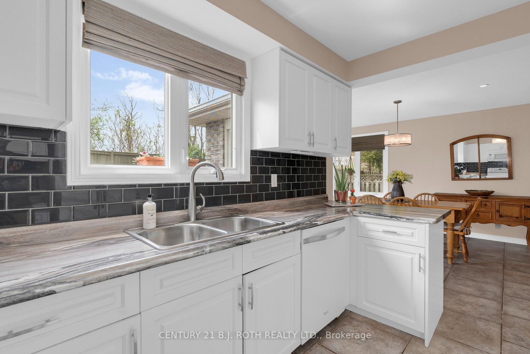
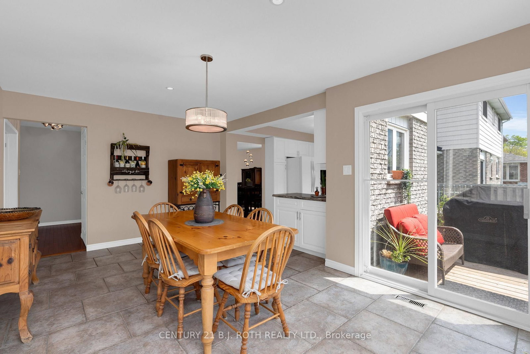
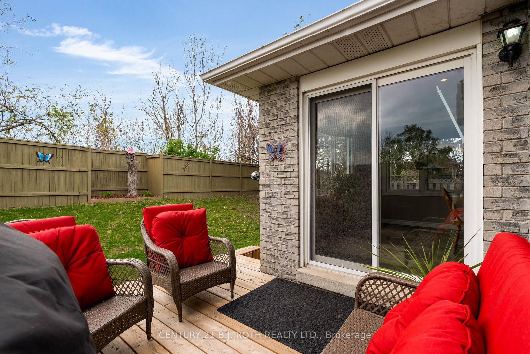
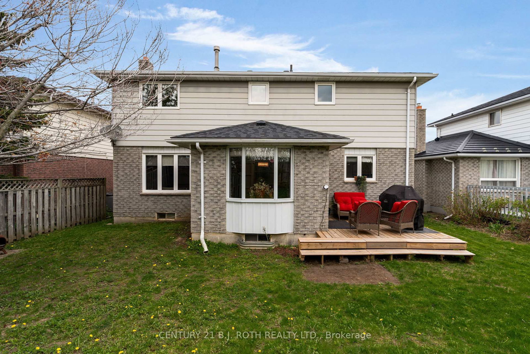
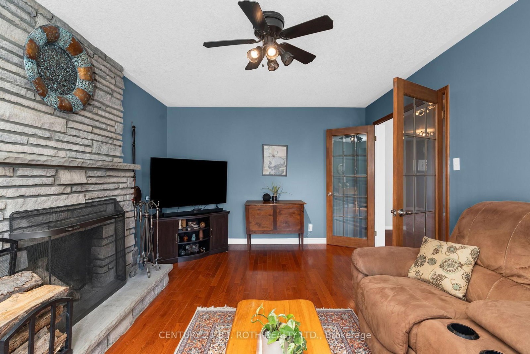
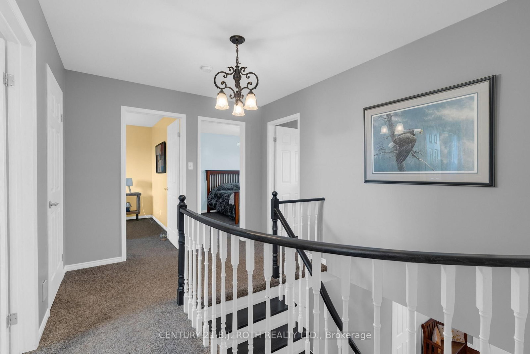
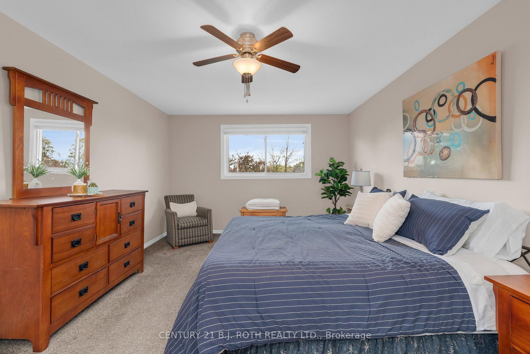
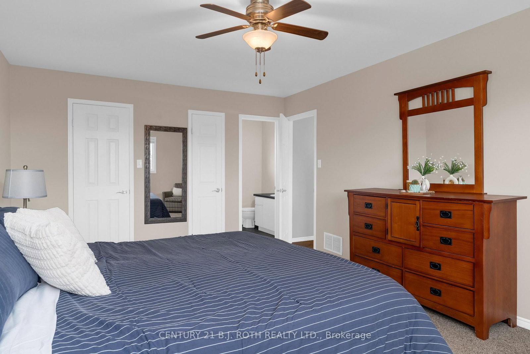
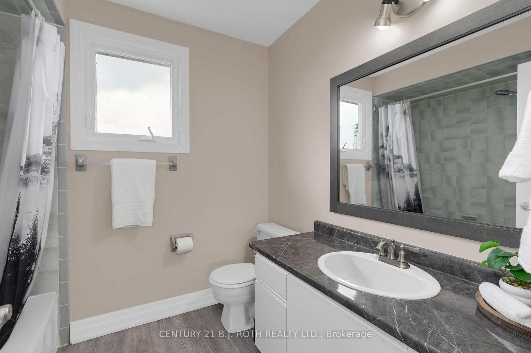
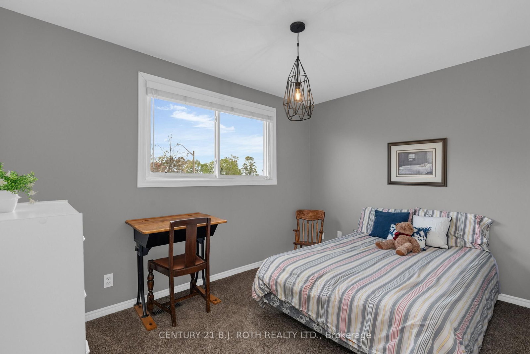
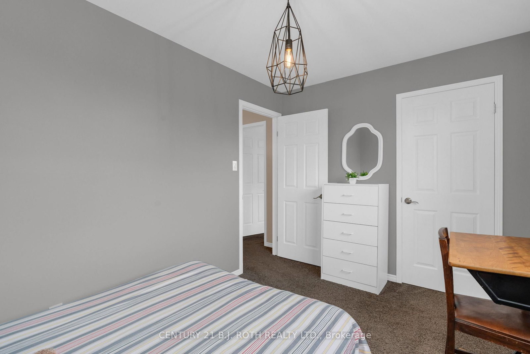
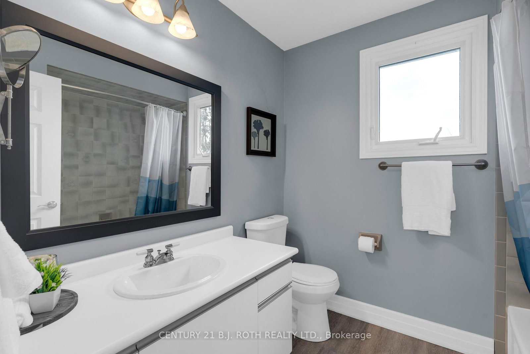
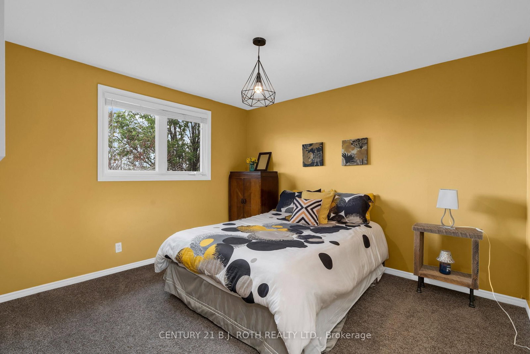
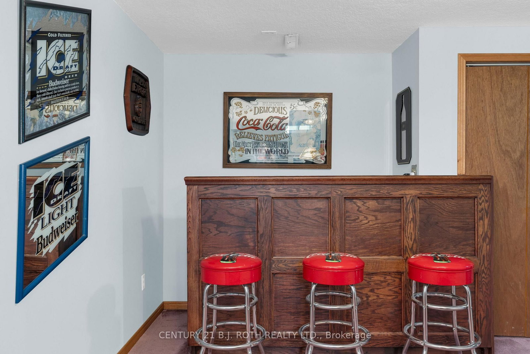
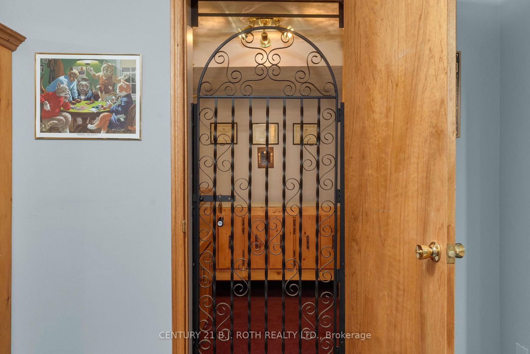
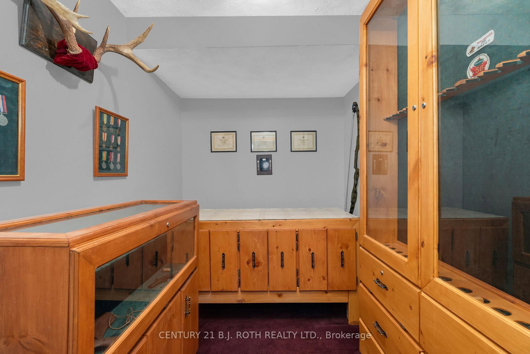
Offered for the first time by the original owner, this well cared for home showcases true pride of ownership throughout. Situated in an established neighbourhood, it offers a functional layout ideal for family living with a warm and inviting feel. Featuring a landscaped yard with a newly paved driveway and no sidewalk, offering parking for up to four vehicles. The main level features an updated kitchen with newer countertops and appliances, flowing into a comfortable living and dining space. The cozy wood-burning fireplace is set within an additional family room, offering a warm and inviting place to relax. The bright and airy second level offers four well-sized bedrooms and two full bathrooms, including a 4-piece ensuite. The fully finished basement offers additional living space, including multiple living areas and a versatile bedroom or office. It also features a custom-built secure storage room with extensive cabinetry - ideal for hobbies, collectors, or organized storage. Key components have been updated throughout the years, including windows, doors, shingles, garage door, and the air conditioning system - the list goes on, highlighting the level of care and maintenance this home has received. The wood-burning fireplace has also been recently cleaned and is ready for use. Set on a well-sized lot with a private backyard, this home offers a great balance of comfort, functionality, and lasting value!

Property details

Property type
Detached
Style
2-Storey
Total rooms
9
Lot size
50.2 × 100.37 ft
Property taxes
$4,989 (2025)
Occupancy
flexible
Days on market
85
Status
Active
MLS®

Property history

Recently sold nearby

Listing data last updated: Aug 24, 2026, 5:54 p.m. EDT via TRREB IDX.

First listed: Jun 1, 2026, 2:14 p.m. EDT.