
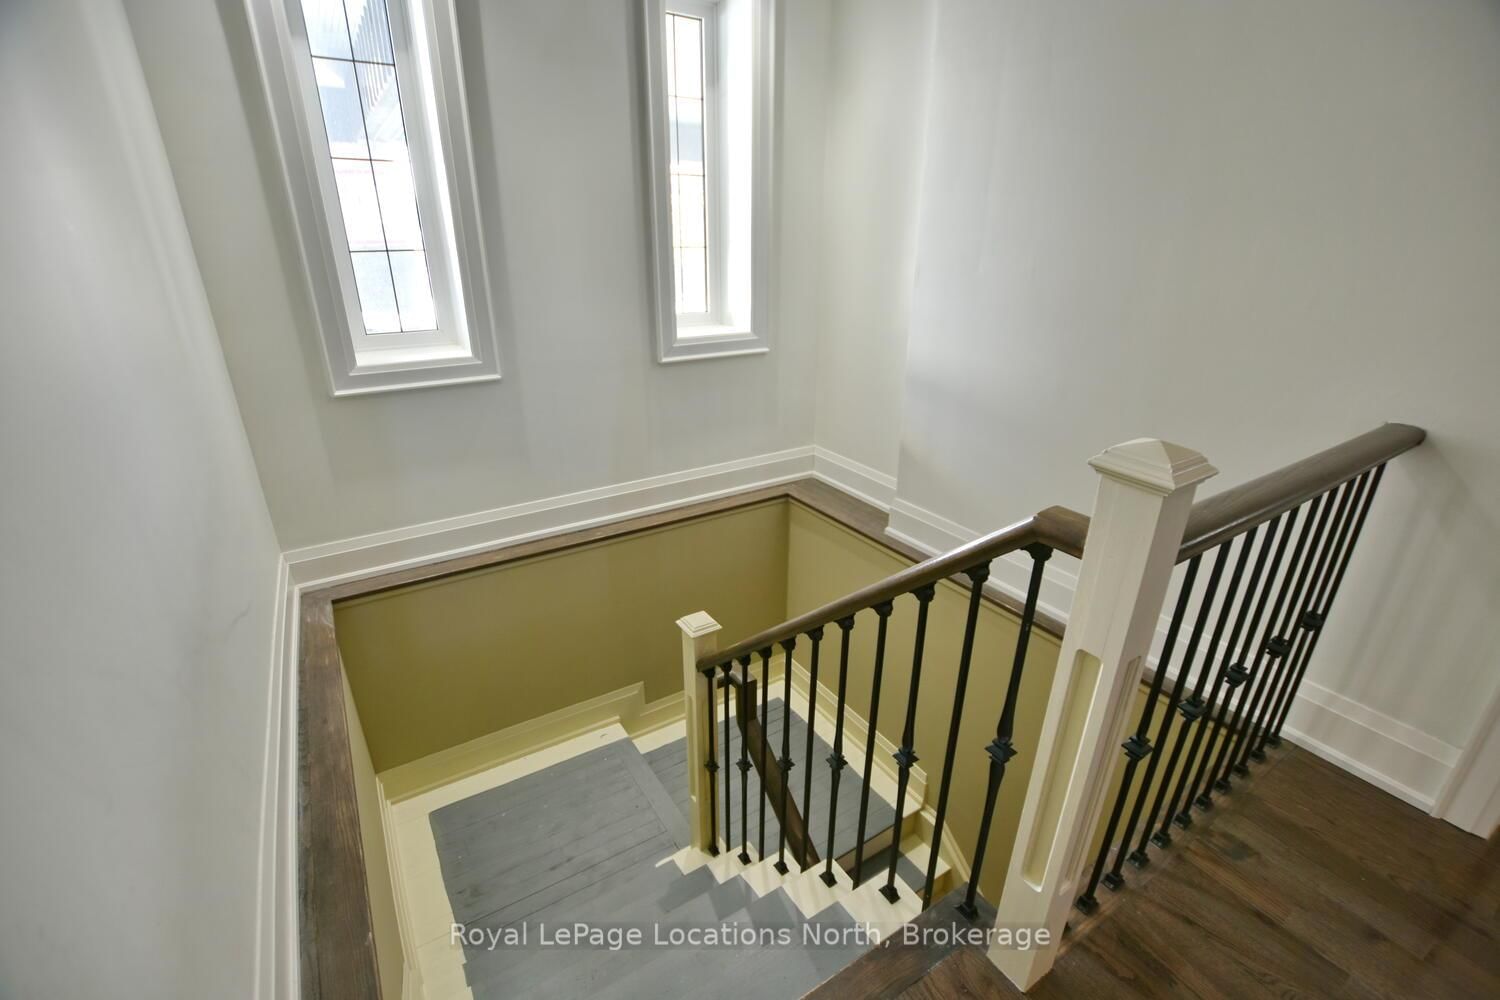
1092 County Road 124 Road • Clearview, ON photo 1
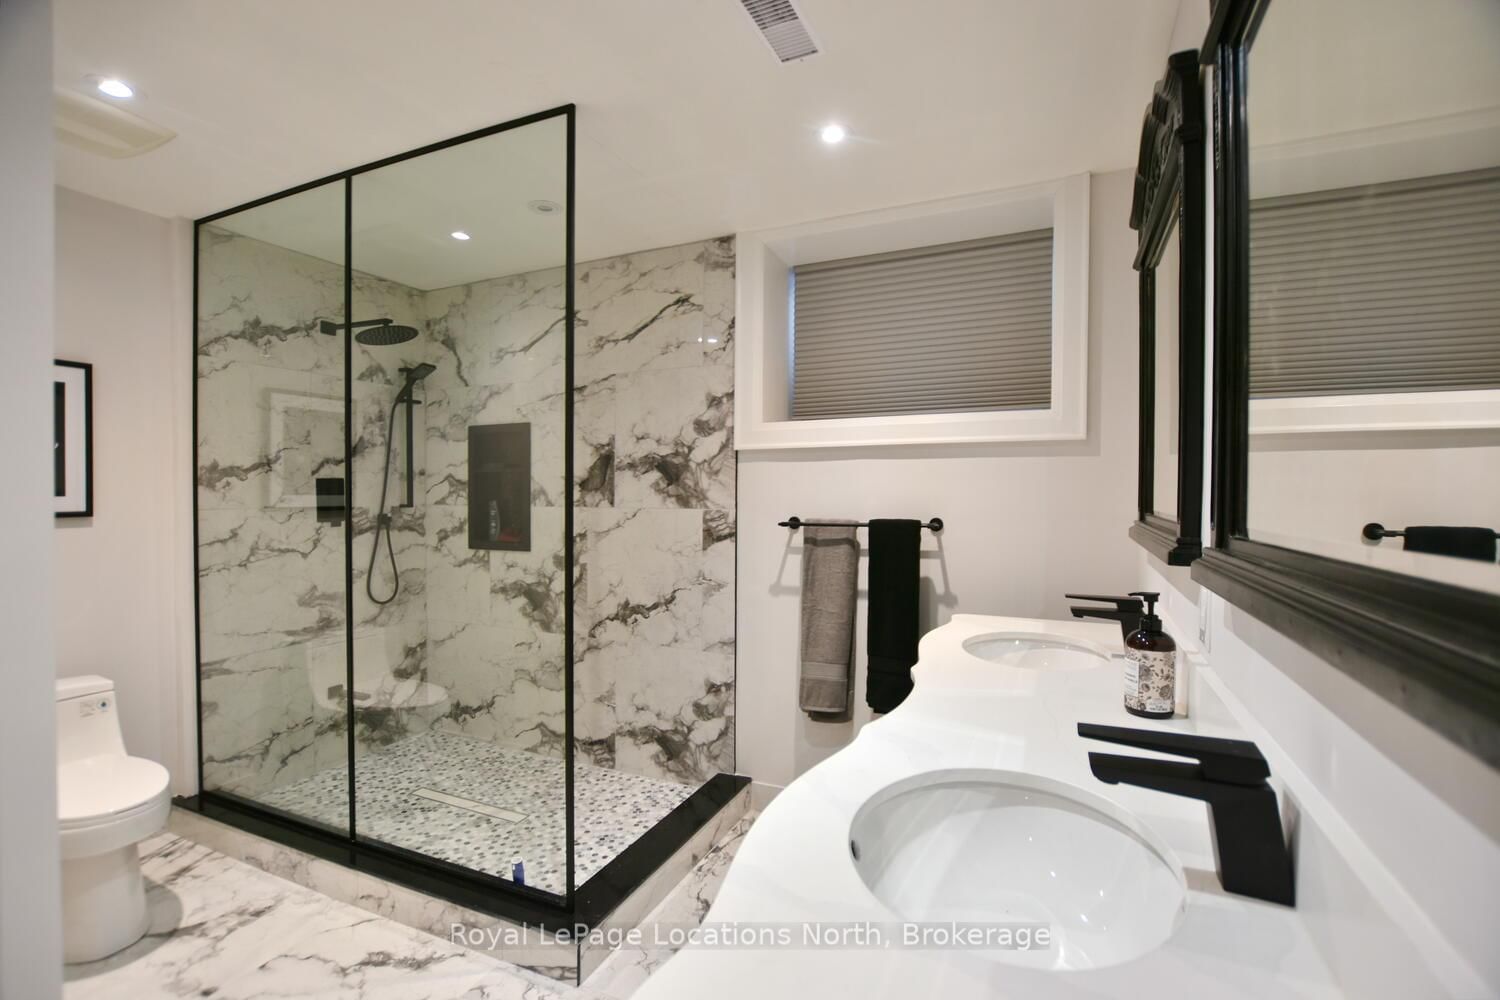
1092 County Road 124 Road • Clearview, ON photo 2
1092 County Road 124 Road • Clearview, ON photo 3
1092 County Road 124 Road • Clearview, ON photo 4
1092 County Road 124 Road • Clearview, ON photo 5
1092 County Road 124 Road • Clearview, ON photo 6
1092 County Road 124 Road • Clearview, ON photo 7
1092 County Road 124 Road • Clearview, ON photo 8
1092 County Road 124 Road • Clearview, ON photo 9
1092 County Road 124 Road • Clearview, ON photo 10
1092 County Road 124 Road • Clearview, ON photo 11
1092 County Road 124 Road • Clearview, ON photo 12
1092 County Road 124 Road • Clearview, ON photo 13
1092 County Road 124 Road • Clearview, ON photo 14
1092 County Road 124 Road • Clearview, ON photo 15
1092 County Road 124 Road • Clearview, ON photo 16
1092 County Road 124 Road • Clearview, ON photo 17
1092 County Road 124 Road • Clearview, ON photo 18
1092 County Road 124 Road • Clearview, ON photo 19
1092 County Road 124 Road • Clearview, ON photo 20
1092 County Road 124 Road • Clearview, ON photo 21
1092 County Road 124 Road • Clearview, ON photo 22
1092 County Road 124 Road • Clearview, ON photo 23
1092 County Road 124 Road • Clearview, ON photo 24
1092 County Road 124 Road • Clearview, ON photo 25
1092 County Road 124 Road • Clearview, ON photo 26
1092 County Road 124 Road • Clearview, ON photo 27
1092 County Road 124 Road • Clearview, ON photo 28
1092 County Road 124 Road • Clearview, ON photo 29
1092 County Road 124 Road • Clearview, ON photo 30
1092 County Road 124 Road • Clearview, ON photo 31
1092 County Road 124 Road • Clearview, ON photo 32
1092 County Road 124 Road • Clearview, ON photo 33
1092 County Road 124 Road • Clearview, ON photo 34
1092 County Road 124 Road • Clearview, ON photo 35
1092 County Road 124 Road • Clearview, ON photo 36
1092 County Road 124 Road • Clearview, ON photo 37
1092 County Road 124 Road • Clearview, ON photo 38
1092 County Road 124 Road • Clearview, ON photo 39
1092 County Road 124 Road • Clearview, ON photo 40
1092 County Road 124 Road • Clearview, ON photo 41
1092 County Road 124 Road • Clearview, ON photo 42
1092 County Road 124 Road • Clearview, ON photo 43
1092 County Road 124 Road • Clearview, ON photo 44
1092 County Road 124 Road • Clearview, ON photo 45
1092 County Road 124 Road • Clearview, ON photo 46
1092 County Road 124 Road • Clearview, ON photo 47
1092 County Road 124 Road • Clearview, ON photo 48
1092 County Road 124 Road • Clearview, ON photo 49
1092 County Road 124 Road • Clearview, ON photo 50
1 / 50
$1,399,000
1092 County Road 124 Road • Clearview, ONNew
Courtesy of Royal LePage Locations North
3
Bedrooms
4
Bathrooms
2000-2500
Square feet
9
Parking

About this home

Welcome to 1092 County Road 124 in the charming village of Singhampton, perfectly positioned between the amenities of Collingwood, the ski hills of Blue Mountain and the sandy shores of Wasaga Beach. This custom-built bungalow offers the ideal blend of privacy, space and four-season recreation, all set on an impressive lot of just under one acre. Thoughtfully designed with comfort and functionality in mind, this 3 bedroom, 3.5 bathroom home features a bright, open-concept main floor with soaring ceilings and generous windows that flood the space with natural light. The inviting living area flows seamlessly into the dining space and well-appointed kitchen, creating an ideal layout for entertaining or everyday living. Direct access to the covered back deck extends your living space outdoors-perfect for summer barbecues, morning coffee or relaxing evenings overlooking your expansive property. The primary suite is a true retreat, offering impressive ceiling height, ample closet space and a spa-inspired ensuite designed to feel like your own private oasis. Two additional bedrooms and well-designed bathrooms provide comfort and convenience for family or guests. A welcoming covered front entrance adds charm and curb appeal while offering practical shelter year-round. The fully finished basement expands your living space with exceptional versatility. Enjoy movie nights in your dedicated theatre room, unwind in the private sauna, or take advantage of the additional living and recreation areas that make this lower level perfect for entertaining or extended family stays. A spacious two-car garage and ample driveway parking complete the package. Located close to hiking, cycling and snowmobile trails, golf, skiing and Georgian Bay, this property offers the best of country living with easy access to nearby towns and amenities. Experience space, style and lifestyle all in one exceptional Singhampton home!! Call now for a private tour!!

Property details

Property type
Detached
Style
Bungalow
Total rooms
12
Lot size
148.46 × 231 ft
Property taxes
$6,256 (2025)
Occupancy
Flexible
Days on market
62
Status
Active
MLS®

Property history

Recently sold nearby

Listing data last updated: Jul 26, 2026, 12:45 a.m. EDT via TRREB IDX.

First listed: May 26, 2026, 2:34 p.m. EDT.