







About this home
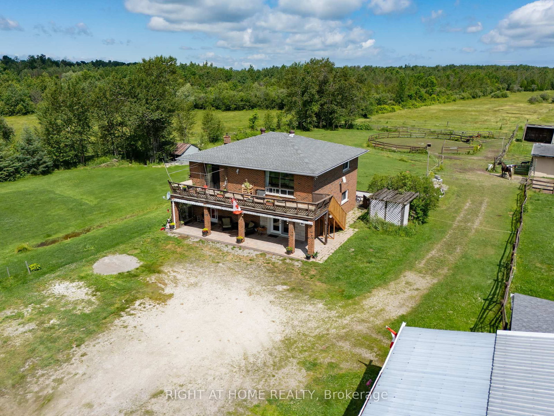
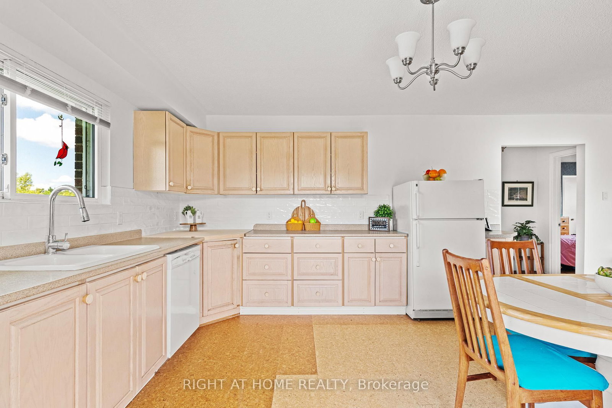
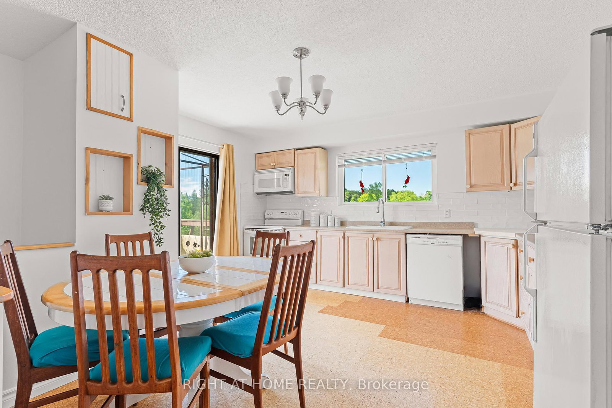
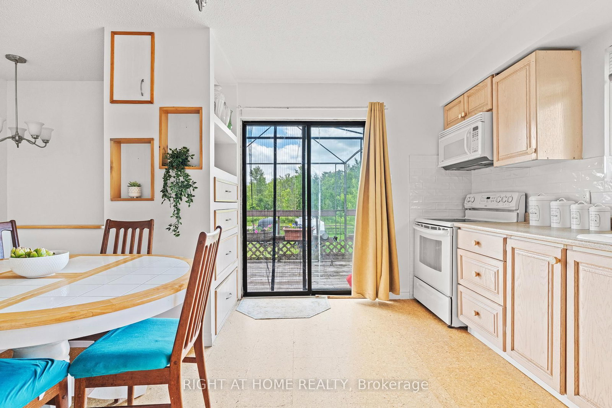
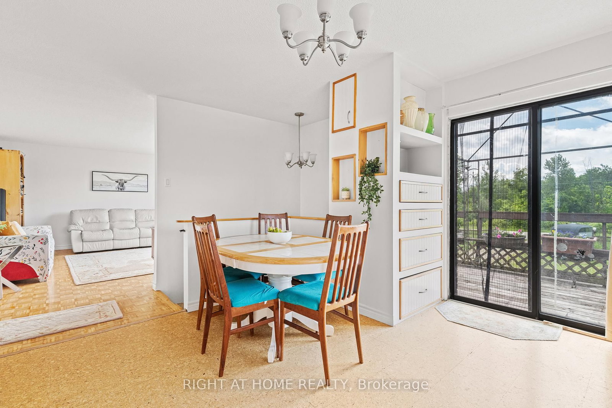
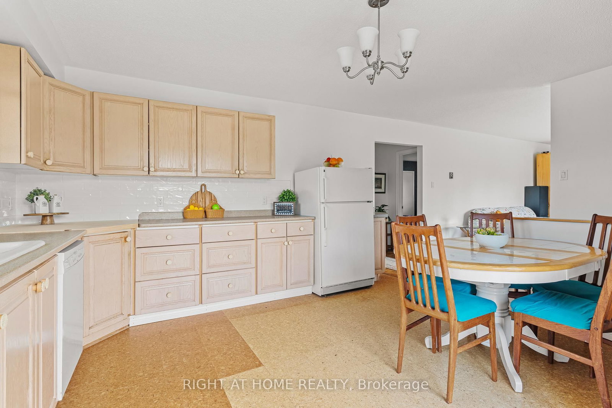
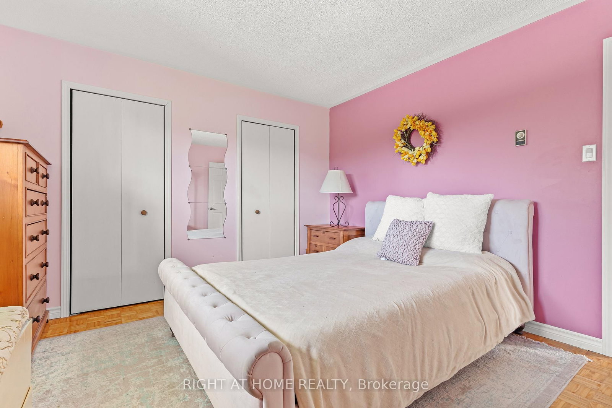
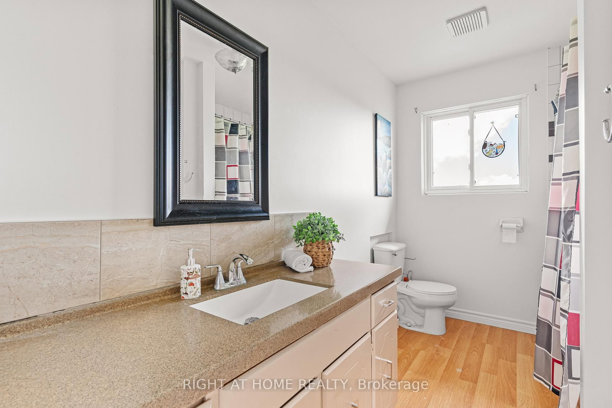
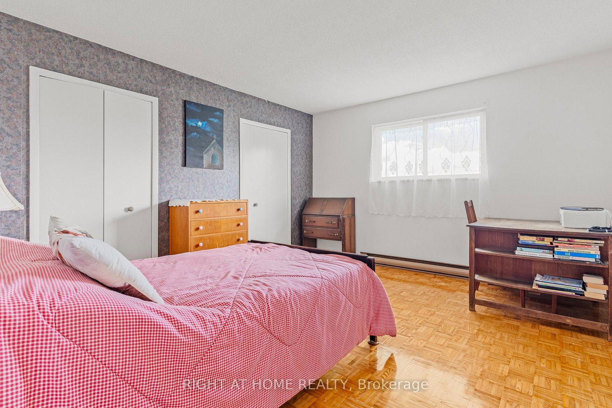
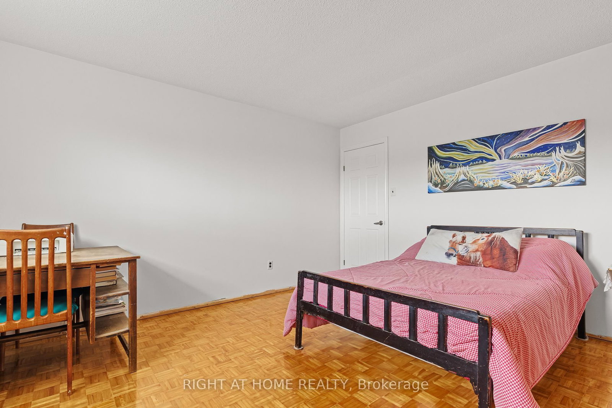
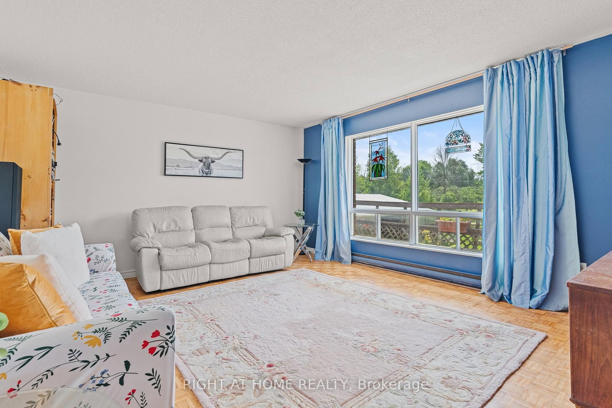
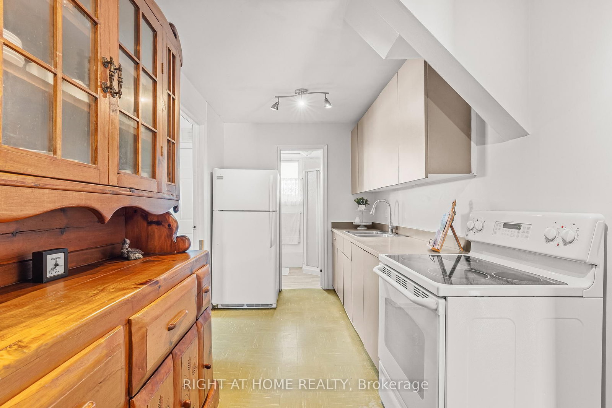
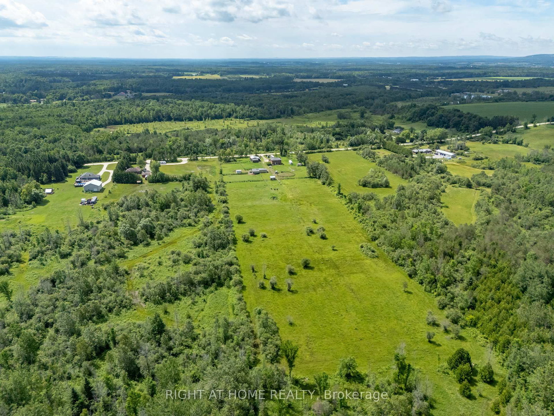
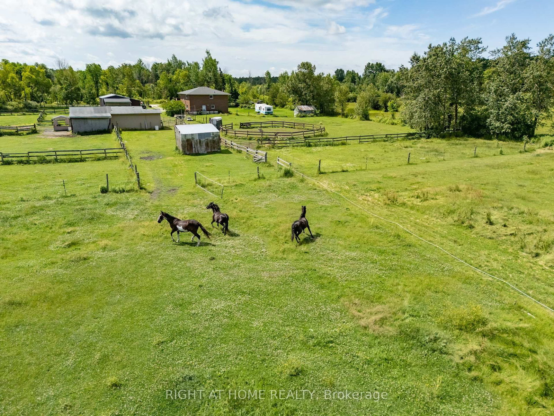
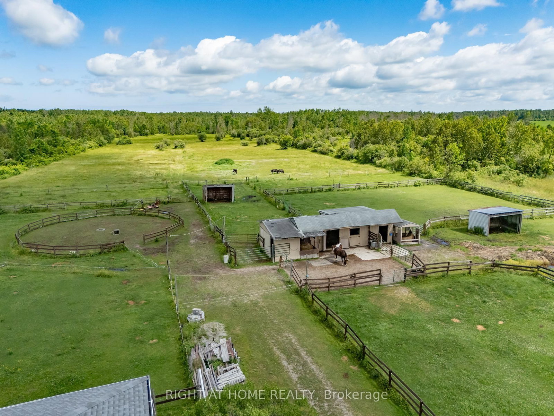
20+ acre farm configured for the horse enthusiast, offering in-law potential or farm sitter space. The upper level features 2 bedrooms, 1 full bathroom, kitchen/living area with a walkout to large front deck. The lower level includes a second kitchen, second living room, third bedroom, second 3 piece bathroom, and walkout to front patio and/or back deck. Outside, the property is equipped for horses with 6 paddocks, round ring, a stable consisting of 3 single stalls and 1 double stall, 3 run-in shelters, a drive shed/garage/workshop with a tack room, and expansive pasture space. Both the stable and drive shed are serviced with hydro and water. Drive shed/garage/workshop includes mezzanine storage. Pond located on the property. BONUS: Chimney rebuilt inner and outer, patio redone, new deck stairs, new garden door, new front door, newly tiled front hall and fireplace surround, newly titled kitchen backsplash, windows 10 years old (minus patio door and living room), Water softener and UV Filtration system are serviced regularly.
Property details
- Property type
- Farm
- Style
- 2-Storey
- Approx. age (yrs)
- 31-50
- Total rooms
- 8
- Lot size
- 328.92 × 2724.87 ft
- Property taxes
- $4,945.88 (2025)
- Occupancy
- Flexible
- Days on market
- 117
- Status
- Active
- MLS®
Property history
Location
Open in Google MapsRecently sold nearby
Listing data last updated: Sep 18, 2026, 4:40 p.m. EDT via TRREB IDX.
First listed: May 26, 2026, 4:42 a.m. EDT.