
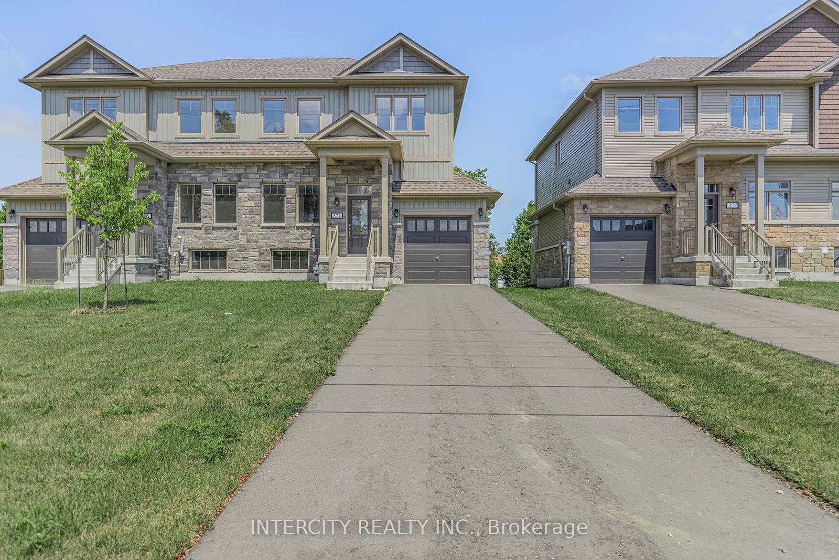
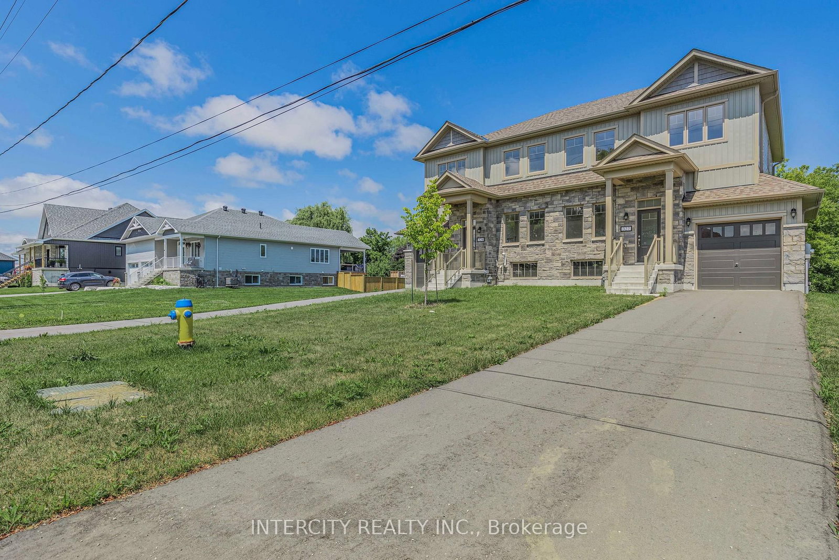
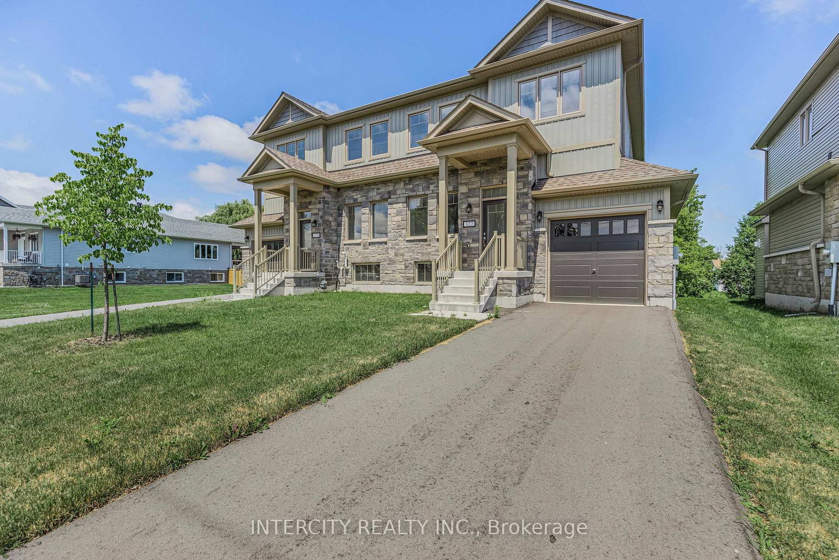
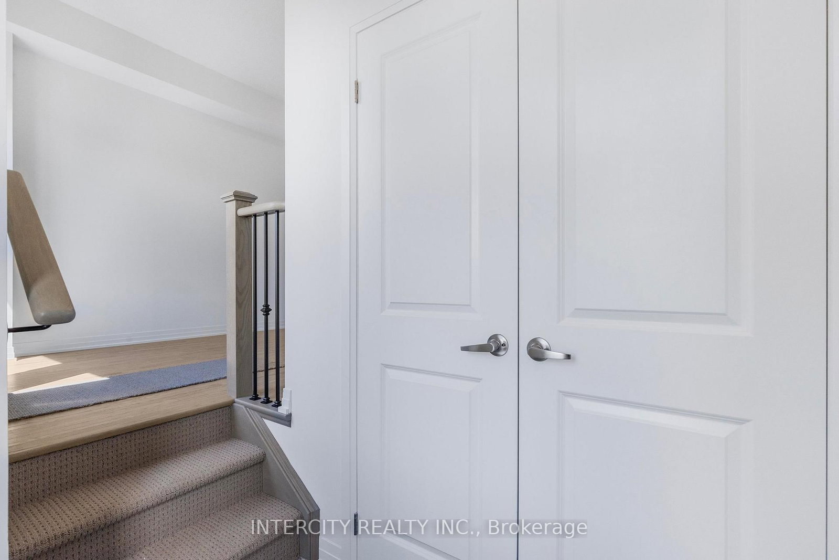
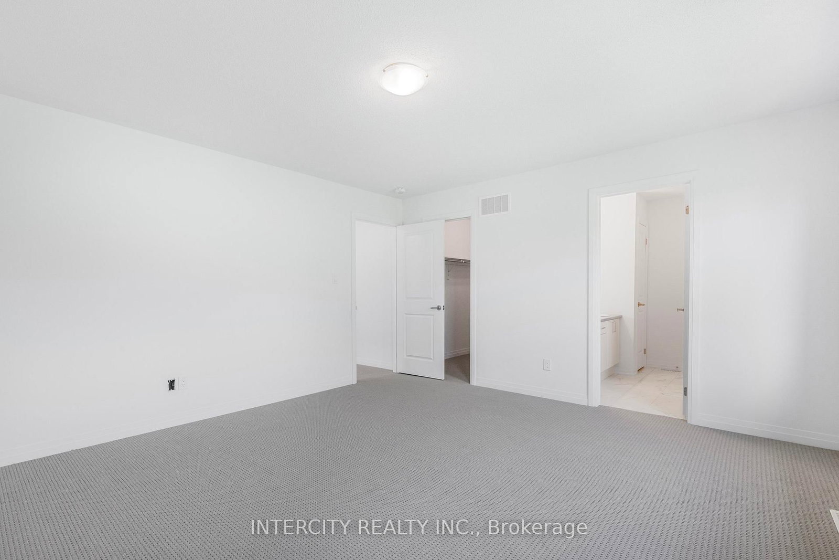
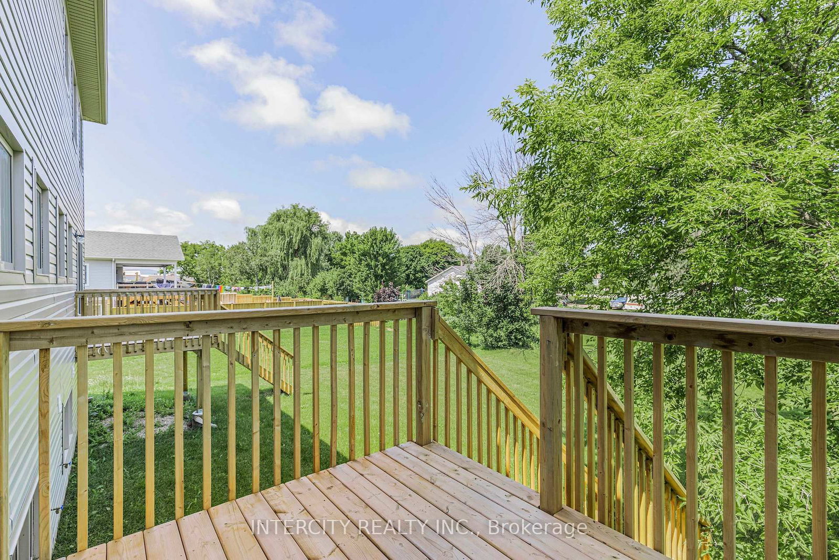
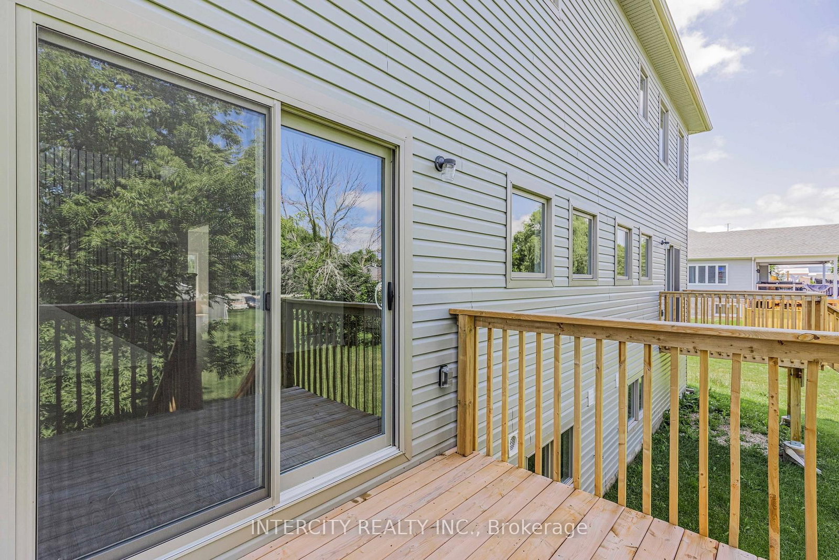
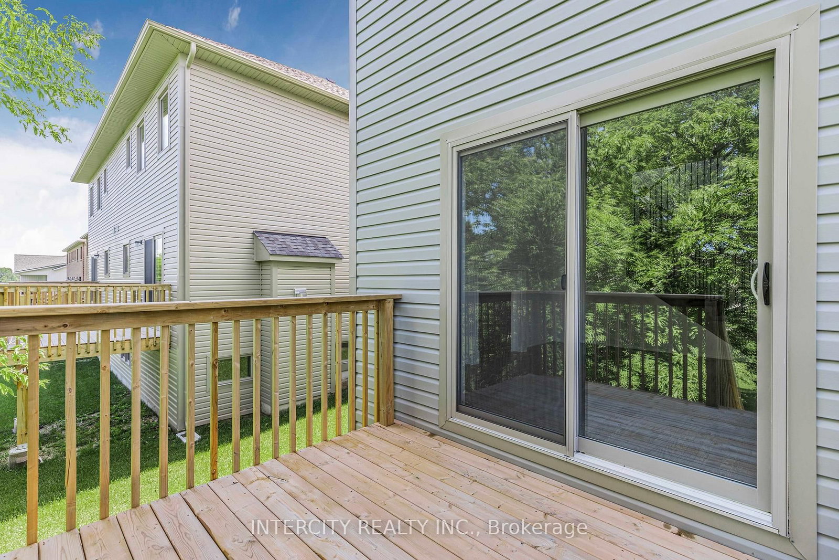
327 Quebec Street • Clearview, ON photo 1
327 Quebec Street • Clearview, ON photo 2
327 Quebec Street • Clearview, ON photo 3
327 Quebec Street • Clearview, ON photo 4
327 Quebec Street • Clearview, ON photo 5
327 Quebec Street • Clearview, ON photo 6
327 Quebec Street • Clearview, ON photo 7
327 Quebec Street • Clearview, ON photo 8
327 Quebec Street • Clearview, ON photo 9
327 Quebec Street • Clearview, ON photo 10
327 Quebec Street • Clearview, ON photo 11
327 Quebec Street • Clearview, ON photo 12
327 Quebec Street • Clearview, ON photo 13
327 Quebec Street • Clearview, ON photo 14
327 Quebec Street • Clearview, ON photo 15
327 Quebec Street • Clearview, ON photo 16
327 Quebec Street • Clearview, ON photo 17
327 Quebec Street • Clearview, ON photo 18
327 Quebec Street • Clearview, ON photo 19
327 Quebec Street • Clearview, ON photo 20
327 Quebec Street • Clearview, ON photo 21
327 Quebec Street • Clearview, ON photo 22
327 Quebec Street • Clearview, ON photo 23
327 Quebec Street • Clearview, ON photo 24
327 Quebec Street • Clearview, ON photo 25
327 Quebec Street • Clearview, ON photo 26
327 Quebec Street • Clearview, ON photo 27
327 Quebec Street • Clearview, ON photo 28
327 Quebec Street • Clearview, ON photo 29
327 Quebec Street • Clearview, ON photo 30
327 Quebec Street • Clearview, ON photo 31
327 Quebec Street • Clearview, ON photo 32
327 Quebec Street • Clearview, ON photo 33
327 Quebec Street • Clearview, ON photo 34
327 Quebec Street • Clearview, ON photo 35
327 Quebec Street • Clearview, ON photo 36
327 Quebec Street • Clearview, ON photo 37
327 Quebec Street • Clearview, ON photo 38
327 Quebec Street • Clearview, ON photo 39
327 Quebec Street • Clearview, ON photo 40
1 / 40
$599,990
327 Quebec Street • Clearview, ONPrice Change▼ 3.69%
Courtesy of INTERCITY REALTY INC.
3
Bedrooms
3
Bathrooms
1500-2000
Square feet
3
Parking

About this home

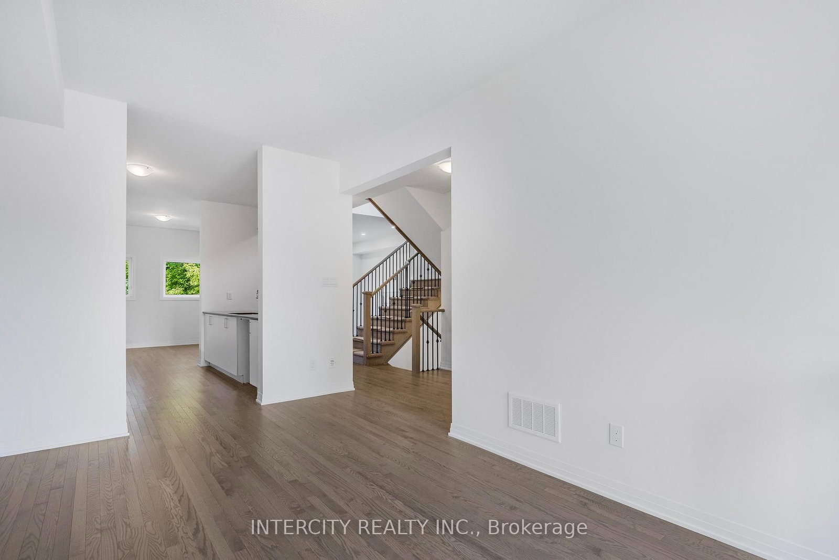
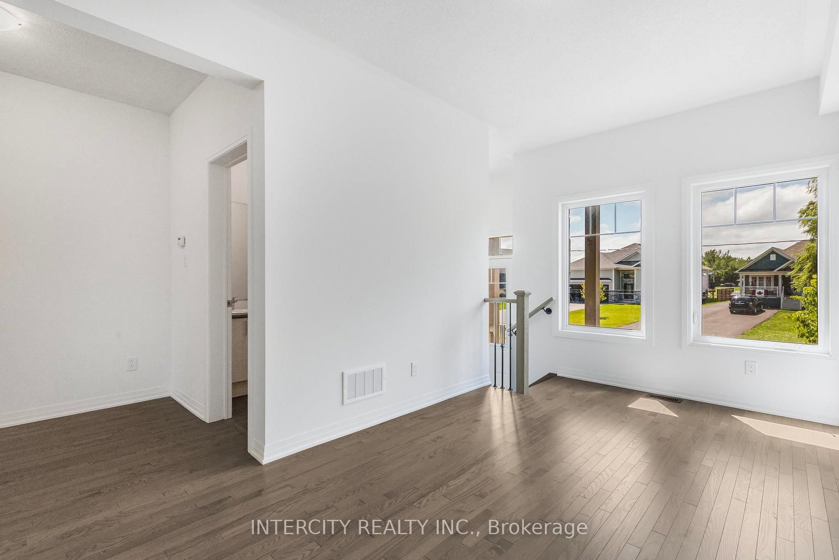
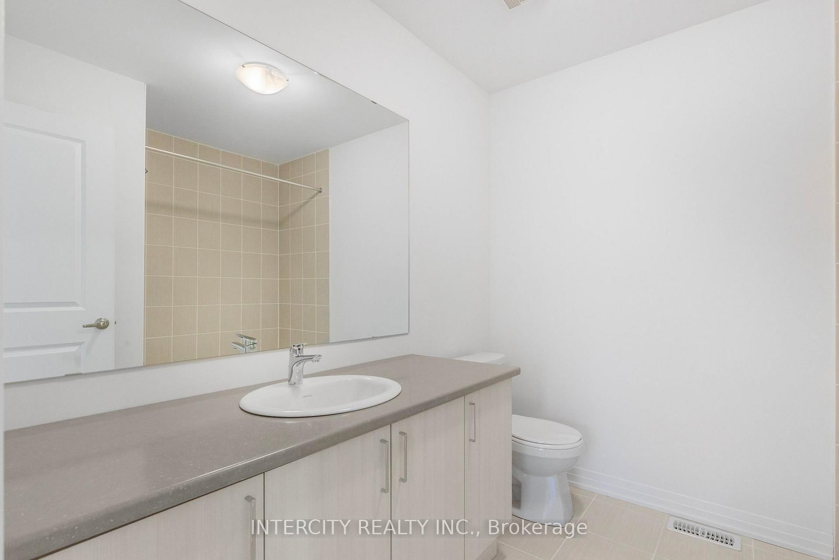
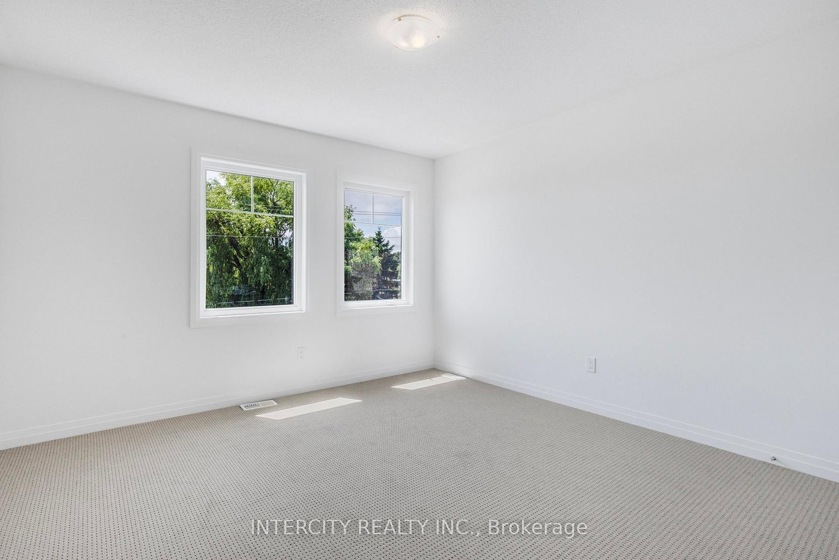
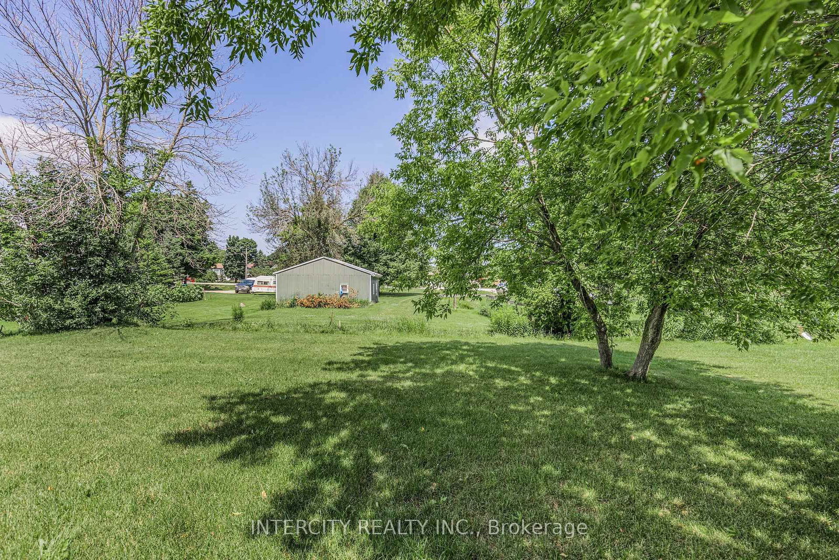
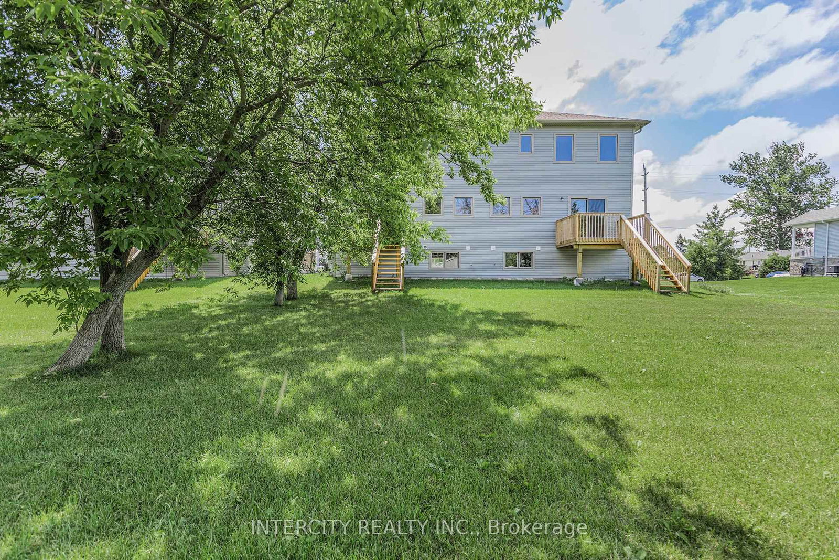
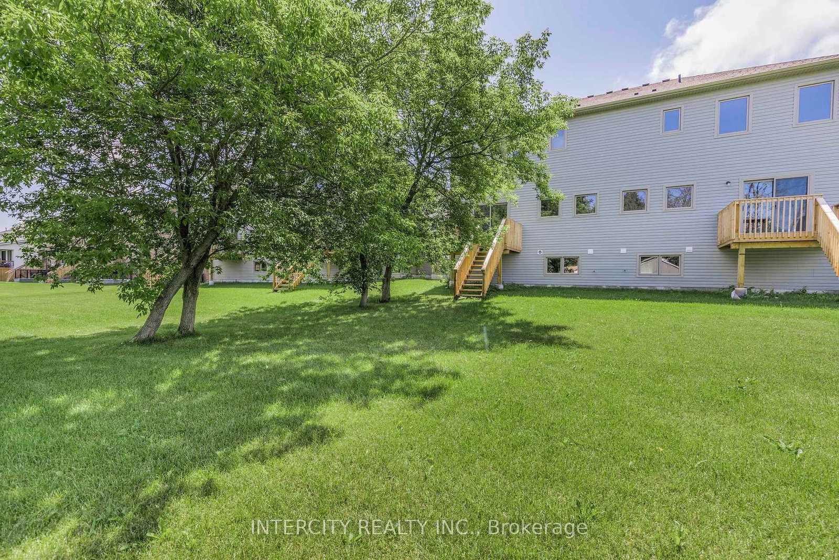
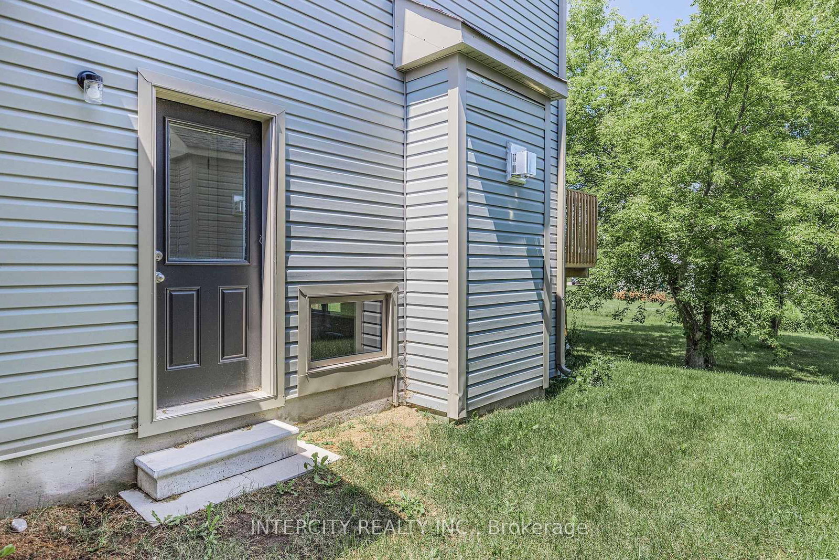
Take Advantage of The New Proposed HST Rebate if applicable*** of Buy Direct From Builders Inventory!! Discover Modern Living In This 1849 Sq. Ft. Brand-New Home on extra deep lot, Situated In The Charming Town of Stayner. The Main Floor Welcomes You With Hardwood Flooring, Creating A Warm And Inviting Atmosphere. Retreat To The Comfort Of The Carpeted Bedrooms, Each Featuring A Spacious Walk-In Closet. The Stylish Kitchen Is Designed With Quartz Countertops, Offering Both Elegance and Functionality. In The Cozy Family Room, Relax by The Fireplace and Enjoy Quality Time With Loved Ones. The Property Boasts Ample Parking Available and a Large Yard Perfect For Outdoor Enjoyment. Upstairs, The Bathrooms Include Convenient Linen Closets, Providing Additional Storage Space. A Separate Entrance Leads To The Basement, Which Is Already Roughed In For A Bathroom. Don't Miss The Opportunity To Call This Beautiful House Your New Home In The Friendly Town Of Stayner! Very long driveway!! **LISTED MLS Pricing is PURCHASE PRICE NET OF HST REBATE. Please note Agreement of Purchase and Sale price is $677,989. Rebate to be adjusted on closing if applicable**

Property details

Property type
Semi-Detached
Style
2-Storey
Approx. age (yrs)
0-5
Total rooms
7
Lot size
33 × 164.73 ft
Days on market
100
Status
Active
MLS®

Property history

Recently sold nearby

Listing data last updated: Aug 29, 2026, 9:45 a.m. EDT via TRREB IDX.

First listed: May 22, 2026, 3:29 p.m. EDT.