
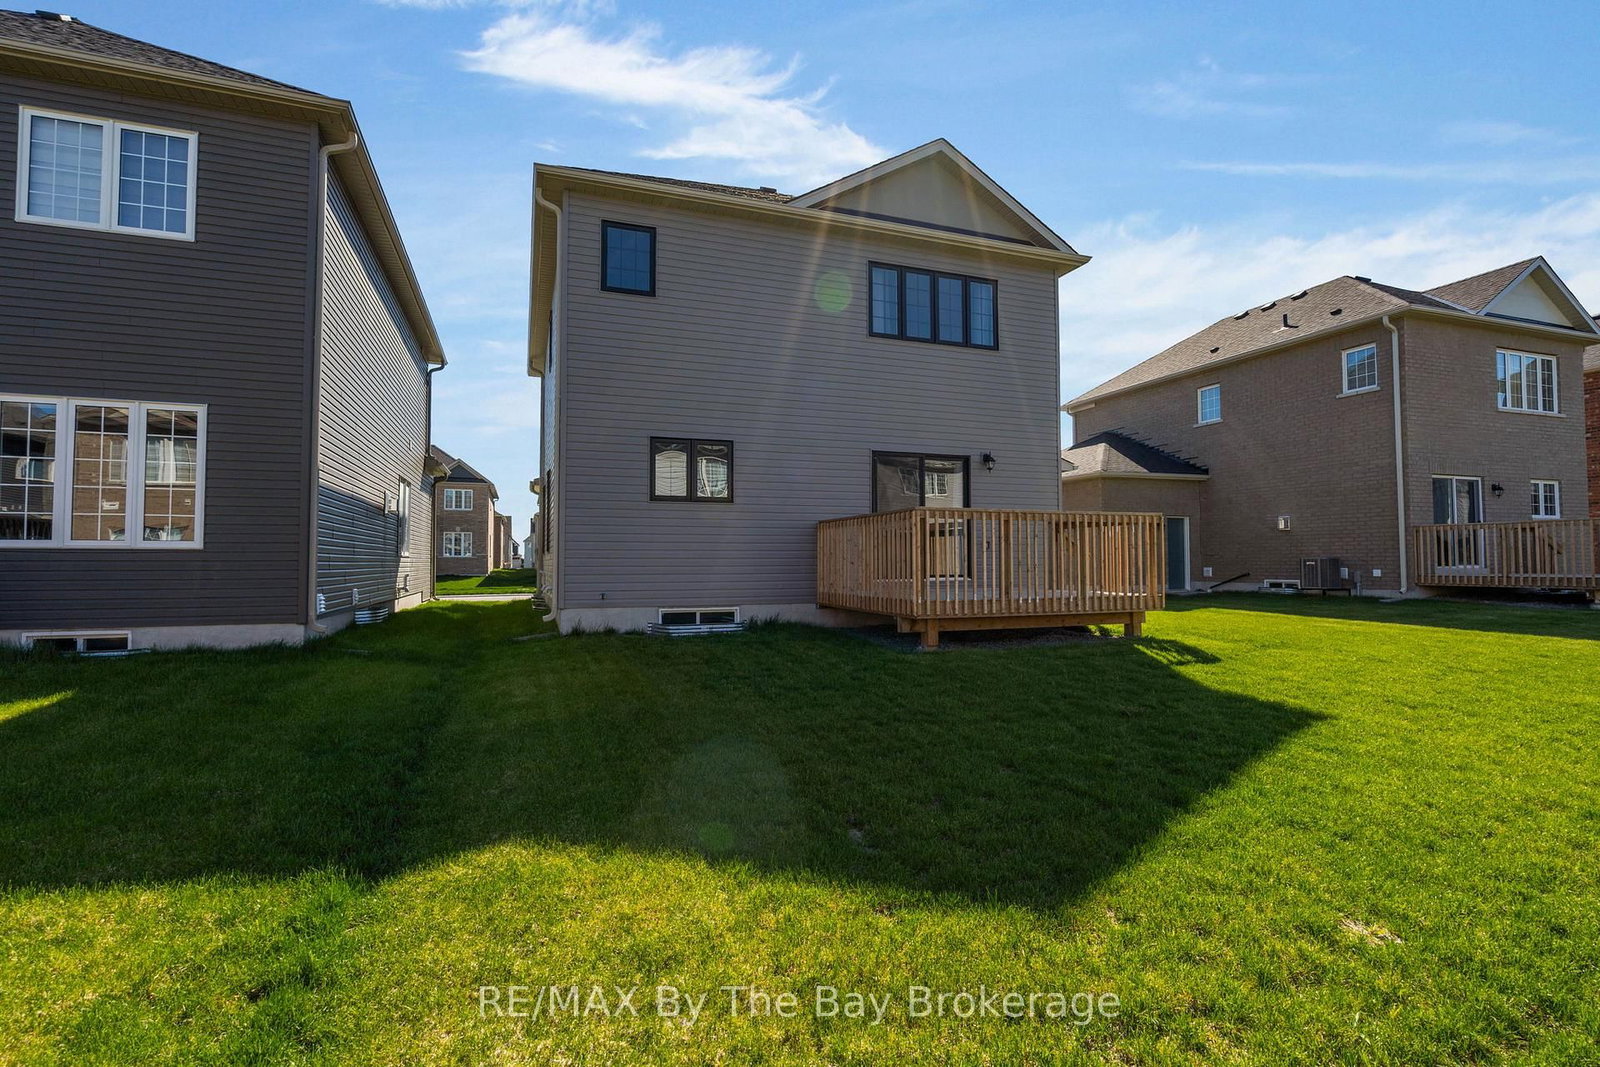
214 Cubitt Street • Clearview, ON photo 1
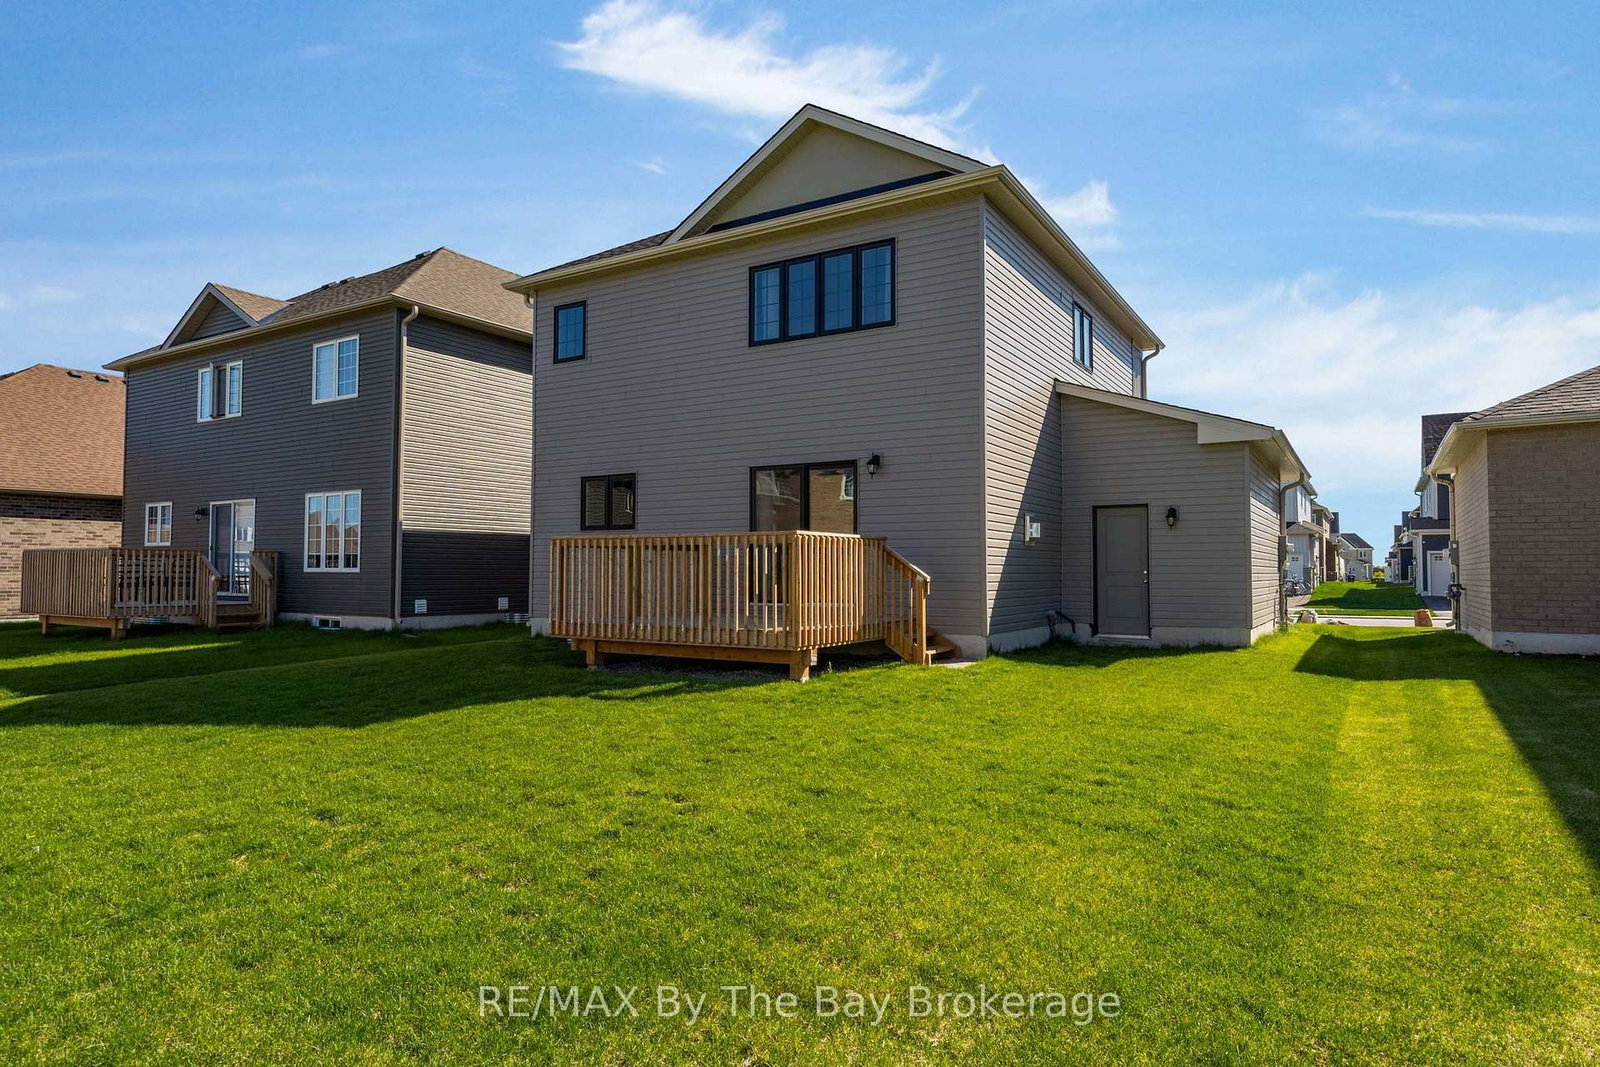
214 Cubitt Street • Clearview, ON photo 2
214 Cubitt Street • Clearview, ON photo 3
214 Cubitt Street • Clearview, ON photo 4
214 Cubitt Street • Clearview, ON photo 5
214 Cubitt Street • Clearview, ON photo 6
214 Cubitt Street • Clearview, ON photo 7
214 Cubitt Street • Clearview, ON photo 8
214 Cubitt Street • Clearview, ON photo 9
214 Cubitt Street • Clearview, ON photo 10
214 Cubitt Street • Clearview, ON photo 11
214 Cubitt Street • Clearview, ON photo 12
214 Cubitt Street • Clearview, ON photo 13
214 Cubitt Street • Clearview, ON photo 14
214 Cubitt Street • Clearview, ON photo 15
214 Cubitt Street • Clearview, ON photo 16
214 Cubitt Street • Clearview, ON photo 17
214 Cubitt Street • Clearview, ON photo 18
214 Cubitt Street • Clearview, ON photo 19
214 Cubitt Street • Clearview, ON photo 20
214 Cubitt Street • Clearview, ON photo 21
214 Cubitt Street • Clearview, ON photo 22
214 Cubitt Street • Clearview, ON photo 23
214 Cubitt Street • Clearview, ON photo 24
214 Cubitt Street • Clearview, ON photo 25
214 Cubitt Street • Clearview, ON photo 26
214 Cubitt Street • Clearview, ON photo 27
214 Cubitt Street • Clearview, ON photo 28
214 Cubitt Street • Clearview, ON photo 29
214 Cubitt Street • Clearview, ON photo 30
214 Cubitt Street • Clearview, ON photo 31
214 Cubitt Street • Clearview, ON photo 32
214 Cubitt Street • Clearview, ON photo 33
1 / 33
$709,990
214 Cubitt Street • Clearview, ONPrice Change▼ 2.07%
Courtesy of RE/MAX By The Bay Brokerage
4
Bedrooms
3
Bathrooms
1500-2000
Square feet
6
Parking

About this home

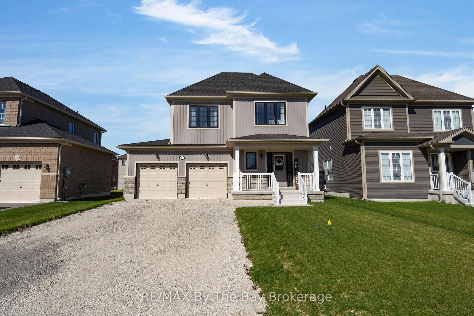
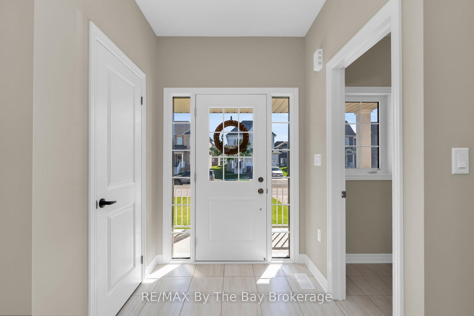
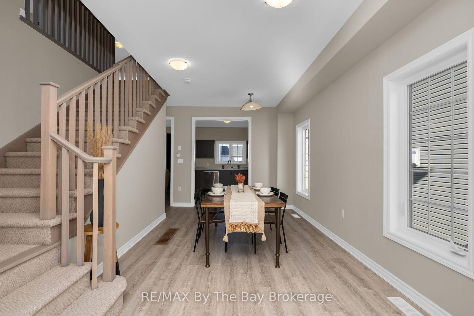
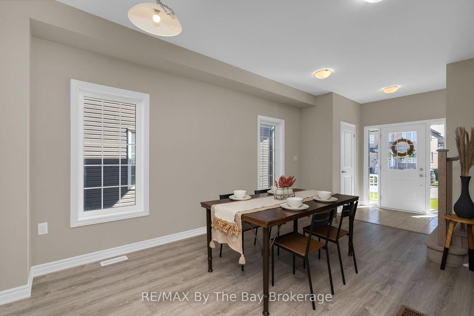
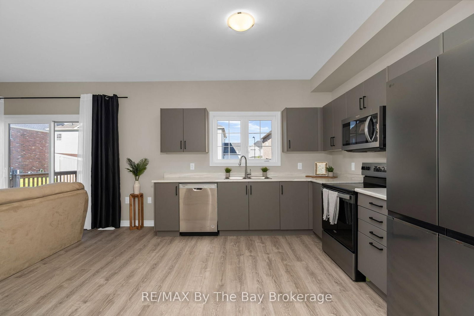
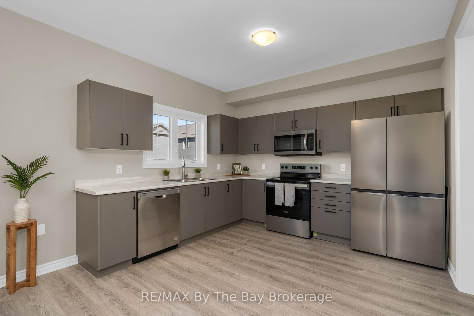
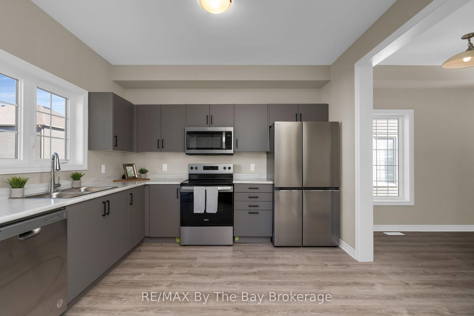
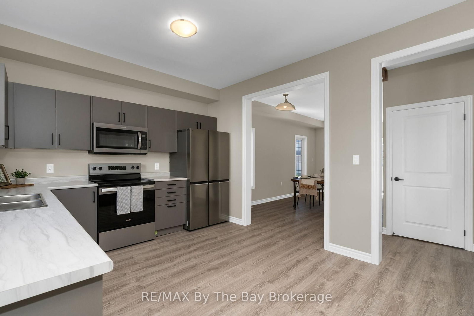
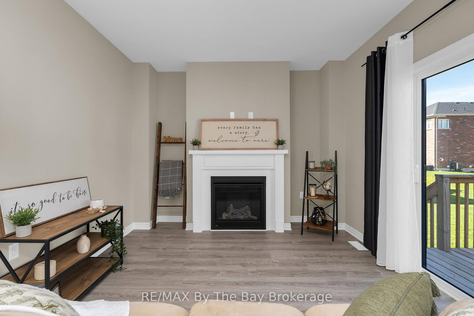
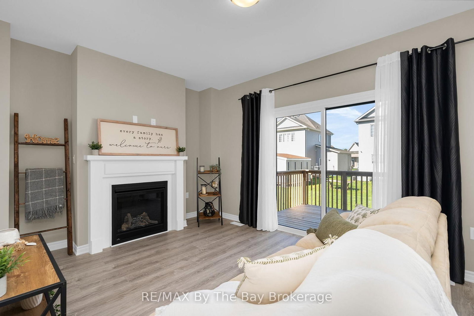
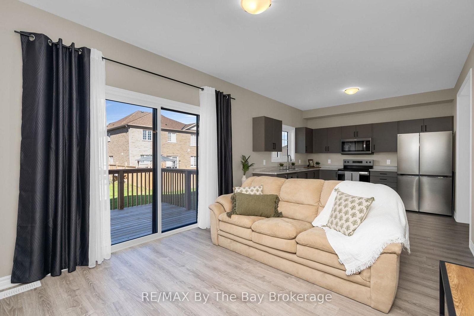
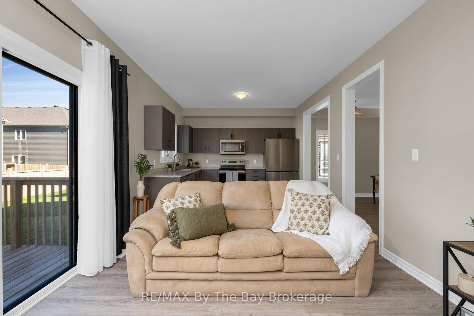
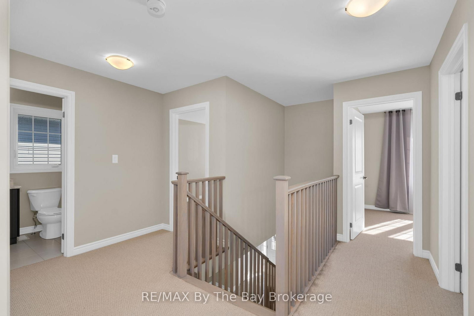
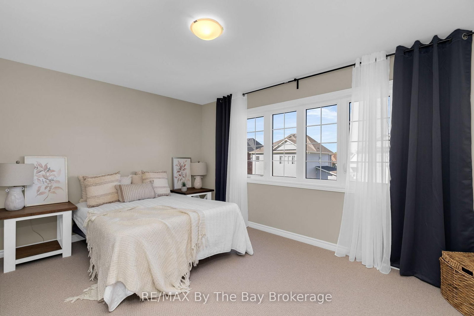
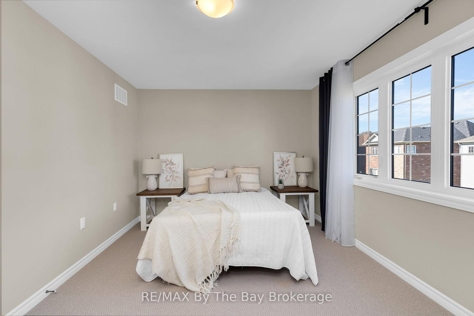
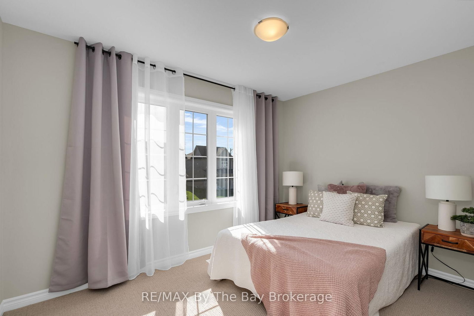
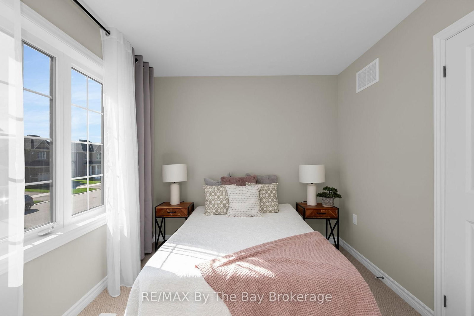
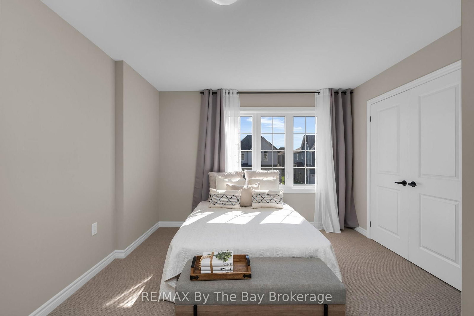
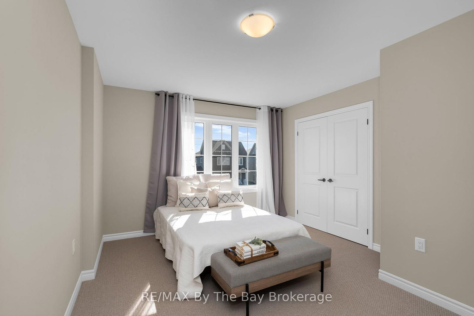
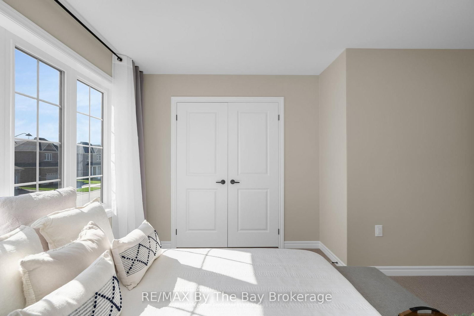
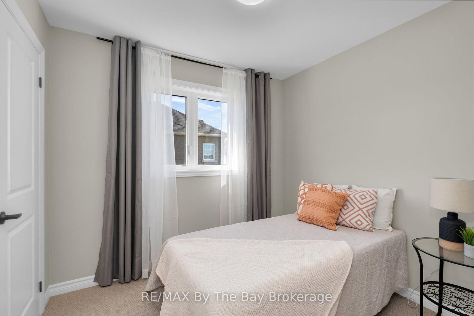
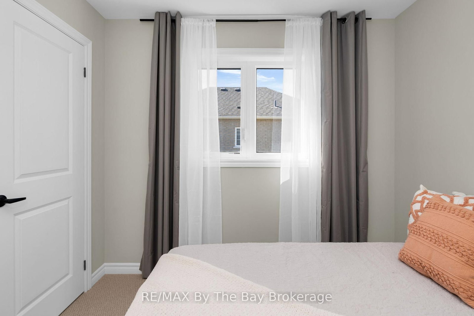
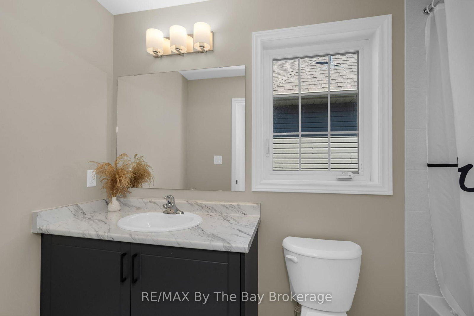
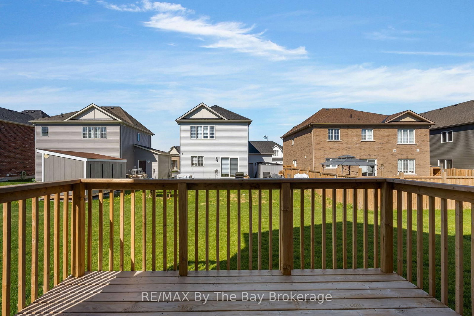
Welcome Home To This Beautiful Never Lived In Detached Home! This MacPherson Built Alexandra Model Showcases An Open-Concept Main Living Area With 1633 Square Feet Above Grade Of Finished Living Space. Large Dining Room Perfect For Entertaining, High Ceilings and Lots Of Natural Light. Enjoy The Open Concept Kitchen and Living Room with Brand New Stainless Steel Appliances, Gas Fireplace and Walk Out To Deck and Backyard. Inside Entry From Double Car Garage. This Home Offers 4 Spacious Bedrooms and Three Bathrooms. Primary Bedroom Has Walk-In Closet and Ensuite With Upgraded Shower Glass Door. Close Proximity To Collingwood, Wasaga Beach, Angus, and Barrie. Family Friendly Neighbourhood With Walking Distance To Amenities and Eco Park.

Property details

Property type
Detached
Style
2-Storey
Approx. age (yrs)
0-5
Total rooms
7
Lot size
44.29 × 98.43 ft
Property taxes
$4,984.42 (2025)
Occupancy
Flexible/Immediate
Days on market
99
Status
Active
MLS®

Property history

Recently sold nearby

Listing data last updated: Aug 28, 2026, 9:47 a.m. EDT via TRREB IDX.

First listed: May 22, 2026, 3:16 p.m. EDT.