
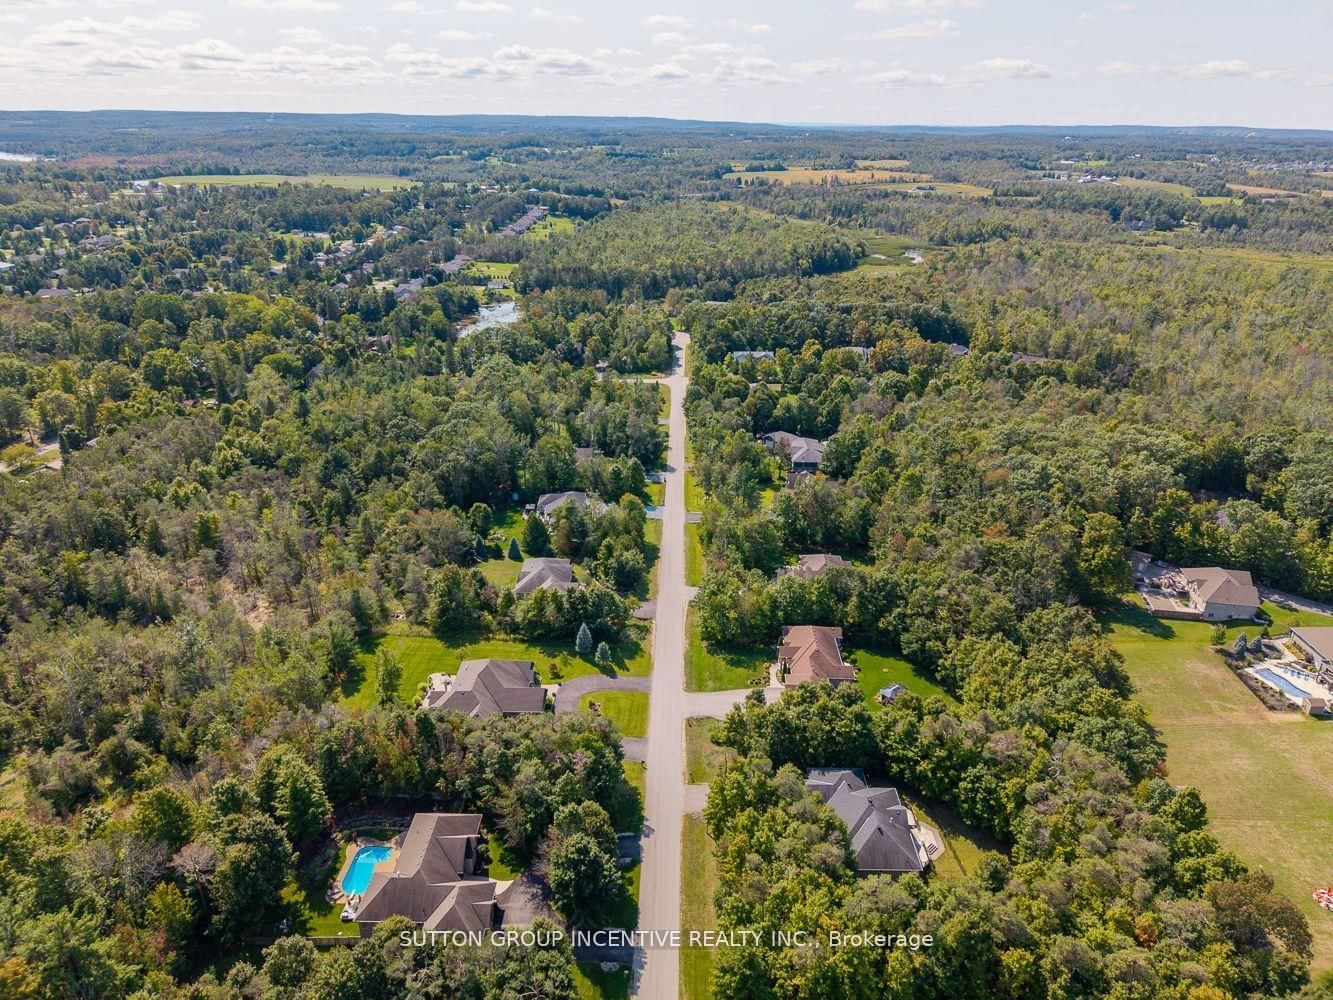
1882 Providence Lane • Severn, ON photo 1
1882 Providence Lane • Severn, ON photo 2
1882 Providence Lane • Severn, ON photo 3
1882 Providence Lane • Severn, ON photo 4
1882 Providence Lane • Severn, ON photo 5
1882 Providence Lane • Severn, ON photo 6
1882 Providence Lane • Severn, ON photo 7
1882 Providence Lane • Severn, ON photo 8
1882 Providence Lane • Severn, ON photo 9
1882 Providence Lane • Severn, ON photo 10
1882 Providence Lane • Severn, ON photo 11
1882 Providence Lane • Severn, ON photo 12
1882 Providence Lane • Severn, ON photo 13
1882 Providence Lane • Severn, ON photo 14
1882 Providence Lane • Severn, ON photo 15
1882 Providence Lane • Severn, ON photo 16
1882 Providence Lane • Severn, ON photo 17
1882 Providence Lane • Severn, ON photo 18
1882 Providence Lane • Severn, ON photo 19
1882 Providence Lane • Severn, ON photo 20
1882 Providence Lane • Severn, ON photo 21
1882 Providence Lane • Severn, ON photo 22
1882 Providence Lane • Severn, ON photo 23
1882 Providence Lane • Severn, ON photo 24
1882 Providence Lane • Severn, ON photo 25
1882 Providence Lane • Severn, ON photo 26
1882 Providence Lane • Severn, ON photo 27
1882 Providence Lane • Severn, ON photo 28
1882 Providence Lane • Severn, ON photo 29
1882 Providence Lane • Severn, ON photo 30
1882 Providence Lane • Severn, ON photo 31
1882 Providence Lane • Severn, ON photo 32
1882 Providence Lane • Severn, ON photo 33
1882 Providence Lane • Severn, ON photo 34
1 / 34
$1,288,000
1882 Providence Lane • Severn, ONSold Conditional
Courtesy of SUTTON GROUP INCENTIVE REALTY INC.
3
Bedrooms
3
Bathrooms
1500-2000
Square feet
9
Parking

About this home

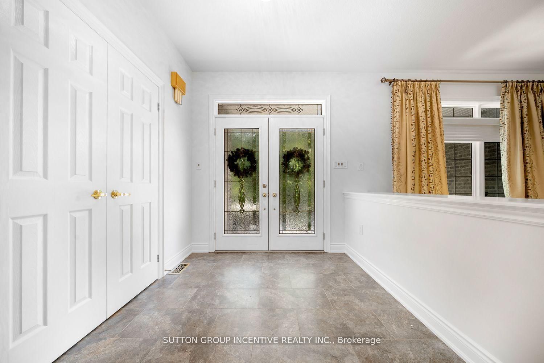
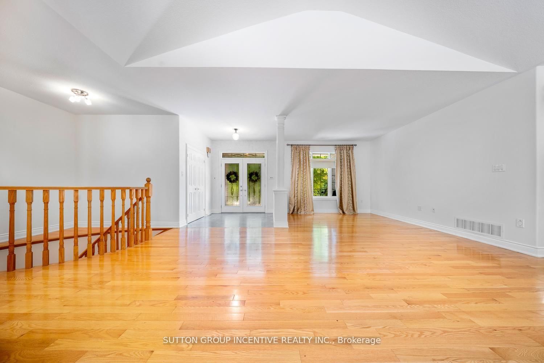
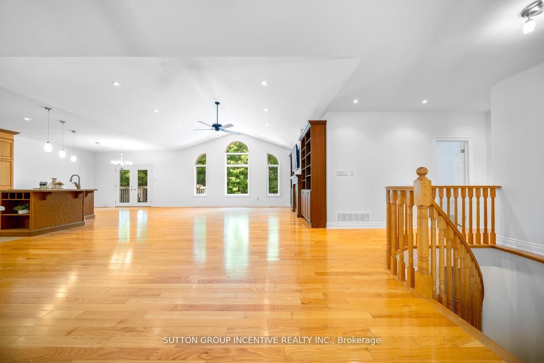
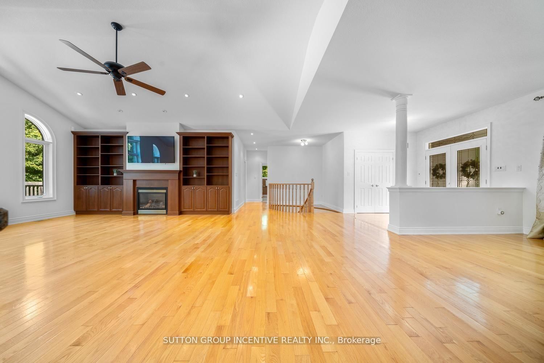
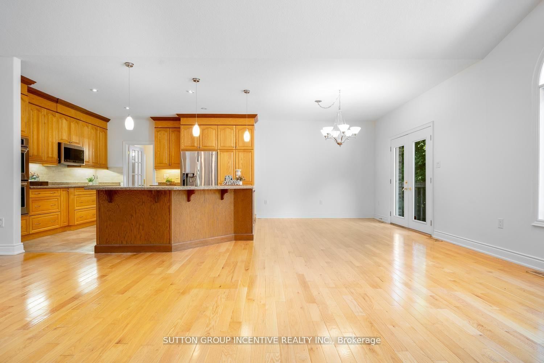
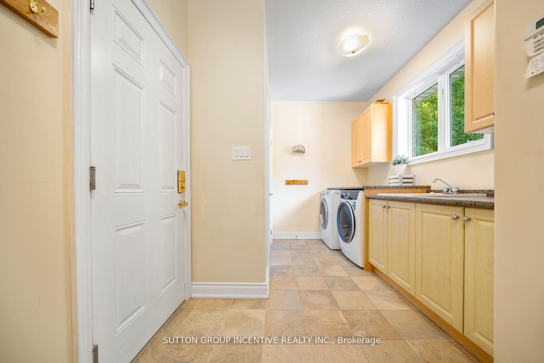
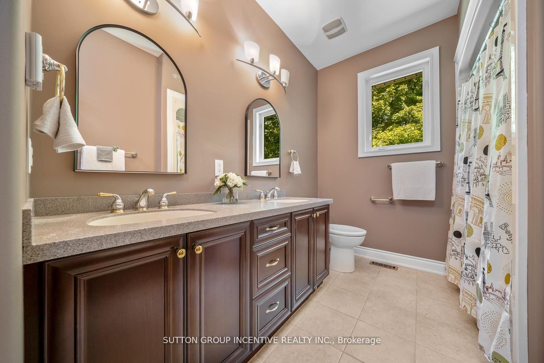
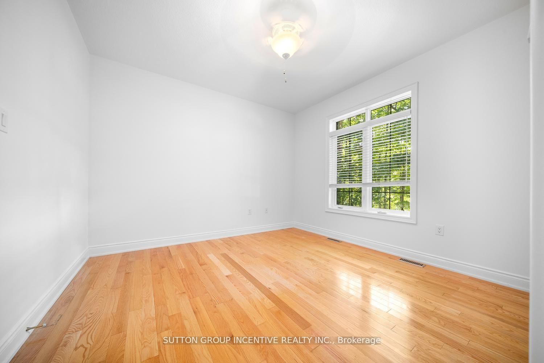
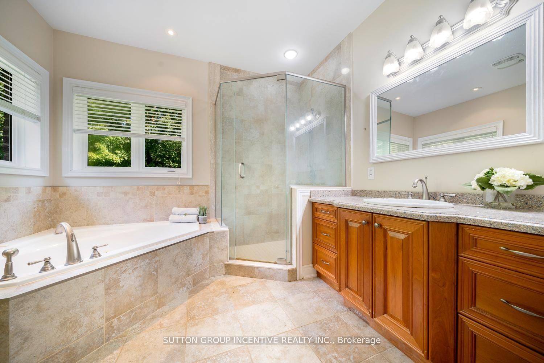
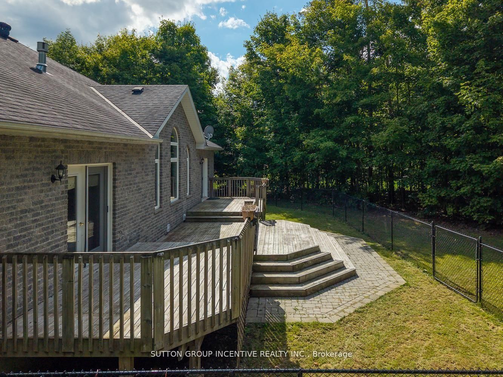
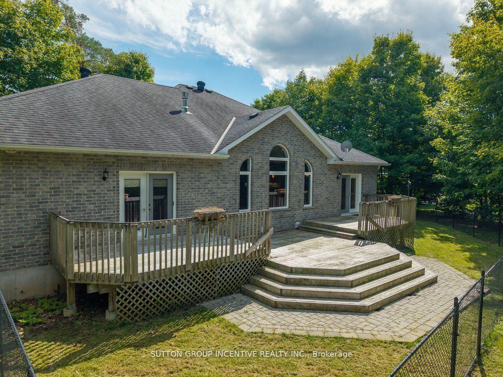
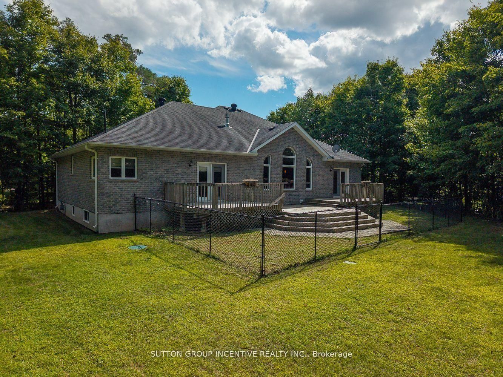
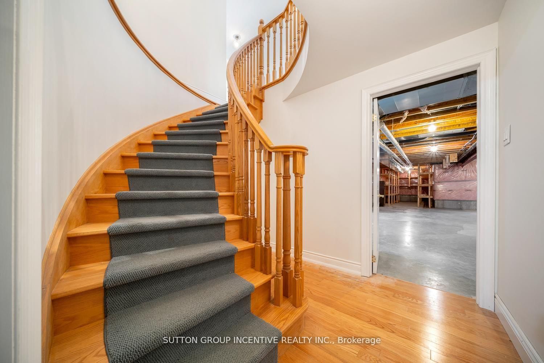
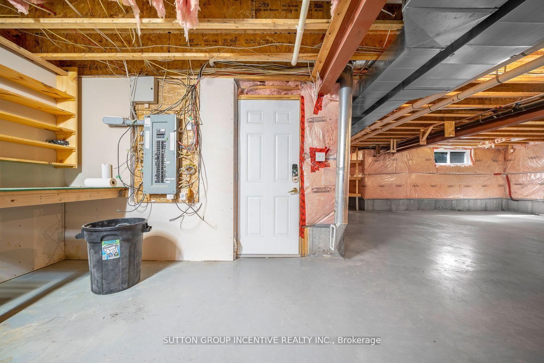
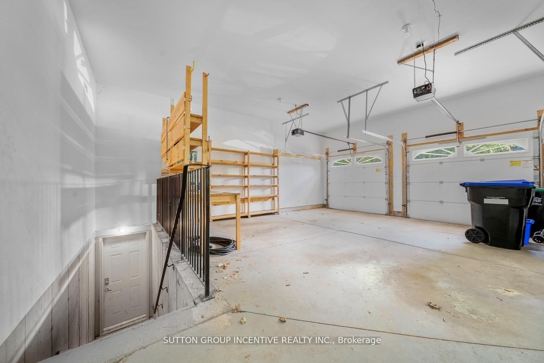
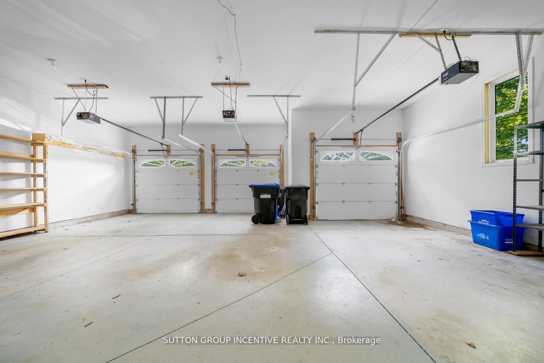
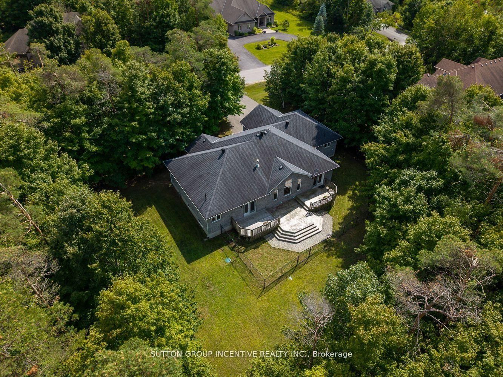
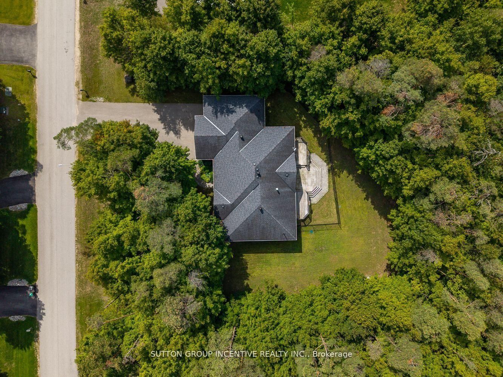
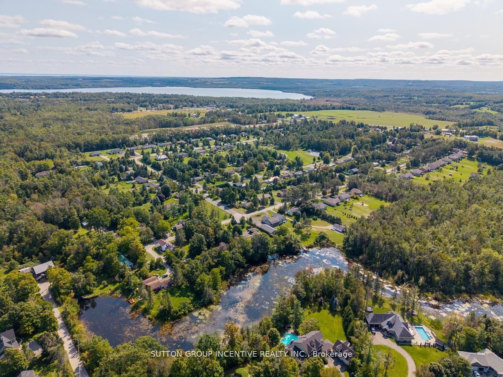
Welcome to 1882 Providence Lane, a beautiful bungalow nestled on a private estate lot in the sought-after community of Marchmont. This home offers a warm and inviting atmosphere with hardwood flooring throughout and vaulted ceilings that enhance the open-concept main living space. The kitchen and dining area flow seamlessly to the back deck, perfect for entertaining or enjoying peaceful views of the mature trees surrounding the property. The primary suite features its own patio door walkout, along with a spa-like ensuite complete with a tub and standing shower. Two additional generously sized bedrooms and main floor laundry provide both comfort and convenience. The partially finished basement offers plenty of potential with a roughed-in bathroom and walk-up access to the garage. Outside, enjoy the ease of an irrigation system and the privacy of your own estate-sized lot. This is a rare opportunity to own a home that combines modern function with natural beauty in one of the areas most desirable neighbourhoods.

Property details

Property type
Detached
Style
Bungalow
Approx. age (yrs)
6-15
Total rooms
8
Lot size
167.3 × 245.7 ft
Property taxes
$5,052 (2025)
Occupancy
Flexible
Days on market
103
Status
Active Under Contract
MLS®

Property history

Recently sold nearby

Listing data last updated: Aug 31, 2026, 1:23 p.m. EDT via TRREB IDX.

First listed: May 21, 2026, 2:51 p.m. EDT.