







About this home
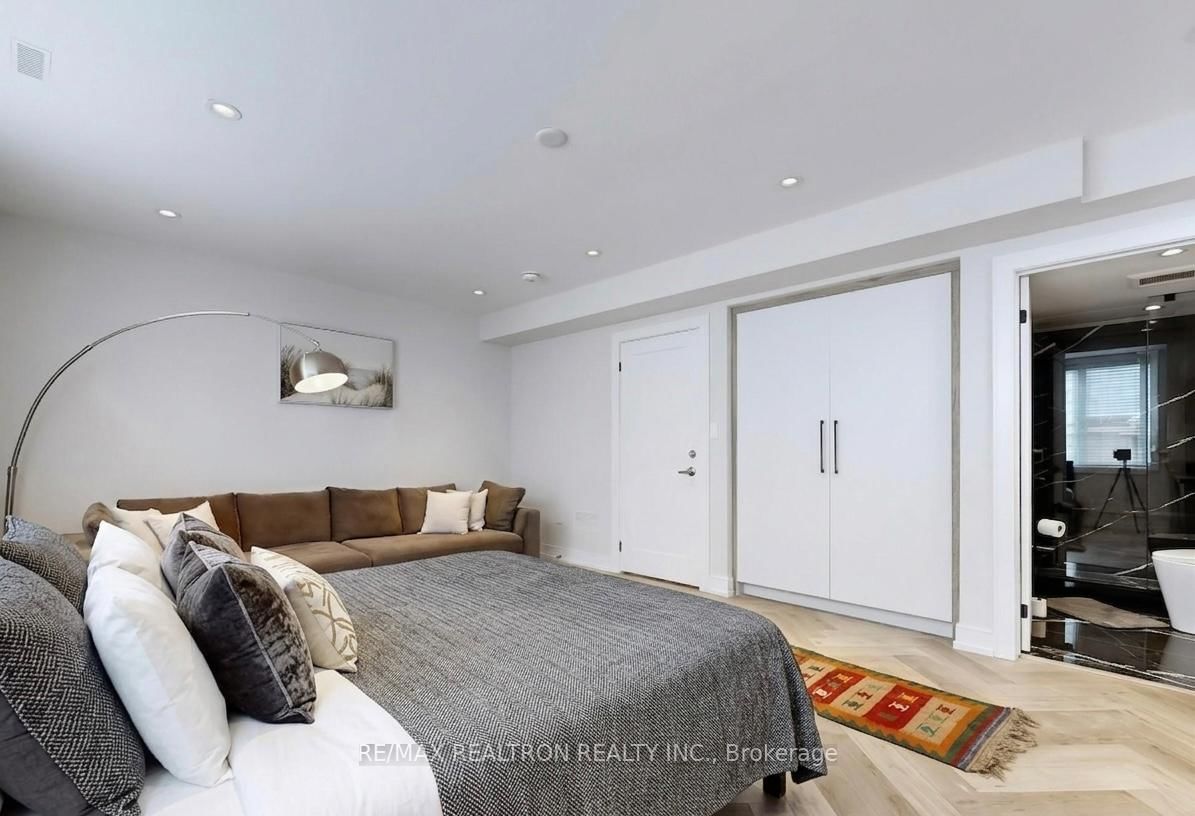
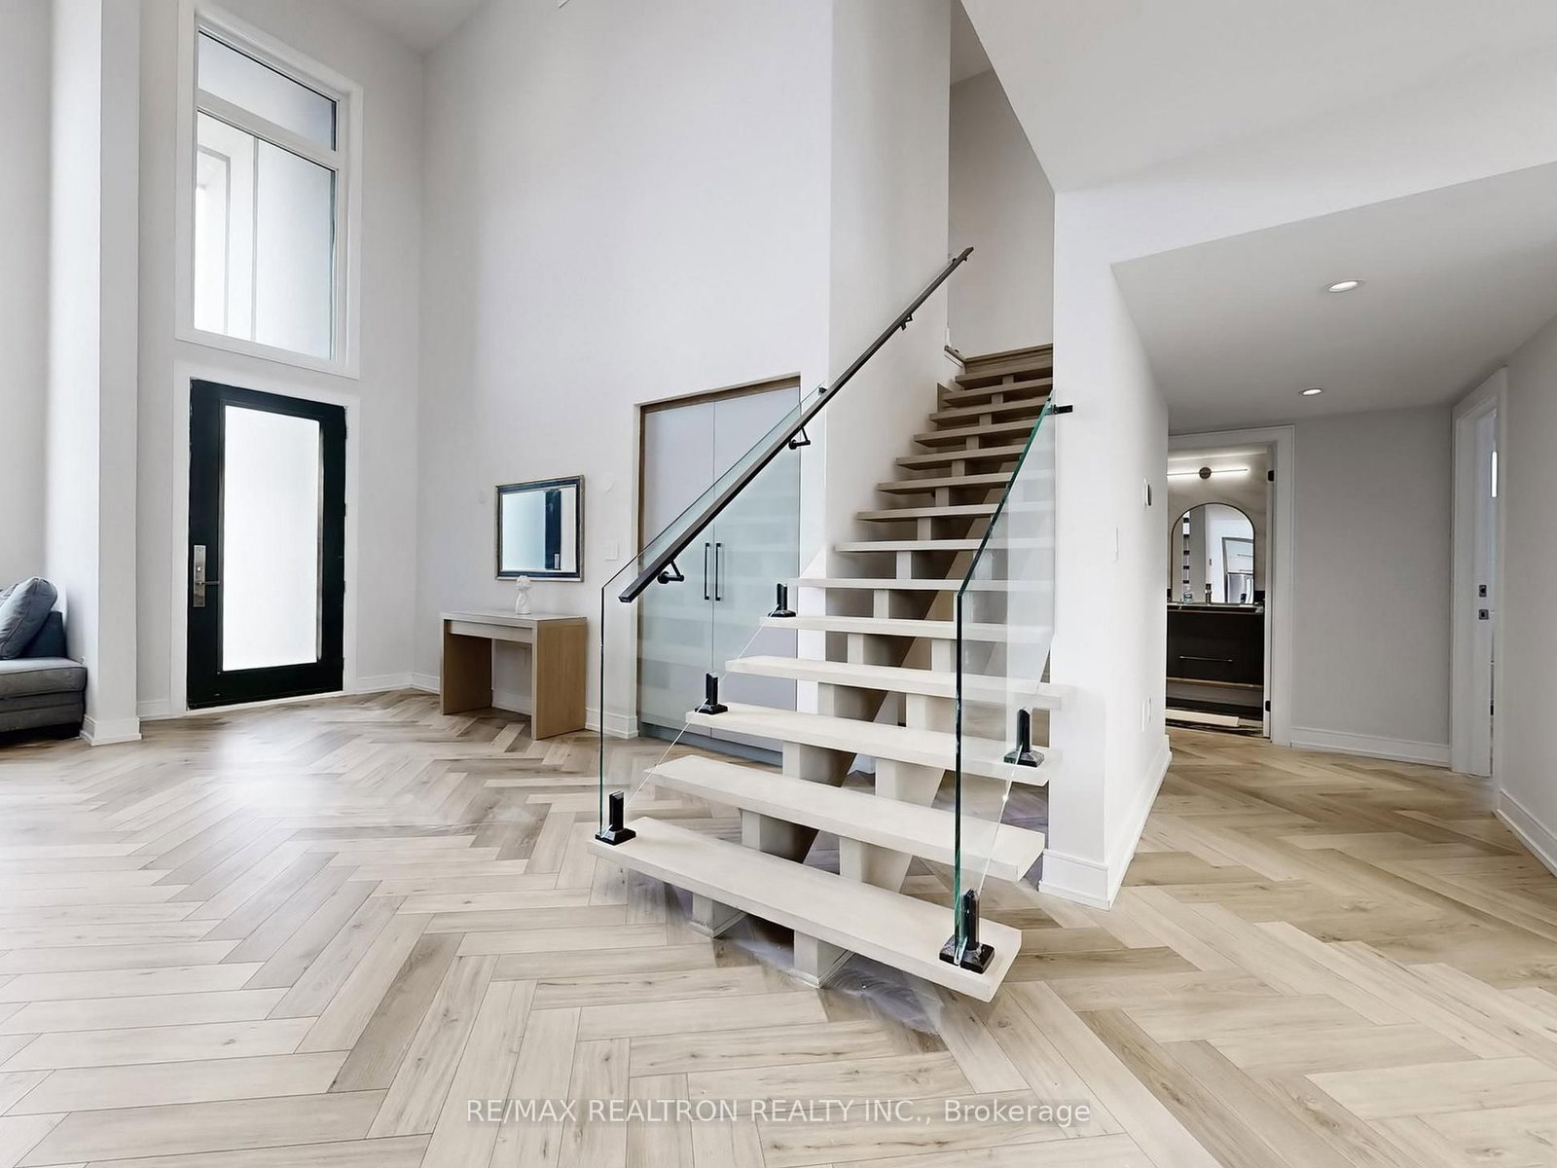
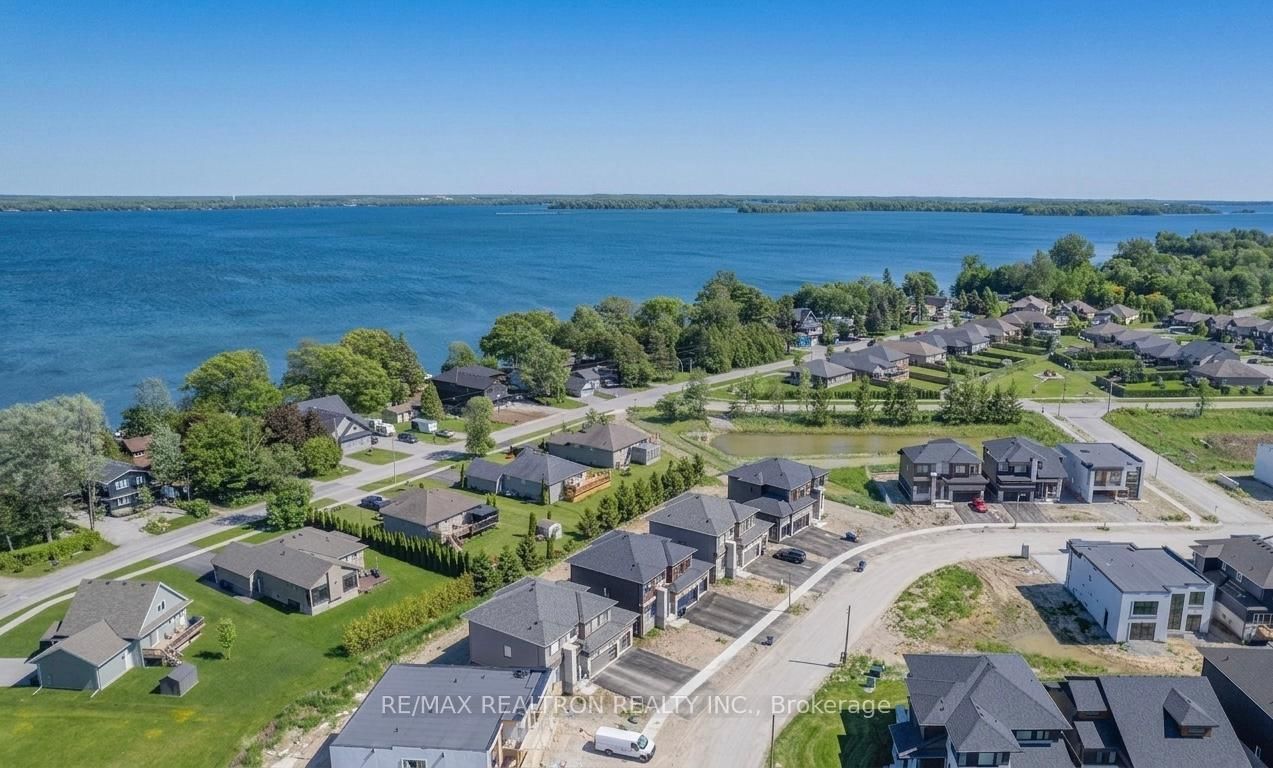
A rare opportunity to own a designer-finished lakeside home with income potential just a minute from the lake. Set on a premium corner lot in a peaceful, tree-lined four-season community, this beautifully upgraded residence offers the perfect balance of modern luxury, everyday comfort, and long-term value W/ over 2600 sqft above grade. Only minutes from Orillia, major highways, and essential amenities. Inside, a bright open-concept layout is defined by floor-to-ceiling windows, soaring ceilings, and elegant herringbone flooring throughout the main floor, adding warmth and sophistication. The main floor is also fully heated, enhancing comfort year-round. The main living space is anchored by a cozy fireplace and elevated by extensive custom millwork and built-ins across both levels, creating a refined, designer finish rarely found in the area.The chef-inspired kitchen flows seamlessly into the living and dining areas, making it ideal for entertaining or relaxed everyday living, all enhanced by an abundance of natural light. A standout feature is the self-contained secondary suite with its own private entrance, kitchen, and bathroom-perfect for extended family, guests, or generating short- or long-term rental income. Whether you're an end-user or investor, this flexible layout offers exceptional versatility and earning potential. Upstairs, retreat to a spacious primary bedroom with a large walk-in closet, along with two additional bedrooms and a versatile den that can easily serve as a fourth bedroom or a stunning home office with views toward the lake. The primary ensuite is also heated, adding an extra touch of everyday luxury. Step outside to your own private oasis featuring a fully fenced backyard, hot tub, and a beautifully interlocked, landscaped heated driveway, designed for comfort and convenience year-round. Just 90 minutes from Toronto and a minute from the lake, this home offers strong investment potential-with rental flexibility to live, invest, or both.
Property details
- Property type
- Detached
- Style
- 2-Storey
- Approx. age (yrs)
- 0-5
- Total rooms
- 8
- Lot size
- 65.75 × 99.83 ft
- Property taxes
- $5,428 (2025)
- Occupancy
- TBA
- Days on market
- 62
- Status
- Active
- MLS®
Property history
Location
Open in Google MapsRecently sold nearby
Listing data last updated: Jul 20, 2026, 1:23 p.m. EDT via TRREB IDX.
First listed: May 21, 2026, 11:13 a.m. EDT.