
23 Dawson Drive • #98 • Collingwood, ON photo 1
23 Dawson Drive • #98 • Collingwood, ON photo 2
23 Dawson Drive • #98 • Collingwood, ON photo 3
23 Dawson Drive • #98 • Collingwood, ON photo 4
23 Dawson Drive • #98 • Collingwood, ON photo 5
23 Dawson Drive • #98 • Collingwood, ON photo 6
23 Dawson Drive • #98 • Collingwood, ON photo 7
23 Dawson Drive • #98 • Collingwood, ON photo 8
23 Dawson Drive • #98 • Collingwood, ON photo 9
23 Dawson Drive • #98 • Collingwood, ON photo 10
23 Dawson Drive • #98 • Collingwood, ON photo 11
23 Dawson Drive • #98 • Collingwood, ON photo 12
23 Dawson Drive • #98 • Collingwood, ON photo 13
23 Dawson Drive • #98 • Collingwood, ON photo 14
23 Dawson Drive • #98 • Collingwood, ON photo 15
23 Dawson Drive • #98 • Collingwood, ON photo 16
23 Dawson Drive • #98 • Collingwood, ON photo 17
23 Dawson Drive • #98 • Collingwood, ON photo 18
23 Dawson Drive • #98 • Collingwood, ON photo 19
23 Dawson Drive • #98 • Collingwood, ON photo 20
23 Dawson Drive • #98 • Collingwood, ON photo 21
23 Dawson Drive • #98 • Collingwood, ON photo 22
23 Dawson Drive • #98 • Collingwood, ON photo 23
23 Dawson Drive • #98 • Collingwood, ON photo 24
23 Dawson Drive • #98 • Collingwood, ON photo 25
23 Dawson Drive • #98 • Collingwood, ON photo 26
23 Dawson Drive • #98 • Collingwood, ON photo 27
23 Dawson Drive • #98 • Collingwood, ON photo 28
23 Dawson Drive • #98 • Collingwood, ON photo 29
23 Dawson Drive • #98 • Collingwood, ON photo 30
23 Dawson Drive • #98 • Collingwood, ON photo 31
23 Dawson Drive • #98 • Collingwood, ON photo 32
23 Dawson Drive • #98 • Collingwood, ON photo 33
23 Dawson Drive • #98 • Collingwood, ON photo 34
23 Dawson Drive • #98 • Collingwood, ON photo 35
23 Dawson Drive • #98 • Collingwood, ON photo 36
23 Dawson Drive • #98 • Collingwood, ON photo 37
23 Dawson Drive • #98 • Collingwood, ON photo 38
23 Dawson Drive • #98 • Collingwood, ON photo 39
23 Dawson Drive • #98 • Collingwood, ON photo 40
23 Dawson Drive • #98 • Collingwood, ON photo 41
23 Dawson Drive • #98 • Collingwood, ON photo 42
23 Dawson Drive • #98 • Collingwood, ON photo 43
23 Dawson Drive • #98 • Collingwood, ON photo 44
23 Dawson Drive • #98 • Collingwood, ON photo 45
23 Dawson Drive • #98 • Collingwood, ON photo 46
23 Dawson Drive • #98 • Collingwood, ON photo 47
23 Dawson Drive • #98 • Collingwood, ON photo 48
1 / 48
$399,000
23 Dawson Drive • #98 • Collingwood, ONPrice Change▼ 2.44%
Courtesy of Century 21 Millennium Inc.
2
Bedrooms
2
Bathrooms
700-799
Square feet
1
Parking

About this home

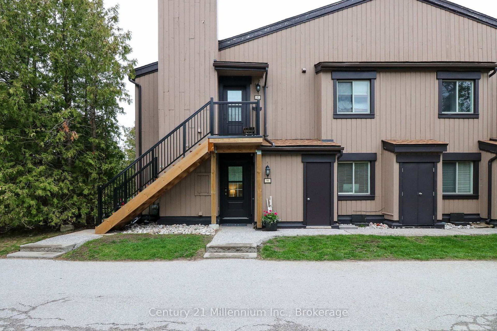
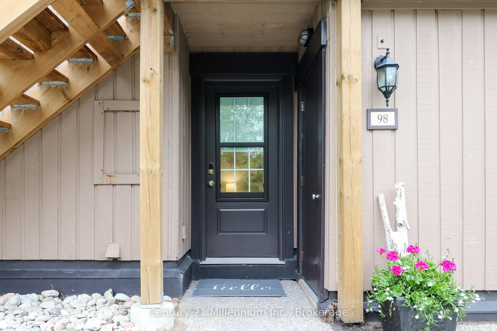
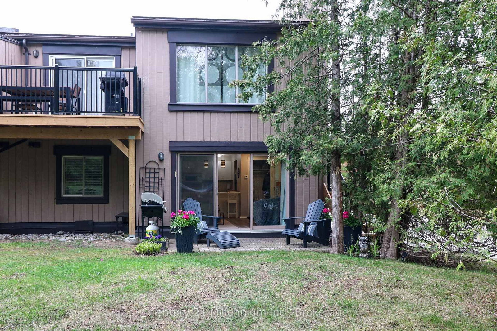
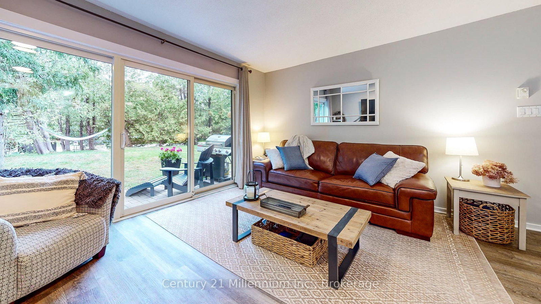
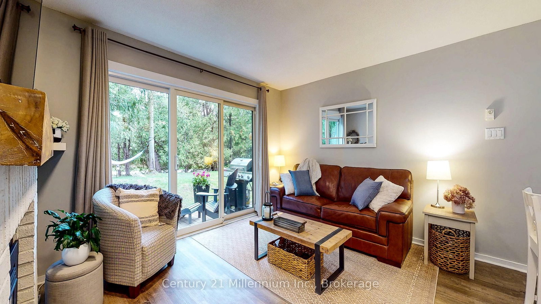
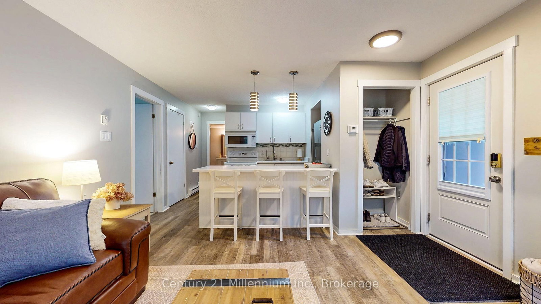
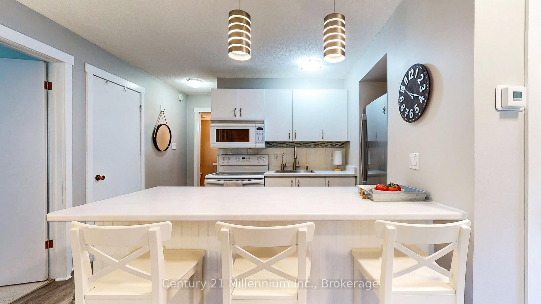
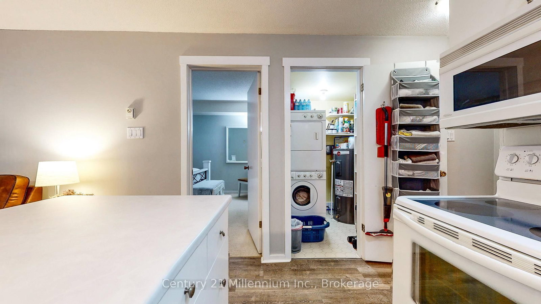
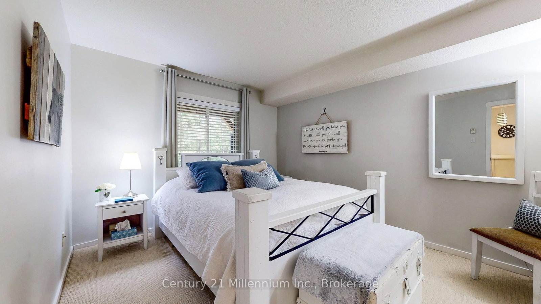
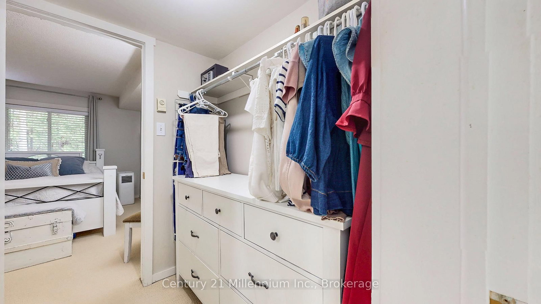
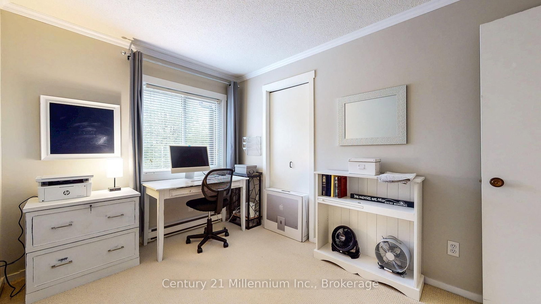
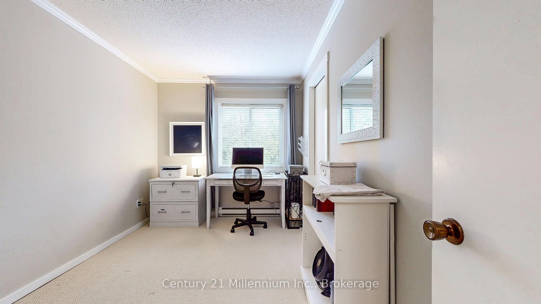
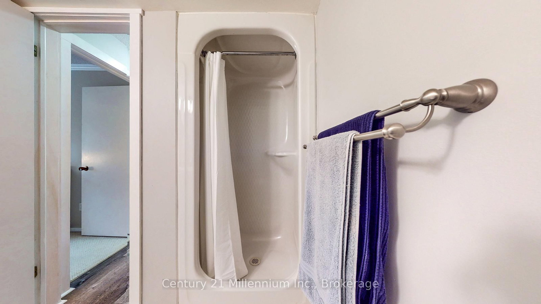
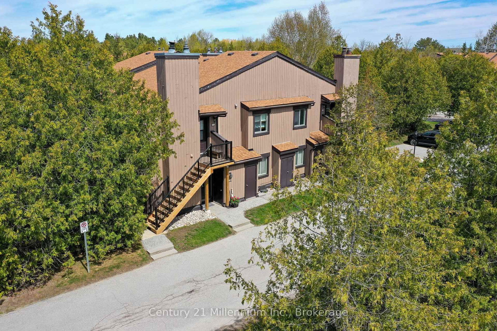
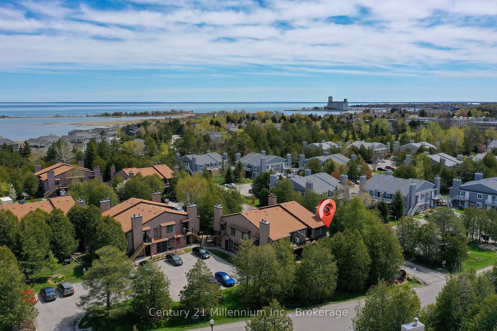
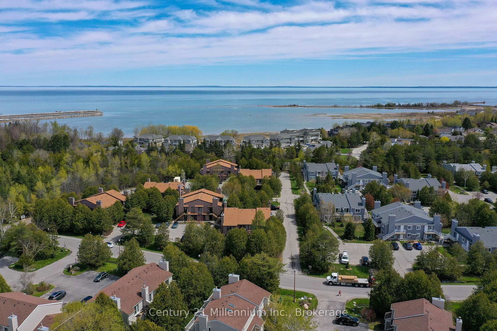
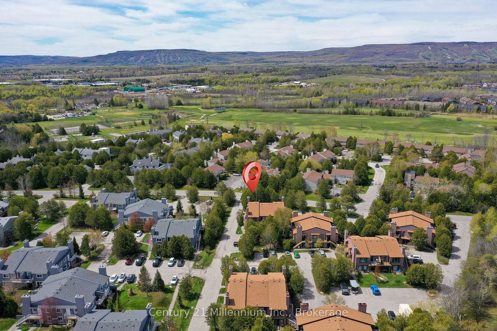
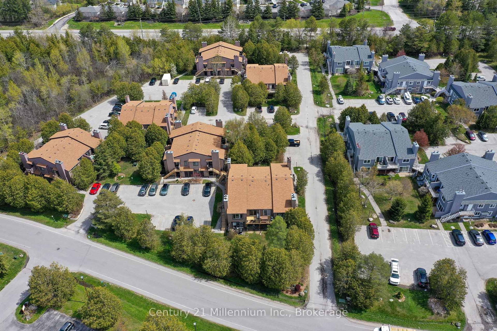
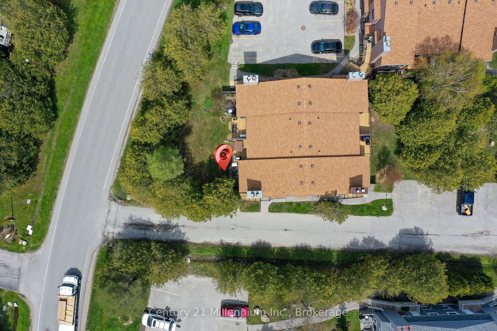
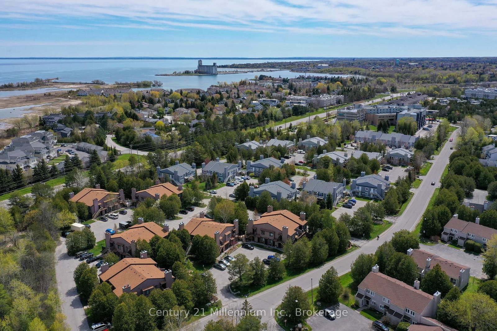
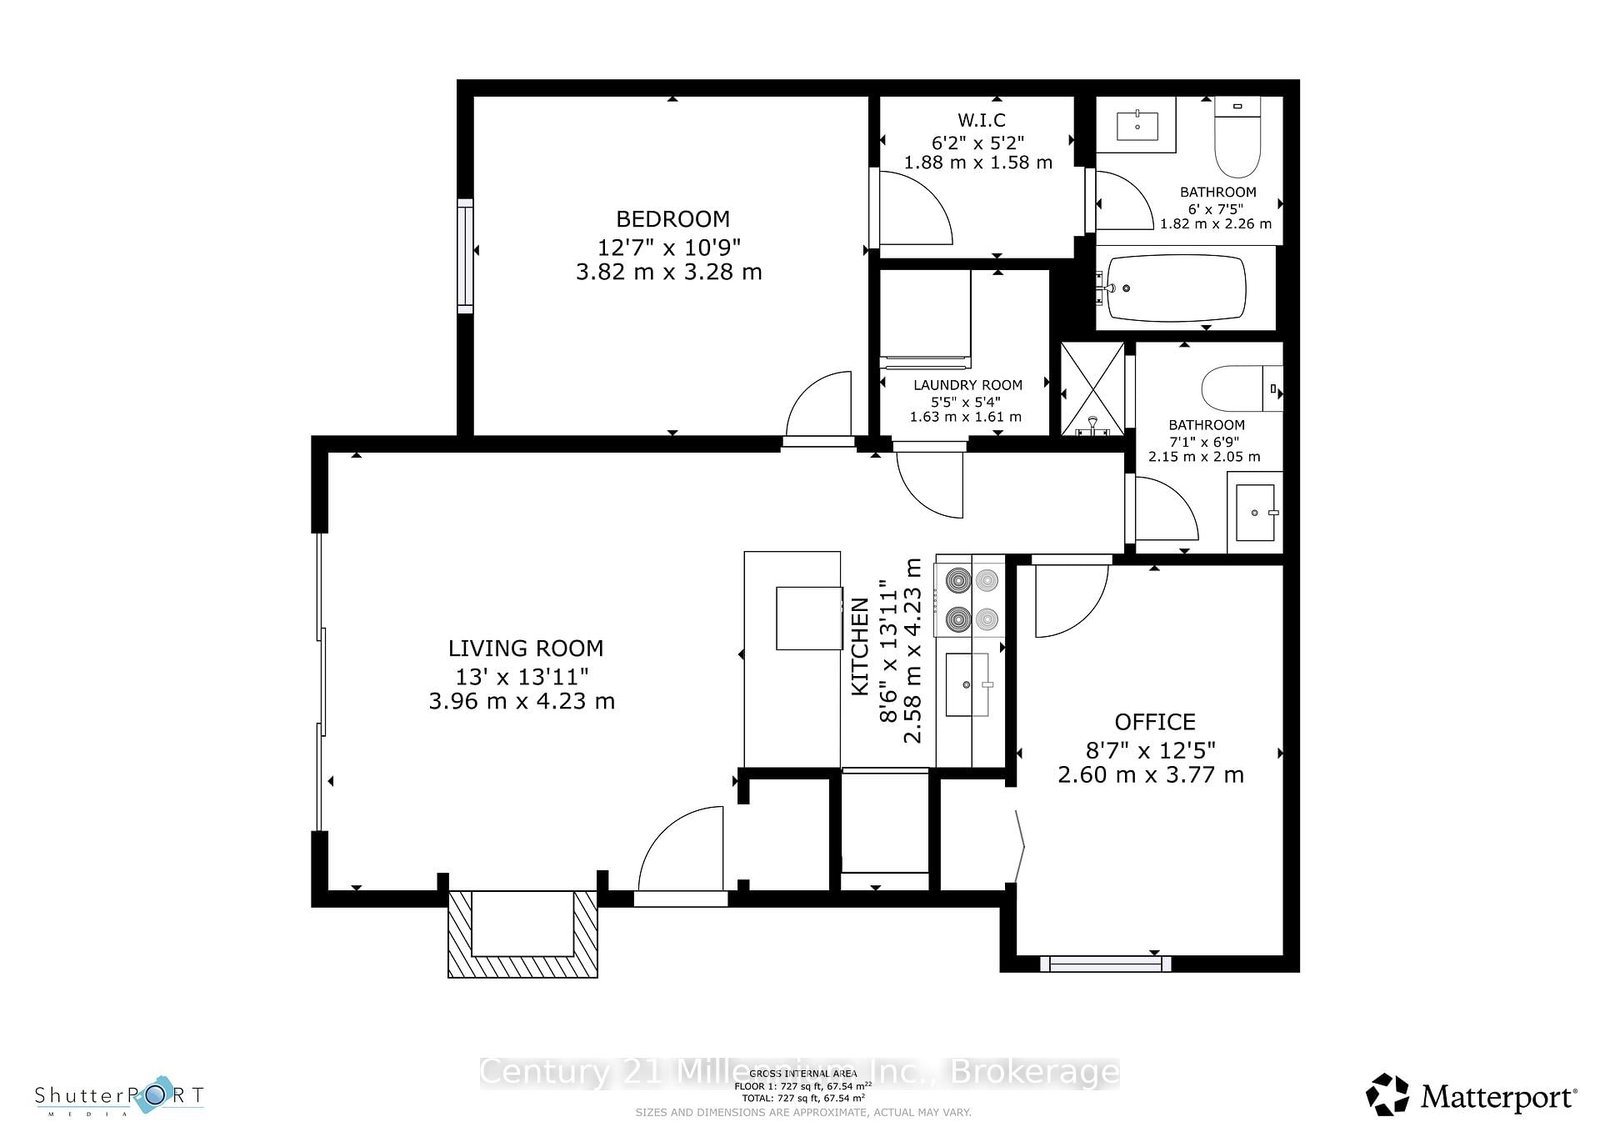
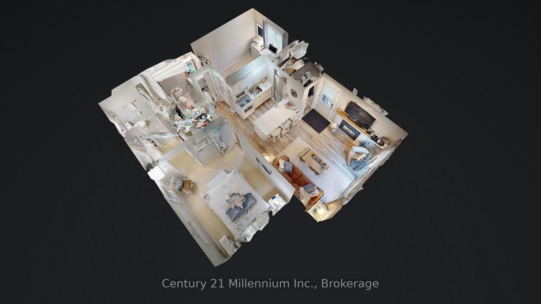
Welcome to this Lovely Ground Floor Condo tucked away in Secluded Setting along 23 Dawson Drive, Unit # 98. The Private Patio is set up perfectly for Enjoying Nature, Relaxing in a Lounger, Grilling and enjoying Lazy Summer Days from. A Short Walk to Georgian Bay, Shops, Restaurants and Beautiful Downtown Collingwood. Also Ideally Located for those seeking an Active Lifestyle with a Golf Course and Hiking Trails mere Steps Away and a short drive to Blue Mountain with Year-Round Activities, a Perfect Home Base for Retirees, Weekenders, or Families! The Convenience of having No Stairs and a Level Entry, make it a breeze for Easy-in and Easy-out access when Transporting Groceries, Ski Equipment, etc. The interior features is a Spacious Open Concept Living Room and Kitchen where the Natural Light Pours In from the Patio Doors. A Natural Gas Fireplace heats the entire condo and it is the best place to sit beside while Enjoying Apres Ski in the winter months. A Peninsula in the Kitchen is very useful for Entertaining and the cupboards offer plenty of Storage Space. This Unit Has 2 Generous Sized Bedrooms and 2 Full Bathrooms. The Primary Bedroom features an Ensuite and a Walk-Through Closet. The 2nd Bedroom is set up as an Office currently. In-Suite Laundry is located in a Utility Room With a Stackable Washer and Dryer and Additional Room for Storage. Furnishings are included, along with all kitchen items, linens, etc. making this a fully turnkey condo, ready for you to just move into!! (items can be removed if buyer prefers)

Property details

Property type
Condo Apartment
Style
Apartment
Total rooms
3
Maintenance fee
$538/mo
Exposure
South
Property taxes
$1,554 (2025)
Occupancy
flexible
Days on market
112
Status
Active
MLS®

Property history

Recently sold nearby

Listing data last updated: Sep 4, 2026, 10:52 a.m. EDT via TRREB IDX.

First listed: May 16, 2026, 2:38 p.m. EDT.