
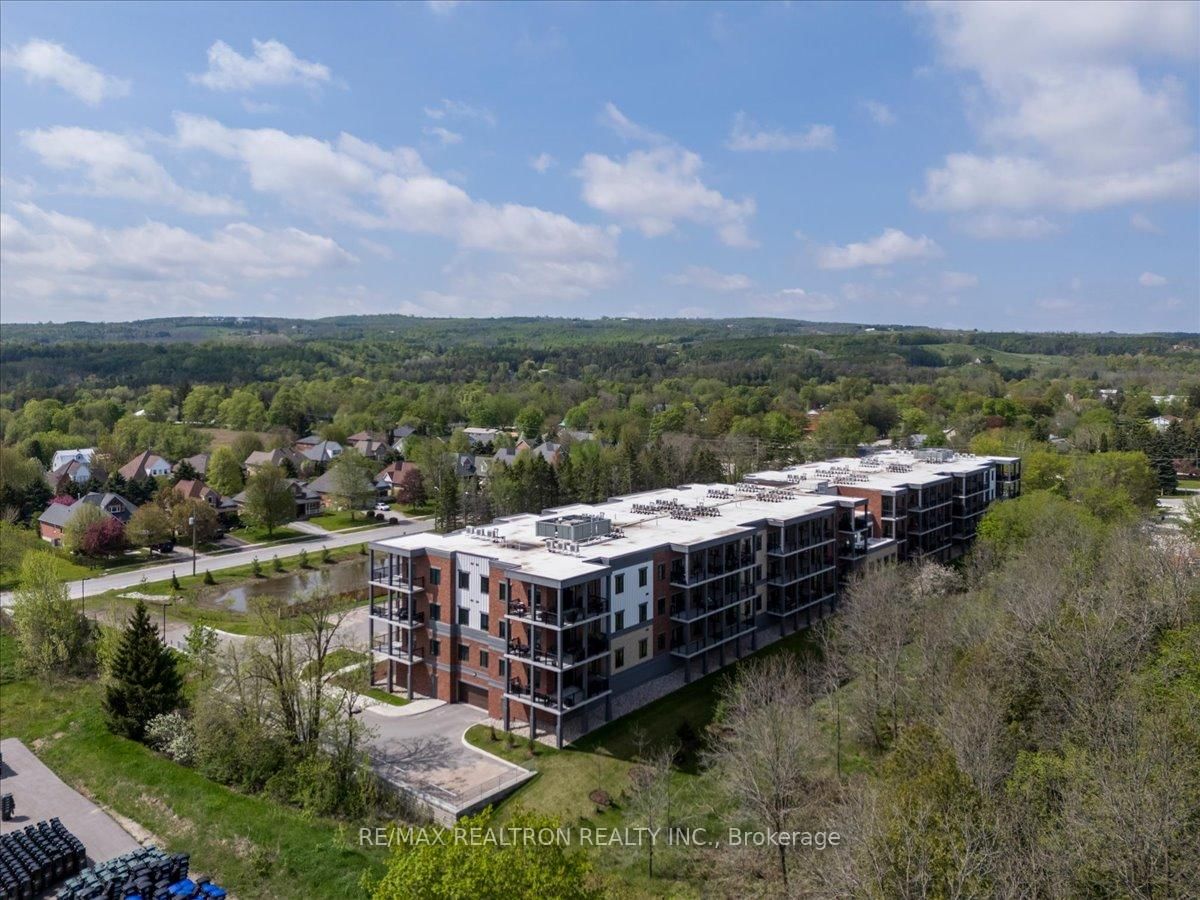
121 Mary Street • #309 • Clearview, ON photo 1
121 Mary Street • #309 • Clearview, ON photo 2
121 Mary Street • #309 • Clearview, ON photo 3
121 Mary Street • #309 • Clearview, ON photo 4
121 Mary Street • #309 • Clearview, ON photo 5
121 Mary Street • #309 • Clearview, ON photo 6
121 Mary Street • #309 • Clearview, ON photo 7
121 Mary Street • #309 • Clearview, ON photo 8
121 Mary Street • #309 • Clearview, ON photo 9
121 Mary Street • #309 • Clearview, ON photo 10
121 Mary Street • #309 • Clearview, ON photo 11
121 Mary Street • #309 • Clearview, ON photo 12
121 Mary Street • #309 • Clearview, ON photo 13
121 Mary Street • #309 • Clearview, ON photo 14
121 Mary Street • #309 • Clearview, ON photo 15
121 Mary Street • #309 • Clearview, ON photo 16
121 Mary Street • #309 • Clearview, ON photo 17
121 Mary Street • #309 • Clearview, ON photo 18
121 Mary Street • #309 • Clearview, ON photo 19
121 Mary Street • #309 • Clearview, ON photo 20
121 Mary Street • #309 • Clearview, ON photo 21
121 Mary Street • #309 • Clearview, ON photo 22
121 Mary Street • #309 • Clearview, ON photo 23
121 Mary Street • #309 • Clearview, ON photo 24
121 Mary Street • #309 • Clearview, ON photo 25
121 Mary Street • #309 • Clearview, ON photo 26
121 Mary Street • #309 • Clearview, ON photo 27
121 Mary Street • #309 • Clearview, ON photo 28
121 Mary Street • #309 • Clearview, ON photo 29
121 Mary Street • #309 • Clearview, ON photo 30
121 Mary Street • #309 • Clearview, ON photo 31
121 Mary Street • #309 • Clearview, ON photo 32
121 Mary Street • #309 • Clearview, ON photo 33
121 Mary Street • #309 • Clearview, ON photo 34
121 Mary Street • #309 • Clearview, ON photo 35
1 / 35
$649,000
121 Mary Street • #309 • Clearview, ONNew
Courtesy of RE/MAX REALTRON REALTY INC.
2
Bedrooms
2
Bathrooms
1000-1199
Square feet
1
Parking

About this home

This beautiful, spacious condo offers an abundance of storage, in-suite laundry, and stylish modern finishes throughout. The kitchen features quartz countertops, ample cupboard space, and an open layout that flows seamlessly into the living room, creating a bright and inviting main living area. From the spacious balcony, enjoy peaceful forest views through the large triple-pane glass sliding doors that fill the home with natural light. The main bathroom is finished with quartz countertops and ceramic flooring. The second bedroom is generously sized and includes a large walk-in closet. The primary bedroom is a relaxing retreat with three large windows overlooking the forest, allowing for plenty of natural light. It also features a beautiful ensuite complete with quartz countertops, a walk-in shower with glass doors, and a double closet.

Property details

Property type
Condo Apartment
Style
Apartment
Total rooms
7
Maintenance fee
$563.07/mo
Exposure
South
Property taxes
$4,470 (2026)
Occupancy
TBD
Days on market
75
Status
Active
MLS®

Property history

Recently sold nearby

Listing data last updated: Jul 28, 2026, 11:57 a.m. EDT via TRREB IDX.

First listed: May 15, 2026, 10:04 a.m. EDT.