
27 Rosewood Avenue • Springwater, ON photo 1
27 Rosewood Avenue • Springwater, ON photo 2
27 Rosewood Avenue • Springwater, ON photo 3
27 Rosewood Avenue • Springwater, ON photo 4
27 Rosewood Avenue • Springwater, ON photo 5
27 Rosewood Avenue • Springwater, ON photo 6
27 Rosewood Avenue • Springwater, ON photo 7
27 Rosewood Avenue • Springwater, ON photo 8
27 Rosewood Avenue • Springwater, ON photo 9
27 Rosewood Avenue • Springwater, ON photo 10
27 Rosewood Avenue • Springwater, ON photo 11
27 Rosewood Avenue • Springwater, ON photo 12
27 Rosewood Avenue • Springwater, ON photo 13
27 Rosewood Avenue • Springwater, ON photo 14
27 Rosewood Avenue • Springwater, ON photo 15
27 Rosewood Avenue • Springwater, ON photo 16
27 Rosewood Avenue • Springwater, ON photo 17
27 Rosewood Avenue • Springwater, ON photo 18
27 Rosewood Avenue • Springwater, ON photo 19
27 Rosewood Avenue • Springwater, ON photo 20
27 Rosewood Avenue • Springwater, ON photo 21
27 Rosewood Avenue • Springwater, ON photo 22
27 Rosewood Avenue • Springwater, ON photo 23
27 Rosewood Avenue • Springwater, ON photo 24
27 Rosewood Avenue • Springwater, ON photo 25
27 Rosewood Avenue • Springwater, ON photo 26
27 Rosewood Avenue • Springwater, ON photo 27
27 Rosewood Avenue • Springwater, ON photo 28
27 Rosewood Avenue • Springwater, ON photo 29
27 Rosewood Avenue • Springwater, ON photo 30
27 Rosewood Avenue • Springwater, ON photo 31
27 Rosewood Avenue • Springwater, ON photo 32
27 Rosewood Avenue • Springwater, ON photo 33
27 Rosewood Avenue • Springwater, ON photo 34
27 Rosewood Avenue • Springwater, ON photo 35
27 Rosewood Avenue • Springwater, ON photo 36
27 Rosewood Avenue • Springwater, ON photo 37
27 Rosewood Avenue • Springwater, ON photo 38
27 Rosewood Avenue • Springwater, ON photo 39
27 Rosewood Avenue • Springwater, ON photo 40
27 Rosewood Avenue • Springwater, ON photo 41
1 / 41
$1,199,000
27 Rosewood Avenue • Springwater, ONPrice Change▼ 4.08%
Courtesy of Keller Williams Experience Realty
4
Bedrooms
3
Bathrooms
1500-2000
Square feet
6
Parking

About this home

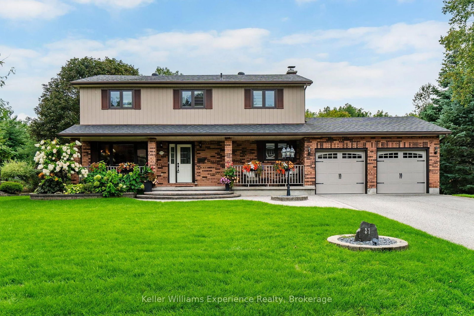
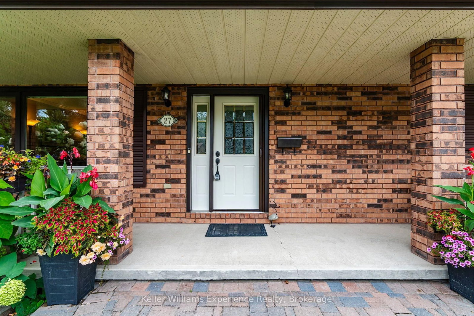
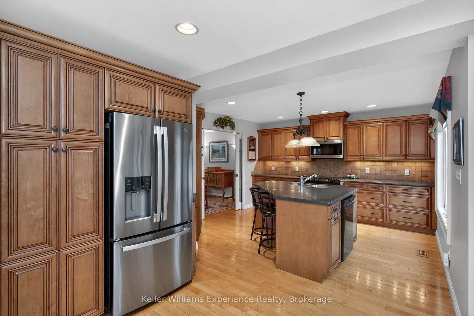
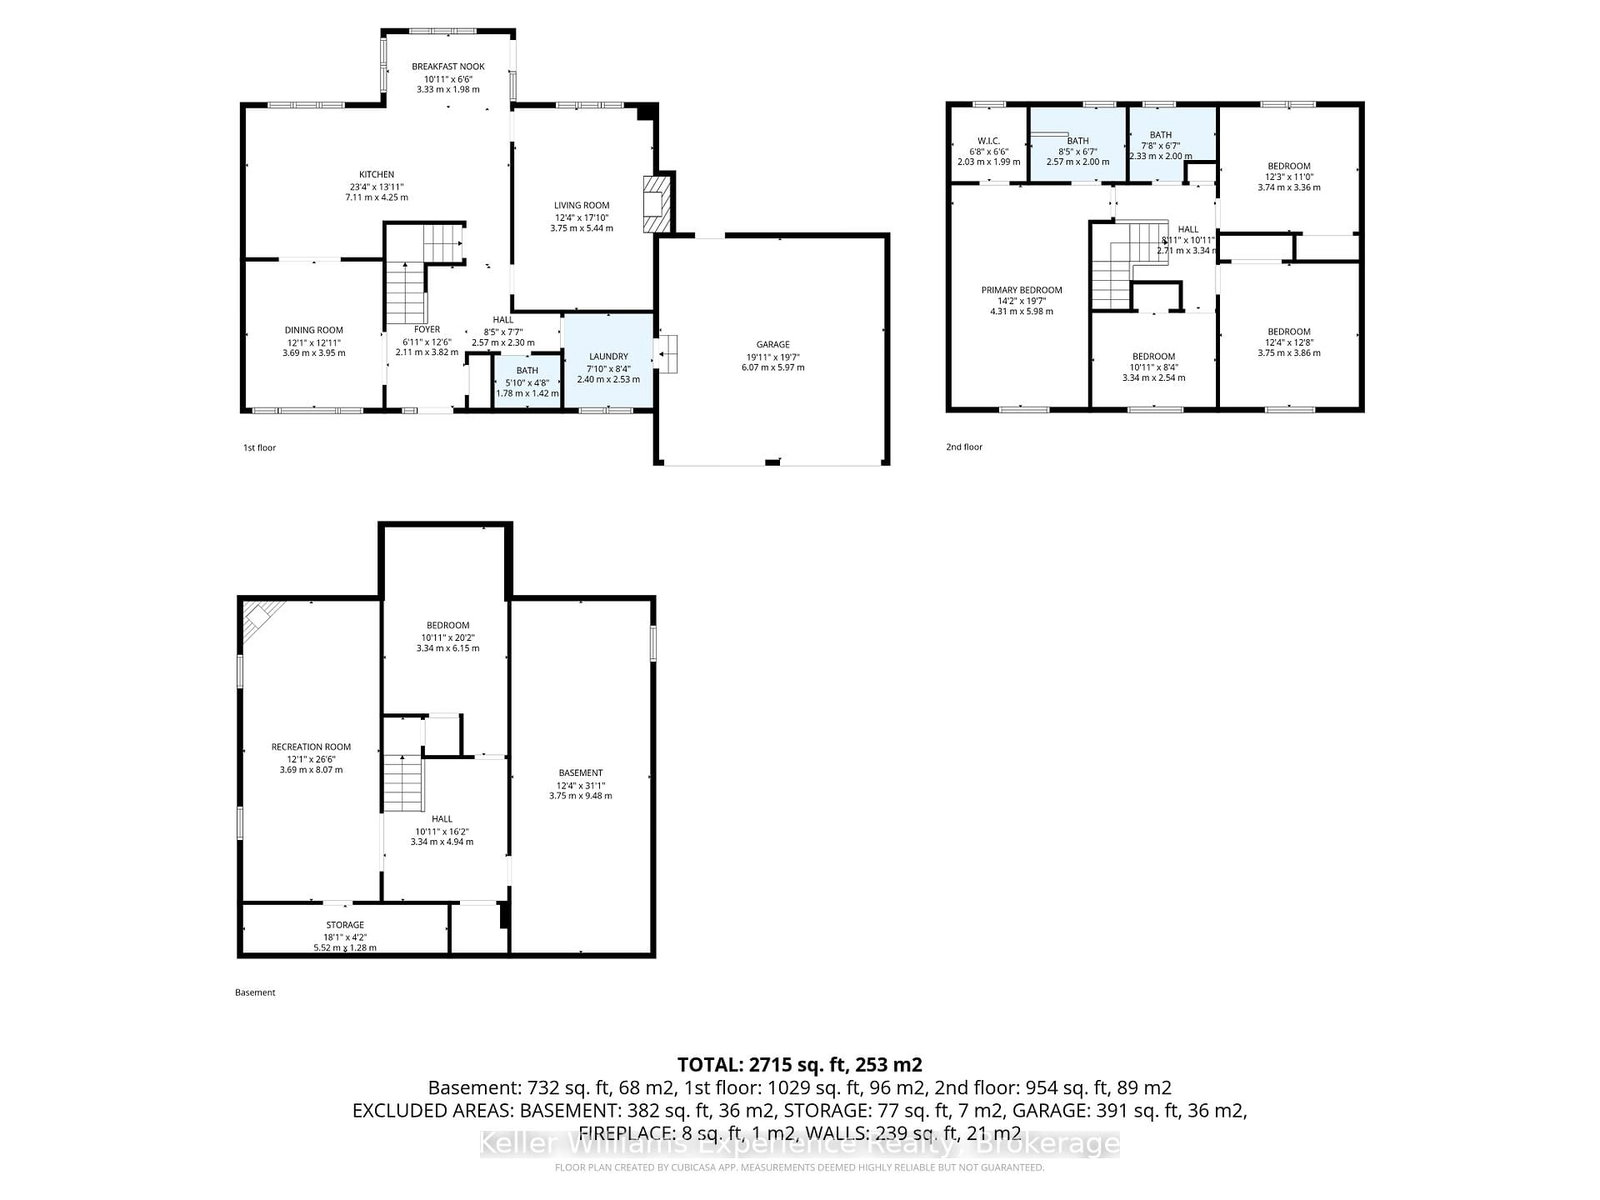
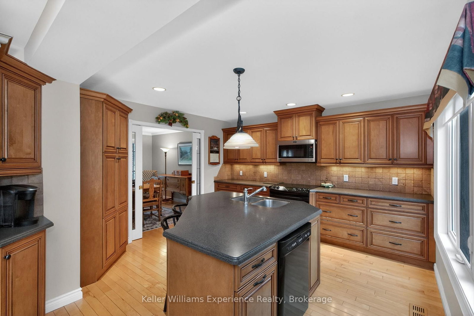
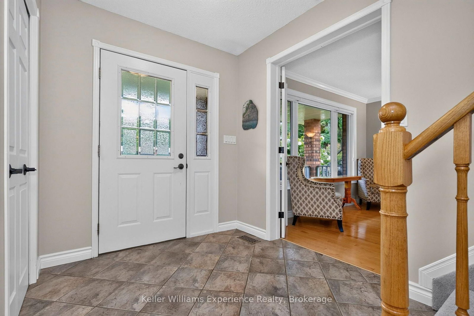
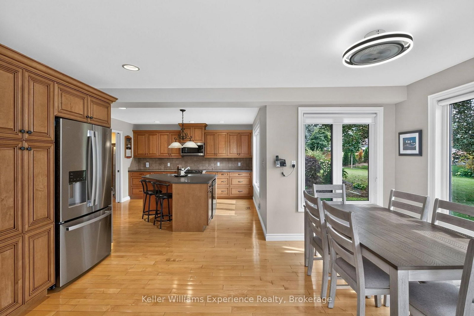
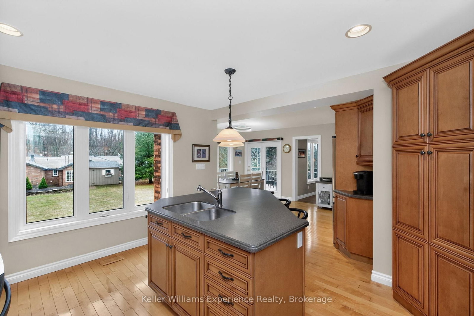
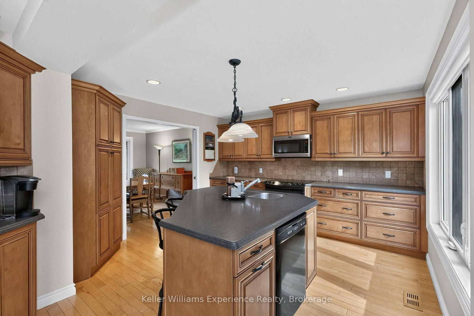
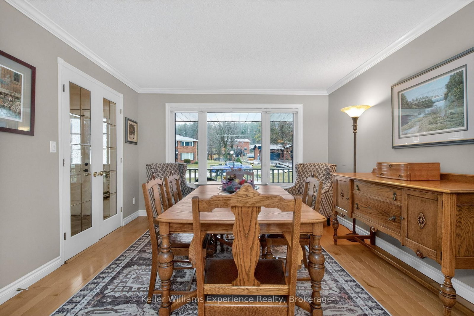
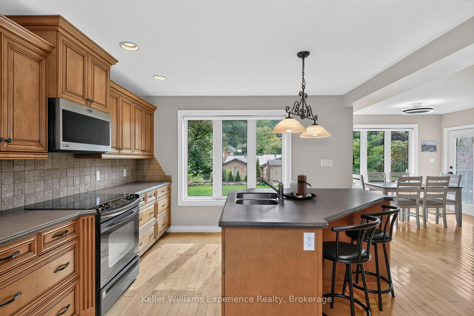
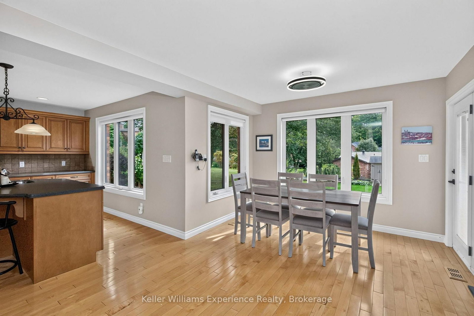
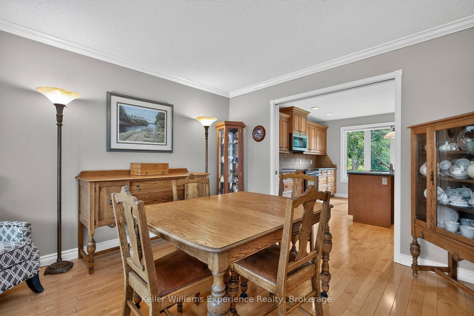
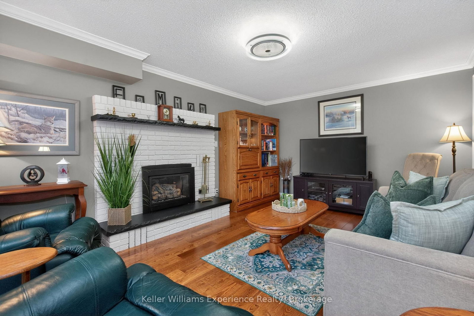
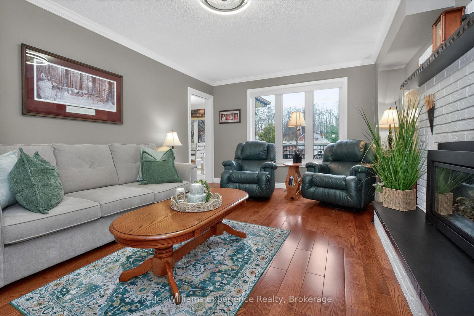
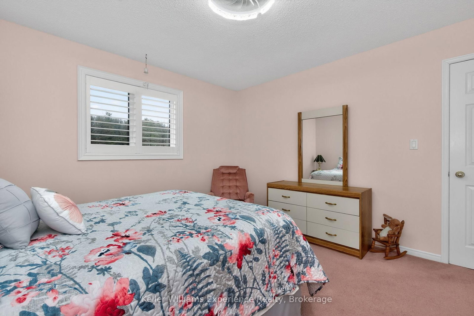
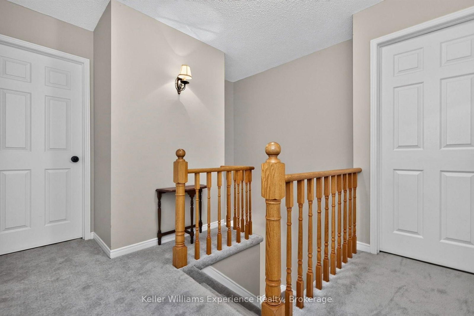
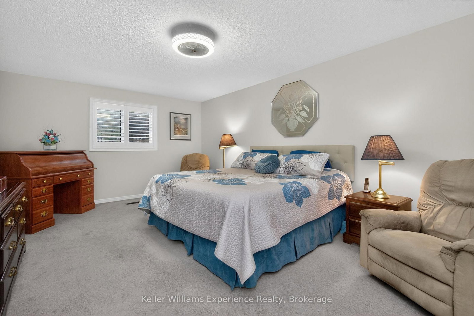
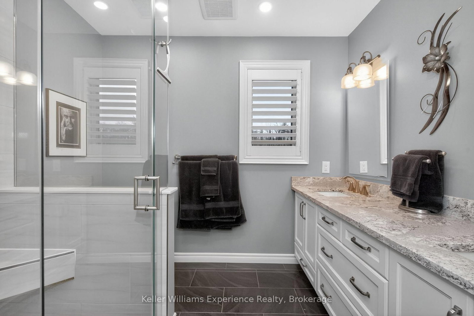
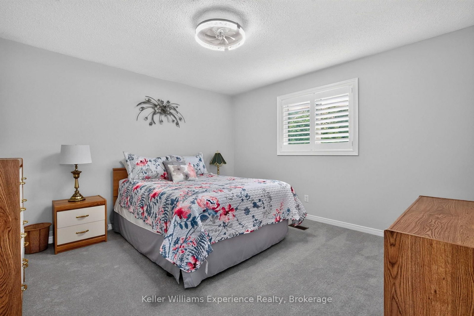
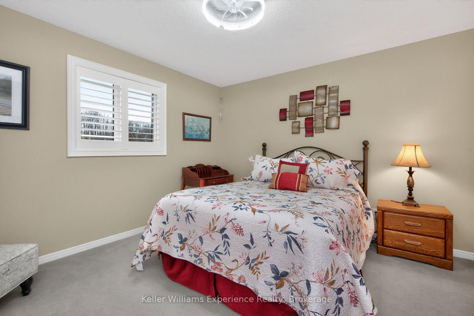
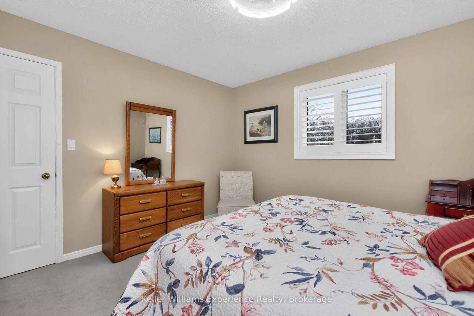
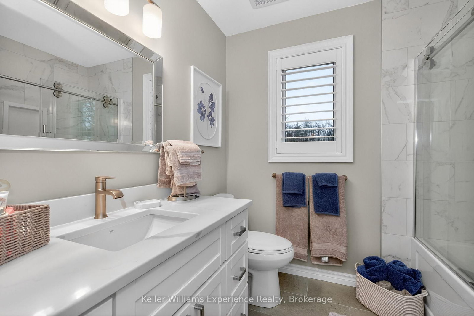
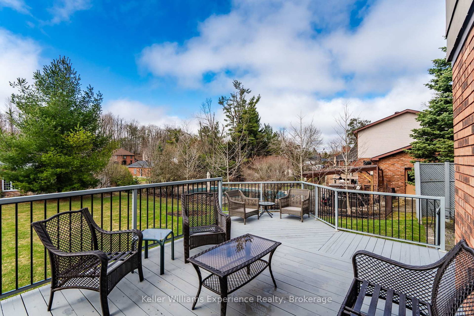
You will Love this stunning Two-Storey Executive home in the sought-after Midhurst area offering the perfect blend of comfort, space, and convenience for professionals and large families. This home features 4 spacious bedrooms and 2.5 baths, the home boasts an extra-large primary suite with an updated ensuite and walk in closet, Large Kitchen with Island with ample cupboard and prep space and beautiful hardwood floors throughout the main level. Enjoy cozy evenings with a main floor living room, family room with gas fireplace and the convenience of main floor laundry. The fully finished basement with an a second gas fireplace provides additional living space with rec room, office space and tons of storage, while upgrades like a built-in Generac generator, central vac, Owned on demand HWT, some automatic blinds, water softener, central air, built in sprinkler system, and natural gas BBQ hookup add exceptional value. Situated on a large, landscaped lot on a quiet street, this very private property also includes an attached inside entry double car garage with showroom-quality garage floor and storage needs. Ideally located just a short drive to shopping, entertainment, skiing, parks, and schools, this home truly checks all the boxes.

Property details

Property type
Detached
Style
2-Storey
Approx. age (yrs)
31-50
Total rooms
10
Lot size
105 × 160 ft
Property taxes
$4,768 (2026)
Occupancy
Flexible
Days on market
106
Status
Active
MLS®

Property history

Recently sold nearby

Listing data last updated: Aug 25, 2026, 1:43 p.m. EDT via TRREB IDX.

First listed: May 13, 2026, 10:47 a.m. EDT.