





About this home
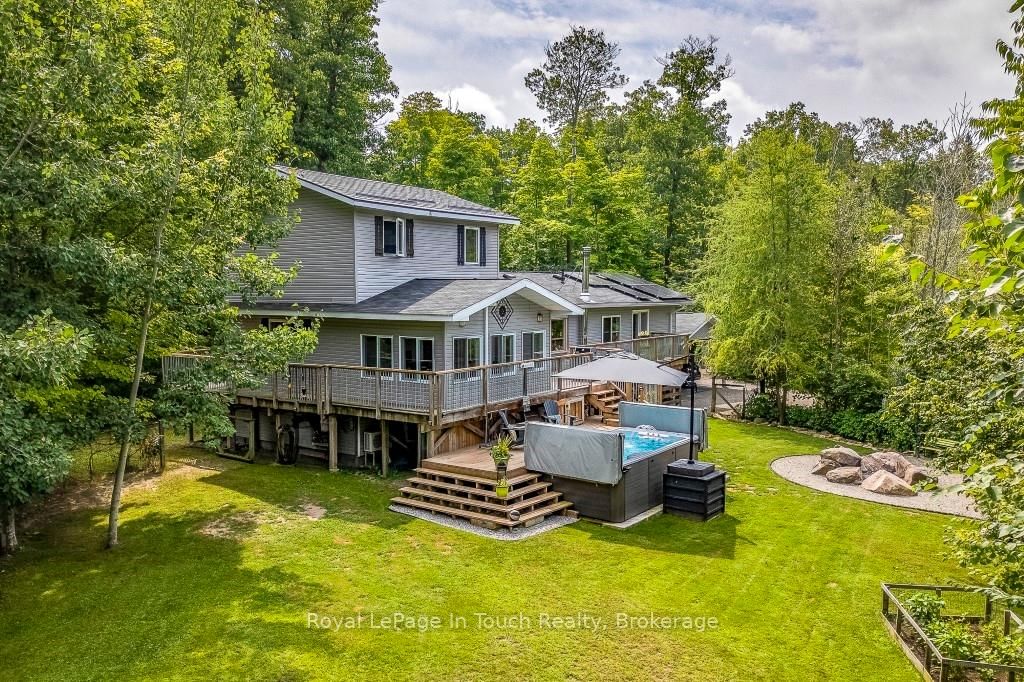
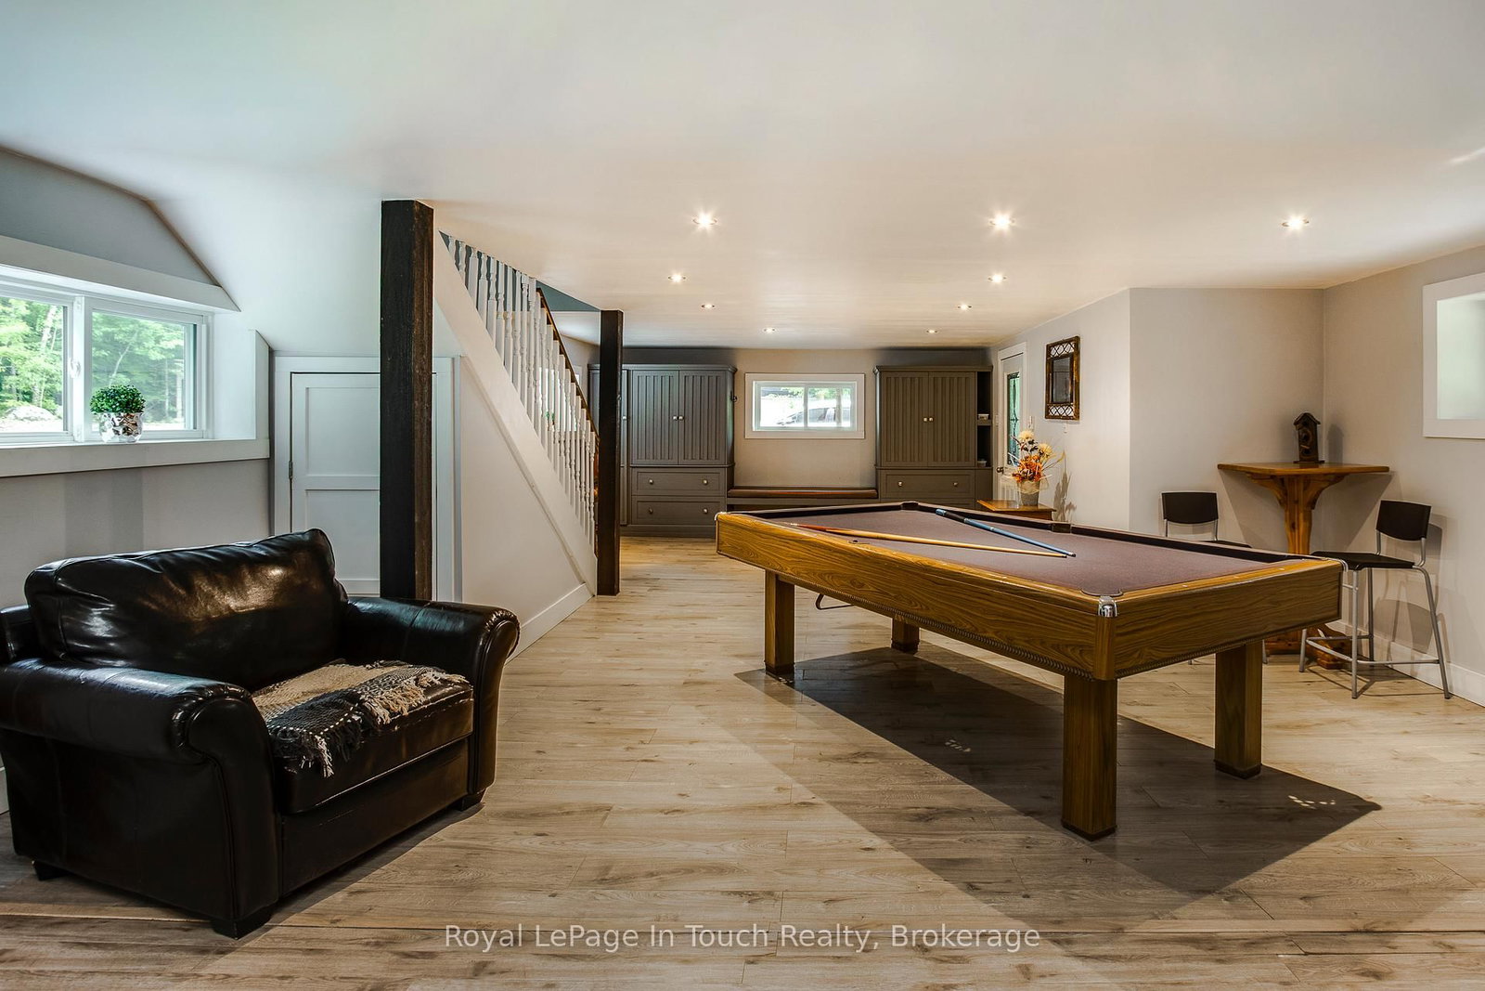
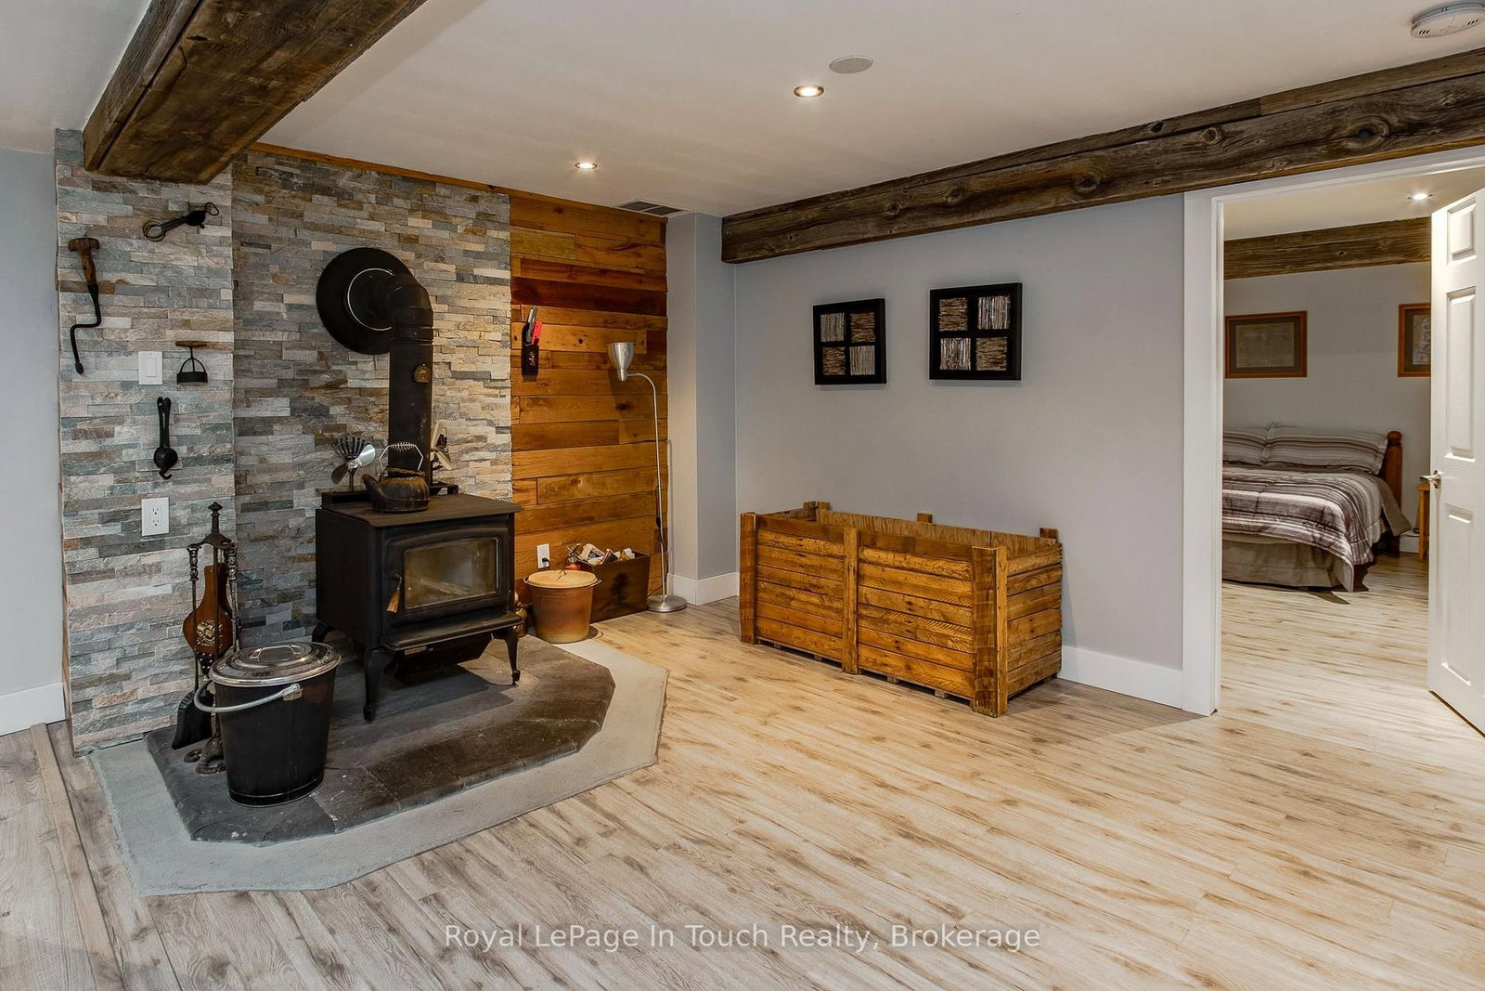
Welcome to this exceptional bungaloft retreat-a thoughtfully designed three level layout that sets it apart from standard cookie cutter homes. This inviting property offers approx. 2,800 sq ft of finished living space on a private 1.7+ acre treed lot, backing onto environmentally protected lands, with scenic trails nearby. The lower level features a functional entryway, a spacious family and entertainment room with a cozy wood stove, and an additional bedroom ideal for guests, extended family, or a home office. The main level is the heart of the home, showcasing open concept living with serene forest views, a designer kitchen with quartz countertops, ample storage, and a centre island with seating. The adjoining dining area includes a breakfast bar and walkout to a bright four season insulated sunroom with heated floors, allowing year round enjoyment and direct access to the expansive deck. This level also features a generous sized bedroom with walk-in closet, deck walkout and a beautifully appointed 4 piece spa like bathroom. The upper level is dedicated to a private primary retreat includes a walk in closet, rustic design accents, sliding barn doors, and a 4 piece ensuite creating a true escape from the rest of the home. Outside, enjoy a true backyard oasis featuring a 14 ft swim spa, mature trees, granite fire pit, gardens, fruit trees, and multiple seating areas. Additional highlights include solar panels, two energy efficient heat pumps, a detached insulated double garage, attached double carport with inside entry, two sheds, and ample parking for vehicles, boats, and recreational toys. A one of a kind property offering privacy, versatility, and peaceful living in a natural setting. Easy Hwy access. A short drive to Midland, Orillia & Barrie, Port Severn & Coldwater. 90 minutes to the GTA. Incredible value at an affordable price. Come see why this one stands out. Don't miss this opportunity to make it yours. Call to schedule your own private viewing today!
Property details
- Property type
- Detached
- Style
- Sidesplit
- Approx. age (yrs)
- 51-99
- Total rooms
- 7
- Lot size
- 294.98 × 286.41 ft
- Property taxes
- $4,305.51 (2025)
- Occupancy
- TBD
- Days on market
- 71
- Status
- Active
- MLS®
Property history
Location
Open in Google MapsRecently sold nearby
Listing data last updated: Jul 20, 2026, 9:53 a.m. EDT via TRREB IDX.
First listed: May 12, 2026, 10:07 a.m. EDT.